
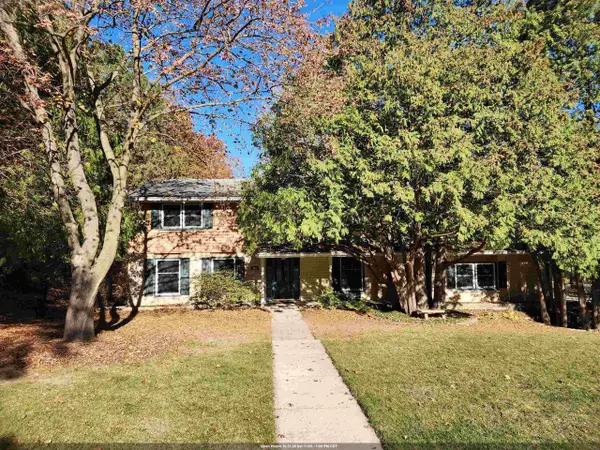
809 S ROOSEVELT STREET, Green Bay, WI 54301
Local realty services provided by:ERA MyPro Realty
Listed by: kathy hammer
Office: mark d olejniczak realty, inc.
MLS#:50335120
Source:Metro MLS
809 S ROOSEVELT STREET,Green Bay, WI 54301
$204,900
- 3 Beds
- 1 Baths
- 1,144 sq. ft.
- Single family
- Active
Price summary
- Price:$204,900
- Price per sq. ft.:$179.11
About this home
Great opportunity to own this adorable two-story home with three bedrooms and two full baths. There is a newer 1 car garage with staircase to unfinished storage space above. Adorable white cabinets in kitchen that is fully appliance, kitchen opens to large dinette area with bay window. Basement is poured foundation with tow oversized windows waiting to be finished. Maple hardwood floors throughout. Three-season porch on front of home and fenced in yard. Also walking distance to Astor Park!
Contact an agent
Home facts
- Year built:1927
- Listing ID #:50335120
- Added:1 day(s) ago
- Updated:October 31, 2026 at 02:59 PM
Rooms and interior
- Bedrooms:3
- Total bathrooms:1
- Full bathrooms:1
- Flooring:Wood Floors
- Bathrooms Description:At least 1 Tub
- Kitchen Description:Dishwasher, On Main Level, Refrigerator
- Bedroom Description:Master Bedroom On Upper Level
- Basement Description:Full
- Living area:1,144 sq. ft.
Heating and cooling
- Cooling:Forced Air, Window/wall AC
- Heating:Forced Air, Natural Gas
Structure and exterior
- Year built:1927
- Building area:1,144 sq. ft.
- Lot area:0.07 Acres
- Construction Materials:Cedar
- Exterior Features:Fenced Yard
- Foundation Description:Poured Concrete
- Levels:2 Story
Schools
- High school:East--Gb
- Middle school:Washington (Manitowoc)
- Elementary school:Howe-Gb
Utilities
- Water:Municipal Water
- Sewer:Municipal Sewer
Finances and disclosures
- Price:$204,900
- Price per sq. ft.:$179.11
- Tax amount:$2,290
Features and amenities
- Appliances:Dishwasher, Refrigerator
- Amenities:Cable/Satellite Available, Pantry
Parking
- Parking description:1 Car Garage, Garage - Detached
- Garage spaces:1
New listings near 809 S ROOSEVELT STREET
- New
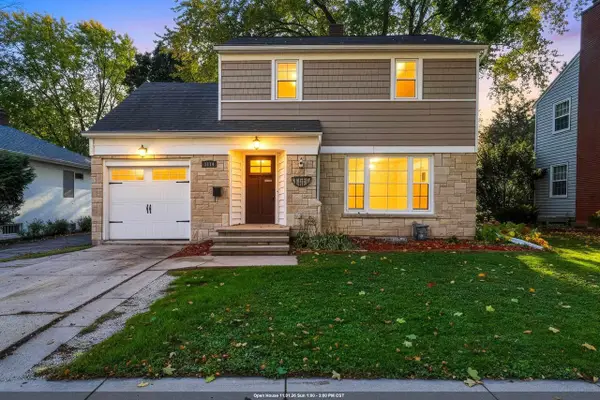 $299,900Active3 beds 1 baths1,680 sq. ft.
1114 GRIGNON STREET, Green Bay, WI 54301
MLS# 50335101Listed by: JASON MITCHELL REAL ESTATE WI LLC - New
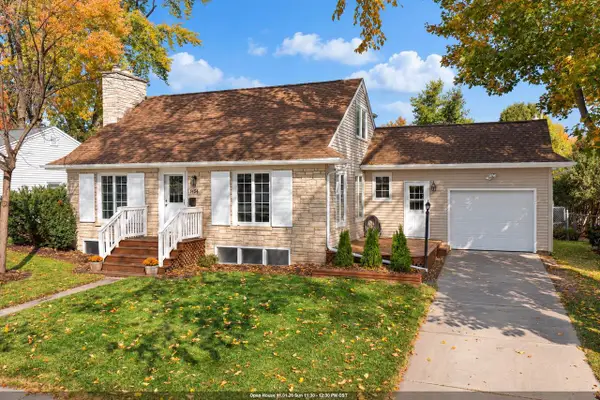 $309,900Active4 beds 2 baths2,156 sq. ft.
1454 ROCKDALE STREET, Green Bay, WI 54304
MLS# 50335107Listed by: COLDWELL BANKER REAL ESTATE GROUP - New
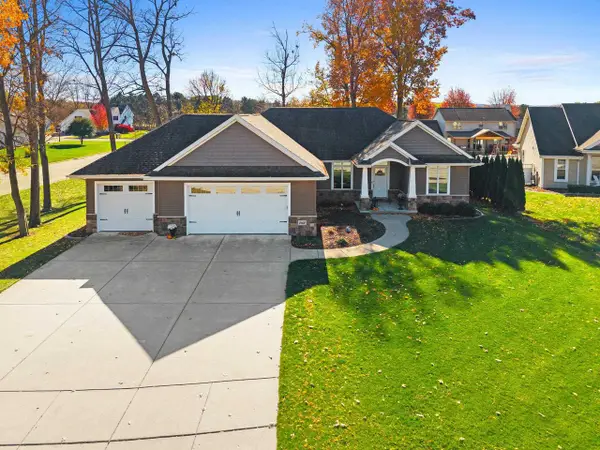 $539,900Active3 beds 3 baths1,902 sq. ft.
2142 PALMER COURT, Green Bay, WI 54311
MLS# 50335124Listed by: COLDWELL BANKER REAL ESTATE GROUP - New
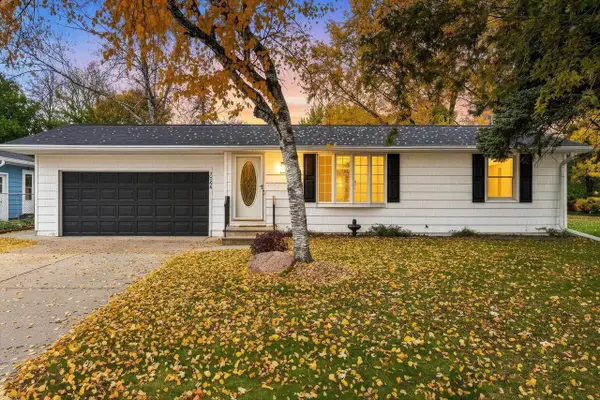 $264,900Active2 beds 2 baths1,072 sq. ft.
2544 LIBAL STREET, Green Bay, WI 54301
MLS# 50335128Listed by: COLDWELL BANKER REAL ESTATE GROUP - New
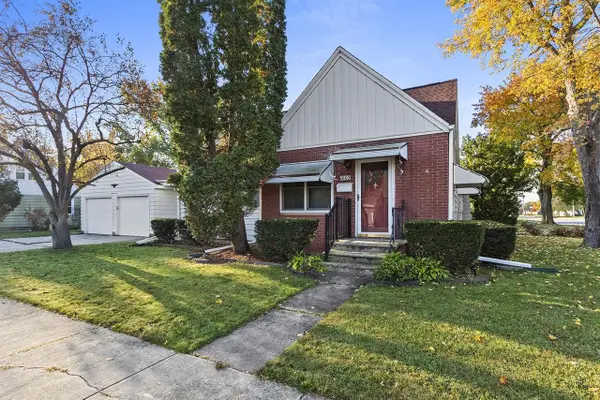 $215,000Active3 beds 2 baths1,496 sq. ft.
1602 CROOKS STREET, Green Bay, WI 54302
MLS# 50335132Listed by: TODD WIESE HOMESELLING SYSTEM, INC. - New
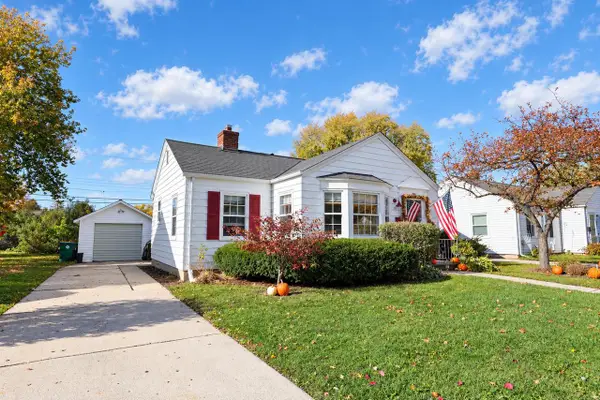 $230,000Active2 beds 1 baths934 sq. ft.
833 GRAY STREET, Green Bay, WI 54303
MLS# 50335139Listed by: ELYSIAN REALTY, LLC - New
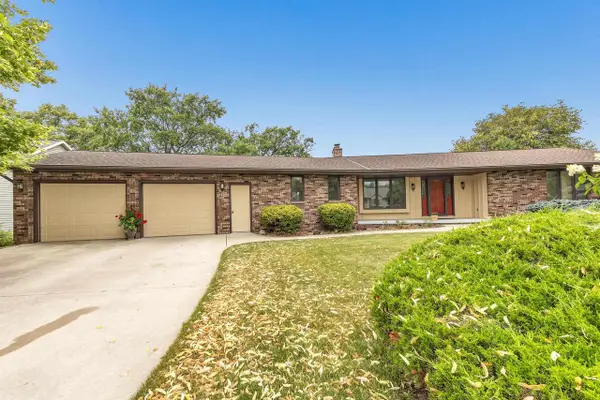 $529,900Active4 beds 4 baths2,597 sq. ft.
2881 BAY SETTLEMENT ROAD, Green Bay, WI 54311
MLS# 50335145Listed by: BEN BARTOLAZZI REAL ESTATE, INC - New
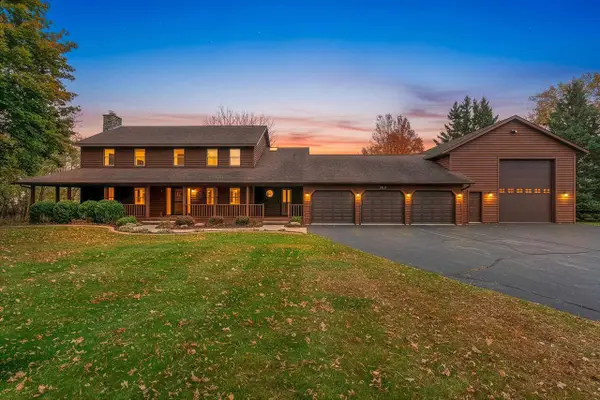 $650,000Active4 beds 5 baths4,488 sq. ft.
12580 VELP AVENUE, Green Bay, WI 54313
MLS# 50335153Listed by: SYMES REALTY, LLC - New
 $359,900Active4 beds 3 baths3,000 sq. ft.
955 CEDARVIEW COURT, Green Bay, WI 54311
MLS# 50335156Listed by: MARK D OLEJNICZAK REALTY, INC.


Protect your home and budget from life's surprises with an Assurant Home Warranty, backed by a partner that supports you through every step of homeownership. Explore Plans.
© 2023 - 2026 ERA Franchise Systems LLC. All rights reserved. ERA Franchise Systems LLC fully supports the principles of the Fair Housing Act and the Equal Opportunity Act. ERA, ERA Real Estate powered, and their respective logos are registered service marks of ERA Franchise Systems LLC. Each office is independently owned and operated.