
1739 BETTY JEAN LANE, Green Bay, WI 54313
Local realty services provided by:ERA MyPro Realty
Listed by: wade micoley
Office: micoley.com llc.
MLS#:50324119
Source:WIREX via South Central Wisconsin MLS
1739 BETTY JEAN LANE,Green Bay, WI 54313
$464,900
- 3 Beds
- 3 Baths
- - sq. ft.
- Single family
- Sold
Sorry, we are unable to map this address
Price summary
- Price:$464,900
About this home
Beautiful new 1916sf ranch in Hazel Estates S/D. Great curb appeal w/horizontal vinyl siding, shakes in roof peaks, & brick per plan. Home offers an open concept/split bdrm design w/3 bdrms & 2.5 baths. Inviting foyer welcomes you into a nice size living room w/gas FP. Nice kitchen w/oversized island incl sink, custom maple cabinets, walk-in pantry & SS dishwasher & microwave. Private master w/lrg walk-in closet w/laundry room access & private bath w/dbl sinks & walk-in shower. Other features incl a front pocket office & convenient 1st-floor lndry w/access to half bath. Att 3-stall garage w/bsmnt access. Bsmnt is plumbed for a future bath & has an egress window. Front rendering is computer generated. Virtual staging in photos.
Contact an agent
Home facts
- Year built:2026
- Subdivision & Development:Hazel Estates
- Listing ID #:50324119
- Added:210 day(s) ago
- Updated:November 19, 2026 at 11:53 PM
Rooms and interior
- Bedrooms:3
- Total bathrooms:3
- Full bathrooms:2
- Bathrooms Description:At least 1 Tub, Stubbed For Bathroom on Lower
- Kitchen Description:Dishwasher, Disposal, Microwave, On Main Level
- Bedroom Description:Master Bedroom On Main Level, Walk-In Closet(s)
- Basement Description:8'+ Ceiling, Full, Sump Pump
Heating and cooling
- Cooling:Central Air, Forced Air
- Heating:Forced Air, Natural Gas
Structure and exterior
- Year built:2026
- Architectural Style:Ranch
- Construction Materials:Brick, Brick/Stone, Vinyl
- Foundation Description:Poured Concrete
- Levels:1 Story
Utilities
- Water:Municipal Water
- Sewer:Municipal Sewer
Finances and disclosures
- Price:$464,900
Features and amenities
- Appliances:Dishwasher, Disposal, Microwave
- Amenities:Pantry
Parking
- Parking description:3 Car Garage, Garage - Attached, Garage - Basement Access, Garage Opener Included
- Garage spaces:3
New listings near 1739 BETTY JEAN LANE
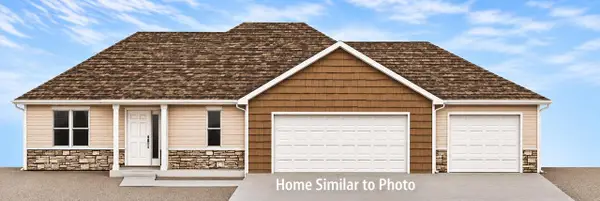 $399,900Pending3 beds 2 baths1,476 sq. ft.
4670 MARLA LANE, Green Bay, WI 54313
MLS# 50335896Listed by: MICOLEY.COM LLC- New
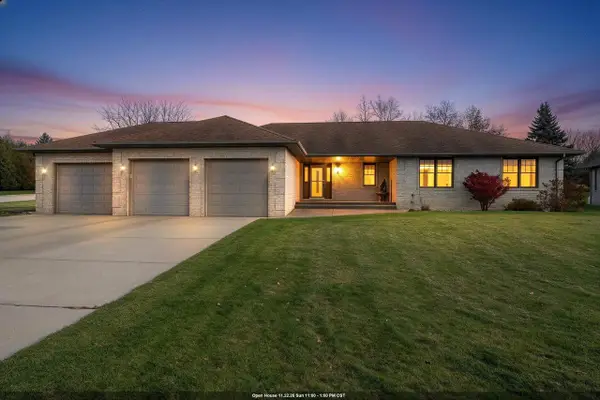 $499,900Active3 beds 3 baths3,453 sq. ft.
3394 SONATA DRIVE, Green Bay, WI 54311
MLS# 50335879Listed by: BERKSHIRE HATHAWAY HS NORTHERN REAL ESTATE GROUP - New
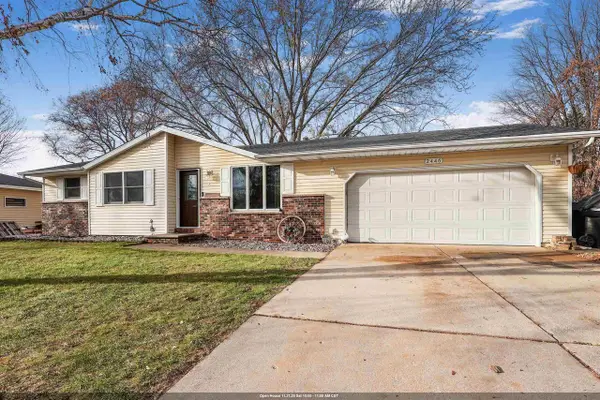 $329,900Active4 beds 2 baths1,900 sq. ft.
2446 DOWNY STREET, Green Bay, WI 54303
MLS# 50335884Listed by: KELLER WILLIAMS GREEN BAY - New
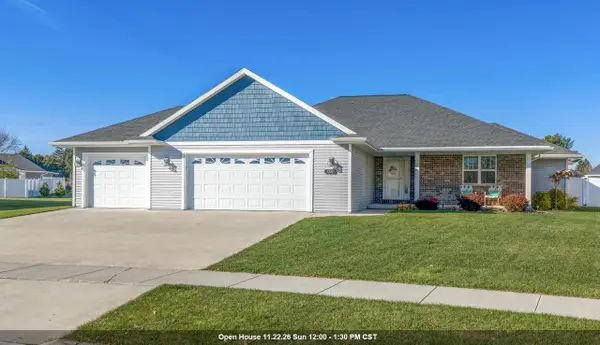 $479,900Active3 beds 3 baths2,262 sq. ft.
1245 VELSEN ROAD, Green Bay, WI 54313
MLS# 50335898Listed by: DALLAIRE REALTY - New
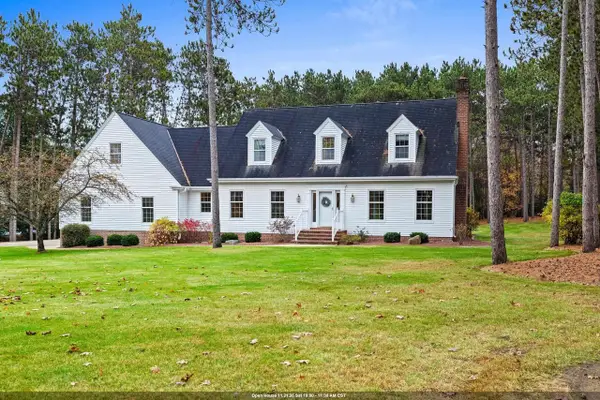 $675,000Active3 beds 3 baths3,266 sq. ft.
3491 MARDON LANE, Green Bay, WI 54313
MLS# 50335899Listed by: COLDWELL BANKER REAL ESTATE GROUP - New
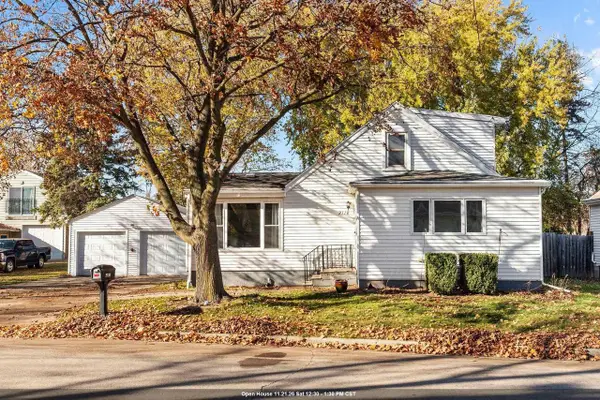 $274,900Active3 beds 1 baths1,568 sq. ft.
2118 CRARY STREET, Green Bay, WI 54304
MLS# 50335903Listed by: COACTION REAL ESTATE, LLC - New
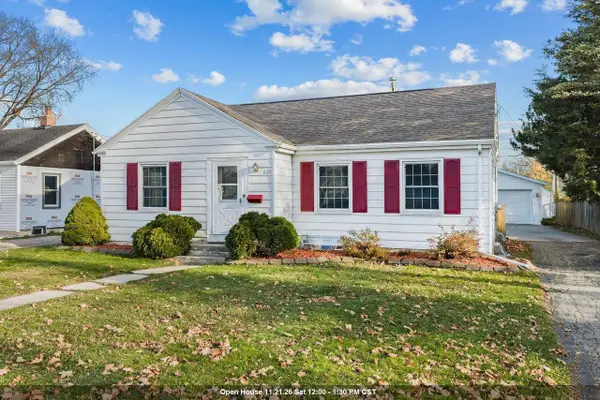 $219,900Active3 beds 1 baths1,042 sq. ft.
826 ETHEL AVENUE, Green Bay, WI 54303
MLS# 50335904Listed by: DALLAIRE REALTY - New
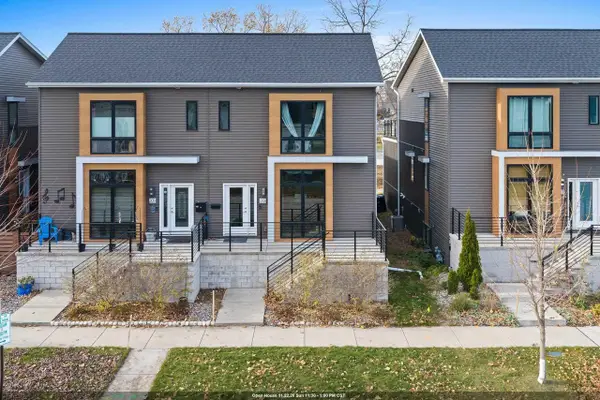 $320,000Active2 beds 4 baths1,879 sq. ft.
213 N VAN BUREN STREET, Green Bay, WI 54301
MLS# 50335917Listed by: COLDWELL BANKER REAL ESTATE GROUP - New
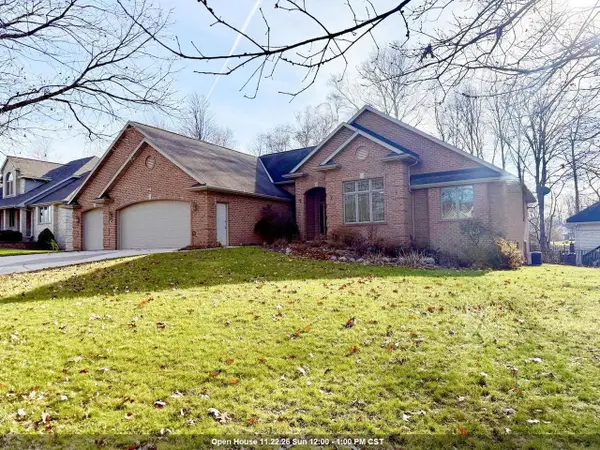 $529,900Active5 beds 2 baths2,608 sq. ft.
2895 SWEETFERN DRIVE, Green Bay, WI 54313
MLS# 50335932Listed by: MARK D OLEJNICZAK REALTY, INC. - New
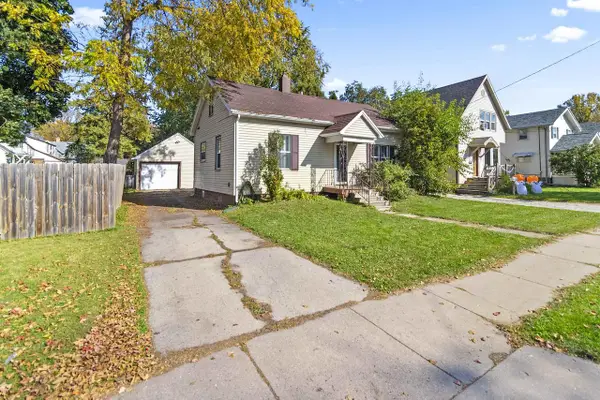 $194,809Active3 beds 2 baths1,207 sq. ft.
1060 DOUSMAN STREET, Green Bay, WI 54303
MLS# 50335941Listed by: SMART REAL ESTATE GROUP


Protect your home and budget from life's surprises with an Assurant Home Warranty, backed by a partner that supports you through every step of homeownership. Explore Plans.
© 2023 - 2026 ERA Franchise Systems LLC. All rights reserved. ERA Franchise Systems LLC fully supports the principles of the Fair Housing Act and the Equal Opportunity Act. ERA, ERA Real Estate powered, and their respective logos are registered service marks of ERA Franchise Systems LLC. Each office is independently owned and operated.