
2026 CANDLE WAY, Green Bay, WI 54304
Local realty services provided by:ERA MyPro Realty
Listed by: darrell johnson
Office: coldwell banker real estate group
MLS#:50328929
Source:Metro MLS
2026 CANDLE WAY,Green Bay, WI 54304
$429,800
- 4 Beds
- 3 Baths
- 3,213 sq. ft.
- Single family
- Pending
Price summary
- Price:$429,800
- Price per sq. ft.:$133.77
About this home
Nestled on a beautifully landscaped lot with an absolutely gorgeous parklike backyard, this meticulously maintained home is sure to impress. The thoughtfully designed open-concept layout offers exceptional living and entertaining space, featuring a separate living room and an expansive family room with a cozy fireplace and custom built-ins. The beautiful window filled 4-season room offers year-round enjoyment providing stunning backyard views and access to the large deck. Retreat to the spacious primary suite complete with a full bath and huge walk-in closet. The finished lower adds even more versatility with a family room, private office, and abundant storage. Room for everyone in this great home. A perfect combination of comfort, functionality, and pride of ownership throughout! Hurry!
Contact an agent
Home facts
- Year built:1983
- Listing ID #:50328929
- Added:55 day(s) ago
- Updated:August 27, 2026 at 04:06 PM
Rooms and interior
- Bedrooms:4
- Total bathrooms:3
- Full bathrooms:2
- Dining Description:On Main Level
- Kitchen Description:Dishwasher, Disposal, Freezer, Microwave, On Main Level, Range/Oven, Refrigerator
- Bedroom Description:Master Bedroom On Upper Level, Walk-In Closet(s)
- Basement Description:Crawl Space, Full, Partially Finished, Sump Pump
- Living area:3,213 sq. ft.
Heating and cooling
- Cooling:Central Air, Forced Air
- Heating:Forced Air, Natural Gas
Structure and exterior
- Year built:1983
- Building area:3,213 sq. ft.
- Lot area:0.28 Acres
- Construction Materials:Aluminum/Steel
- Exterior Features:Deck
- Foundation Description:Poured Concrete
- Levels:2 Story
Utilities
- Water:Municipal Water
- Sewer:Municipal Sewer
Finances and disclosures
- Price:$429,800
- Price per sq. ft.:$133.77
- Tax amount:$6,342
Features and amenities
- Appliances:Dishwasher, Disposal, Microwave, Refrigerator, Washer
- Laundry features:Dryer, Washer
- Amenities:Cable/Satellite Available, High Speed Internet
Parking
- Parking description:2 Car Garage, Garage - Attached, Garage Opener Included
- Garage spaces:2
New listings near 2026 CANDLE WAY
- New
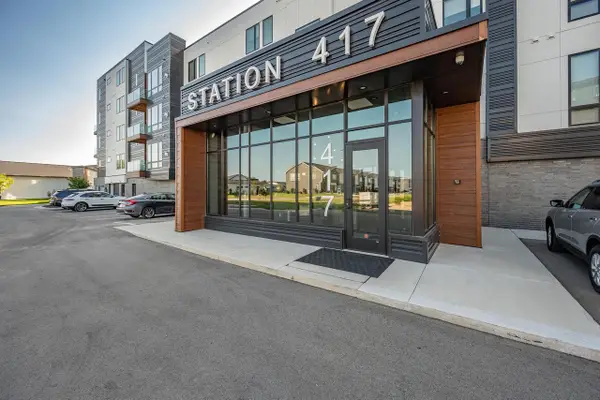 $529,900Active2 beds 2 baths1,532 sq. ft.
417 ALDON CIRCLE #302, Green Bay, WI 54304
MLS# 50332114Listed by: BEN BARTOLAZZI REAL ESTATE, INC - New
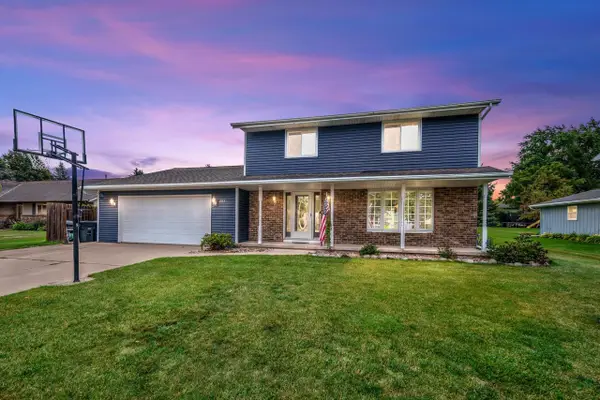 $379,900Active3 beds 3 baths2,548 sq. ft.
2153 BALSAM WAY, Green Bay, WI 54313
MLS# 50332117Listed by: COLDWELL BANKER REAL ESTATE GROUP - New
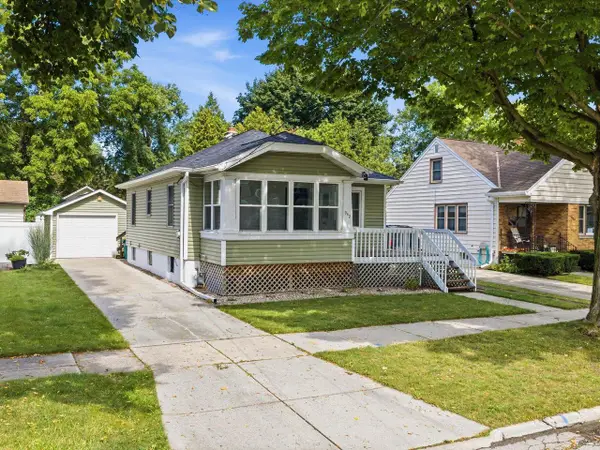 $229,900Active2 beds 2 baths1,048 sq. ft.
942 DIVISION STREET, Green Bay, WI 54303
MLS# 50332127Listed by: CENTURY 21 IN GOOD COMPANY - New
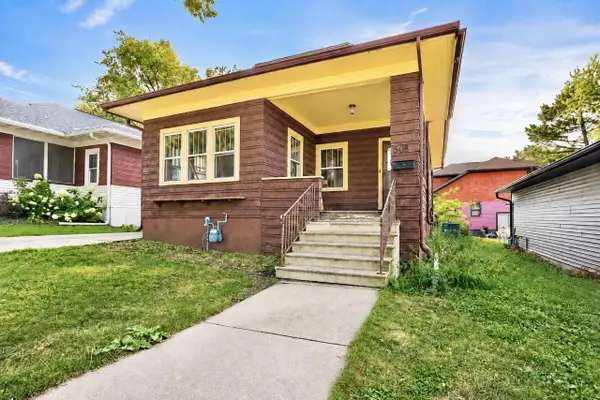 $124,900Active4 beds 1 baths1,594 sq. ft.
508 S JACKSON STREET, Green Bay, WI 54301
MLS# 50332136Listed by: KELLER WILLIAMS GREEN BAY - New
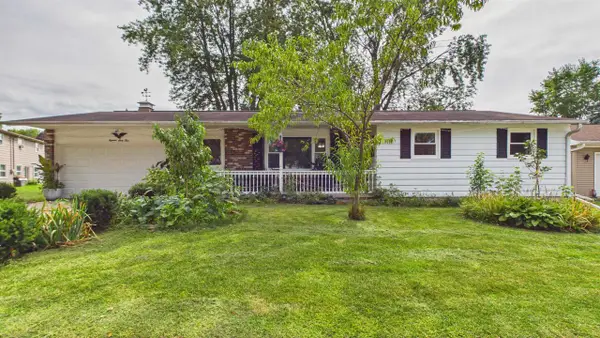 $274,900Active3 beds 2 baths1,524 sq. ft.
1864 NEAL COURT, Green Bay, WI 54302
MLS# 50332137Listed by: CREATIVE RESULTS CORPORATION - New
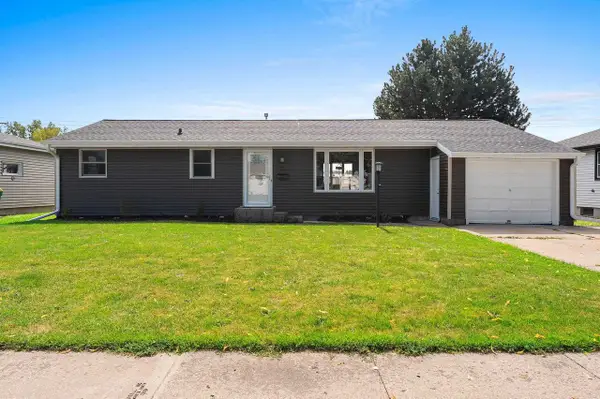 $299,900Active3 beds 2 baths1,543 sq. ft.
1682 DEBRA LANE, Green Bay, WI 54302
MLS# 50332145Listed by: HEARTLAND REAL ESTATE LLC - New
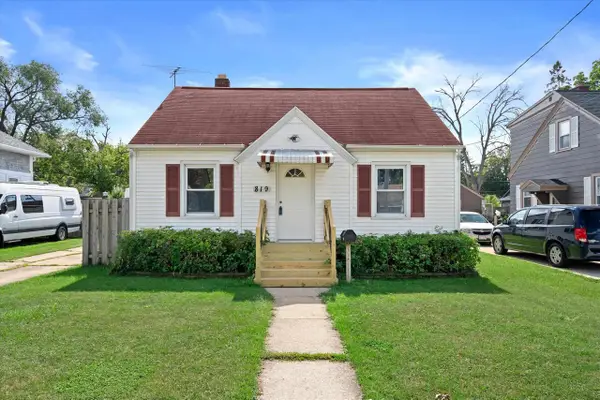 $230,000Active3 beds 1 baths1,092 sq. ft.
819 MULLET PLACE, Green Bay, WI 54304
MLS# 50332146Listed by: REDFIN CORPORATION - New
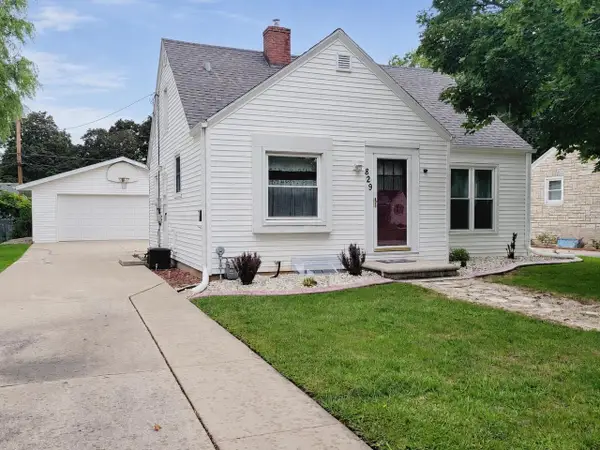 $264,900Active4 beds 2 baths1,353 sq. ft.
829 N BUCHANAN STREET, Green Bay, WI 54303
MLS# 50332152Listed by: CORE REALTY GROUP LLC - New
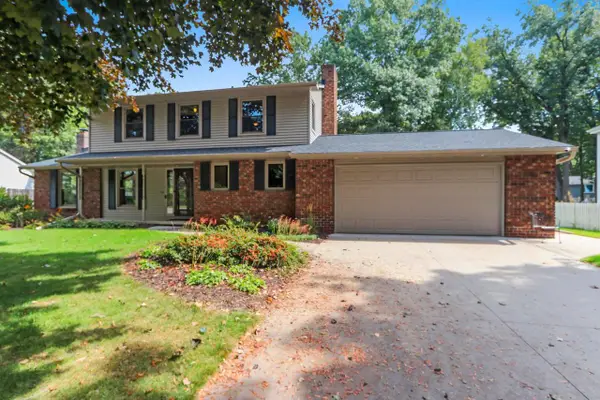 $425,000Active4 beds 3 baths2,748 sq. ft.
2697 INDIAN HILL DRIVE, Green Bay, WI 54313
MLS# 50332098Listed by: COLDWELL BANKER REAL ESTATE GROUP - New
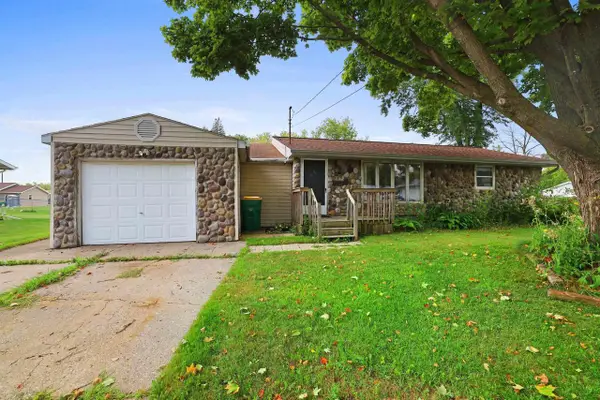 $149,900Active2 beds 1 baths936 sq. ft.
959 REDLEY COURT, Green Bay, WI 54304
MLS# 50332101Listed by: CENTURY 21 IN GOOD COMPANY


Protect your home and budget from life's surprises with an Assurant Home Warranty, backed by a partner that supports you through every step of homeownership. Explore Plans.
© 2023 - 2026 ERA Franchise Systems LLC. All rights reserved. ERA Franchise Systems LLC fully supports the principles of the Fair Housing Act and the Equal Opportunity Act. ERA, ERA Real Estate powered, and their respective logos are registered service marks of ERA Franchise Systems LLC. Each office is independently owned and operated.