
2697 INDIAN HILL DRIVE, Green Bay, WI 54313
Local realty services provided by:ERA MyPro Realty
Listed by: russell schisel
Office: coldwell banker real estate group
MLS#:50332098
Source:Metro MLS
2697 INDIAN HILL DRIVE,Green Bay, WI 54313
$425,000
- 4 Beds
- 3 Baths
- 2,748 sq. ft.
- Single family
- Active
Price summary
- Price:$425,000
- Price per sq. ft.:$154.66
About this home
This spacious two-story home offers a range of amenities and has undergone several recent updates. Upon entering, you'll find a large living room that overlooks the front yard. The kitchen boasts hardwood flooring and granite countertops, and is equipped with kitchen appliances. The expansive great room at the back features a gas fireplace and a sliding door that opens onto an oversized patio and a spacious, partially fenced backyard. There are four upper bedrooms, including a main suite that includes a private bath, a walk-in closet, and a tiled walk-in shower. The lower level has a finished area with another gas fireplace. Recent updates include the furnace, central air, roof, siding, most windows, dishwasher, and microwave. The mud room has potential for 1st-floor laundry
Contact an agent
Home facts
- Year built:1978
- Listing ID #:50332098
- Added:1 day(s) ago
- Updated:September 04, 2026 at 03:45 PM
Rooms and interior
- Bedrooms:4
- Total bathrooms:3
- Full bathrooms:2
- Flooring:Wood Floors
- Dining Description:On Main Level
- Bathrooms Description:At least 1 Tub
- Kitchen Description:Dishwasher, Disposal, Microwave, On Main Level, Range/Oven, Refrigerator
- Bedroom Description:Master Bedroom On Upper Level, Walk-In Closet(s)
- Basement Description:Full, Partially Finished, Sump Pump
- Living area:2,748 sq. ft.
Heating and cooling
- Cooling:Central Air, Forced Air
- Heating:Forced Air, Natural Gas
Structure and exterior
- Year built:1978
- Building area:2,748 sq. ft.
- Lot area:0.24 Acres
- Lot Features:Wooded
- Architectural Style:Colonial
- Construction Materials:Brick, Brick/Stone, Vinyl
- Exterior Features:Patio
- Foundation Description:Poured Concrete
- Levels:2 Story
Utilities
- Water:Municipal Water
- Sewer:Municipal Sewer
Finances and disclosures
- Price:$425,000
- Price per sq. ft.:$154.66
- Tax amount:$5,779
Features and amenities
- Appliances:Dishwasher, Disposal, Microwave, Refrigerator, Washer
- Laundry features:Dryer, Washer
- Amenities:High Speed Internet
Parking
- Parking description:2 Car Garage, Garage - Attached, Garage Opener Included
- Garage spaces:2
New listings near 2697 INDIAN HILL DRIVE
- New
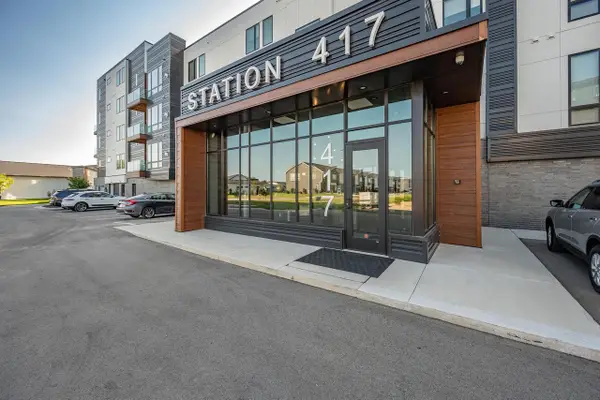 $529,900Active2 beds 2 baths1,532 sq. ft.
417 ALDON CIRCLE #302, Green Bay, WI 54304
MLS# 50332114Listed by: BEN BARTOLAZZI REAL ESTATE, INC - New
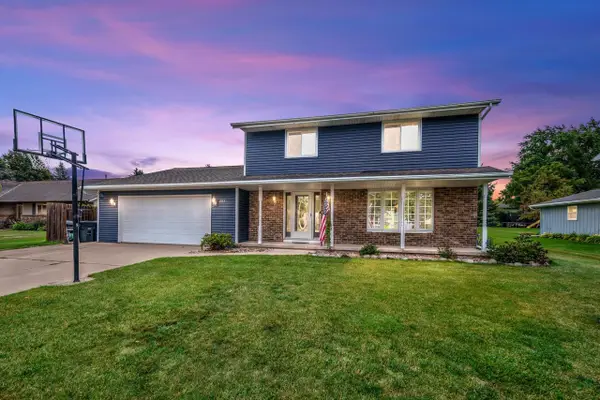 $379,900Active3 beds 3 baths2,548 sq. ft.
2153 BALSAM WAY, Green Bay, WI 54313
MLS# 50332117Listed by: COLDWELL BANKER REAL ESTATE GROUP - New
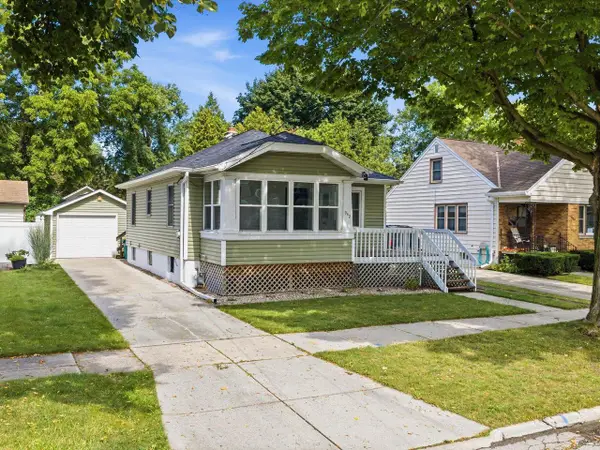 $229,900Active2 beds 2 baths1,048 sq. ft.
942 DIVISION STREET, Green Bay, WI 54303
MLS# 50332127Listed by: CENTURY 21 IN GOOD COMPANY - New
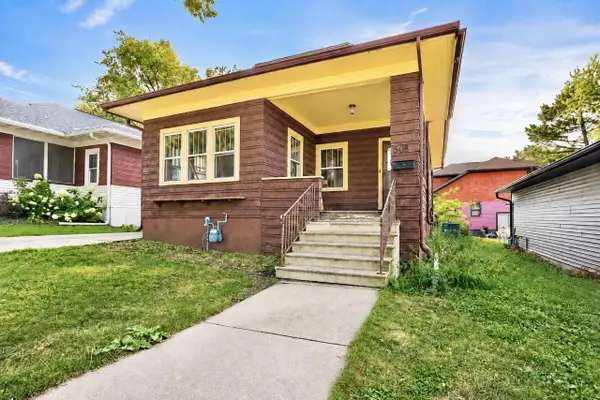 $124,900Active4 beds 1 baths1,594 sq. ft.
508 S JACKSON STREET, Green Bay, WI 54301
MLS# 50332136Listed by: KELLER WILLIAMS GREEN BAY - New
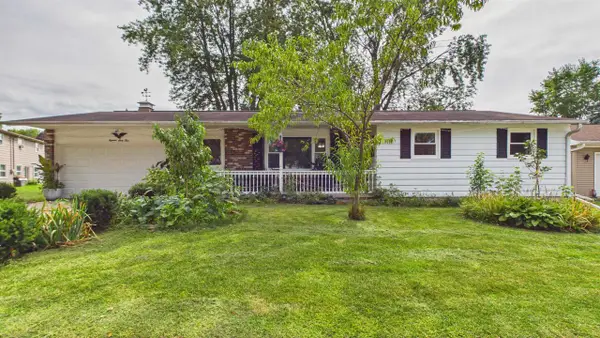 $274,900Active3 beds 2 baths1,524 sq. ft.
1864 NEAL COURT, Green Bay, WI 54302
MLS# 50332137Listed by: CREATIVE RESULTS CORPORATION - New
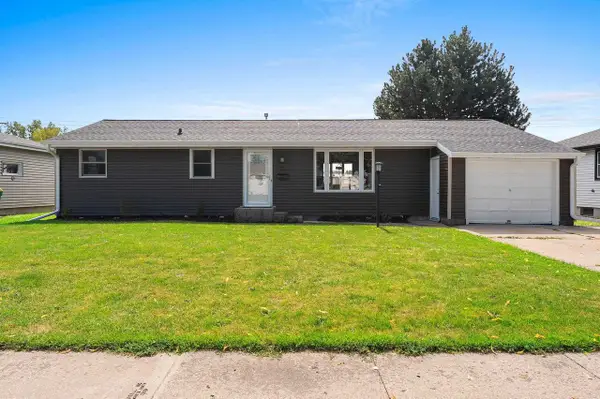 $299,900Active3 beds 2 baths1,543 sq. ft.
1682 DEBRA LANE, Green Bay, WI 54302
MLS# 50332145Listed by: HEARTLAND REAL ESTATE LLC - New
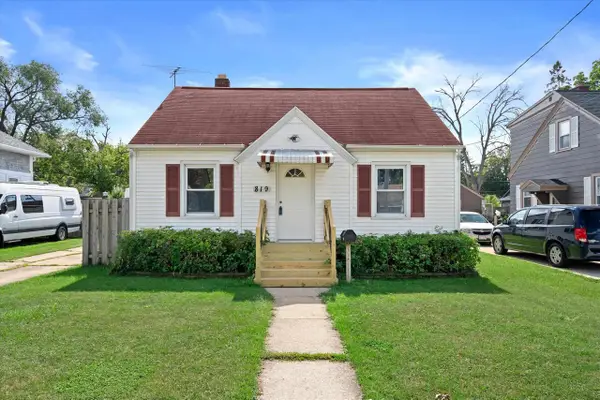 $230,000Active3 beds 1 baths1,092 sq. ft.
819 MULLET PLACE, Green Bay, WI 54304
MLS# 50332146Listed by: REDFIN CORPORATION - New
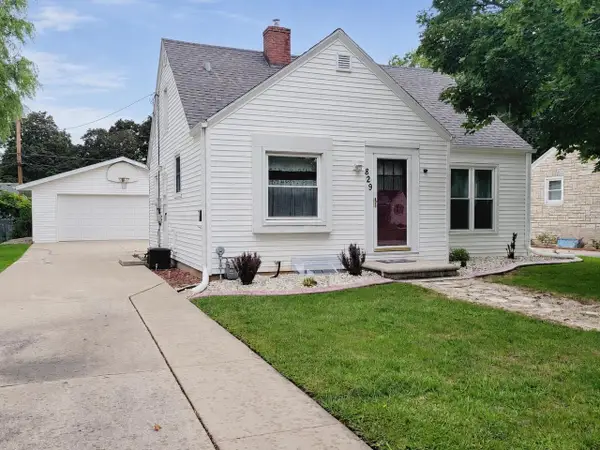 $264,900Active4 beds 2 baths1,353 sq. ft.
829 N BUCHANAN STREET, Green Bay, WI 54303
MLS# 50332152Listed by: CORE REALTY GROUP LLC - New
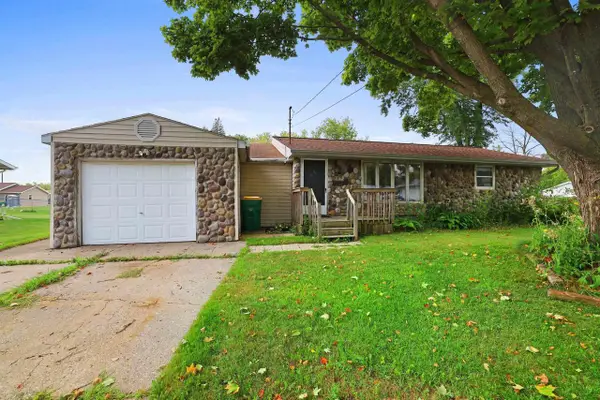 $149,900Active2 beds 1 baths936 sq. ft.
959 REDLEY COURT, Green Bay, WI 54304
MLS# 50332101Listed by: CENTURY 21 IN GOOD COMPANY


Protect your home and budget from life's surprises with an Assurant Home Warranty, backed by a partner that supports you through every step of homeownership. Explore Plans.
© 2023 - 2026 ERA Franchise Systems LLC. All rights reserved. ERA Franchise Systems LLC fully supports the principles of the Fair Housing Act and the Equal Opportunity Act. ERA, ERA Real Estate powered, and their respective logos are registered service marks of ERA Franchise Systems LLC. Each office is independently owned and operated.