
2141 SOUTH POINT ROAD, Green Bay, WI 54313
Local realty services provided by:ERA MyPro Realty
Listed by: michael marchetti
Office: mark d olejniczak realty, inc.
MLS#:50334216
Source:Metro MLS
2141 SOUTH POINT ROAD,Green Bay, WI 54313
$374,900
- 3 Beds
- 3 Baths
- 1,732 sq. ft.
- Single family
- Active
Price summary
- Price:$374,900
- Price per sq. ft.:$216.45
About this home
Located in southwest Green Bay, this home is a stone?s throw away from historic Lambeau field, shopping, dining, schools and many other local interests/conveniences. The main level features a sunken living room w/ fireplace, formal dining area/flex space of your choosing, large kitchen & dinette area as well as a half bath. There are 3 spacious bedrooms and 2 full baths on the upper level, while the lower level remains unfinished ready for your ideas and dreams. The well landscaped back yard is fully fenced in with ample space to entertain or enjoy some peace and tranquility. Many updates including: new carpet, new refrigerator, new microwave, new skylights! Assumable VA loan available for qualified buyers! Come home to this incredible opportunity! Schedule your showing appointment today.
Contact an agent
Home facts
- Year built:1992
- Listing ID #:50334216
- Added:6 day(s) ago
- Updated:October 18, 2026 at 07:47 PM
Rooms and interior
- Bedrooms:3
- Total bathrooms:3
- Full bathrooms:2
- Dining Description:On Main Level
- Kitchen Description:Dishwasher, Microwave, On Main Level, Range/Oven, Refrigerator
- Bedroom Description:Master Bedroom On Upper Level
- Basement Description:Finished, Full
- Living area:1,732 sq. ft.
Heating and cooling
- Cooling:Forced Air
- Heating:Forced Air, Natural Gas
Structure and exterior
- Year built:1992
- Building area:1,732 sq. ft.
- Lot area:0.23 Acres
- Construction Materials:Vinyl
- Exterior Features:Deck
- Foundation Description:Poured Concrete
- Levels:2 Story
Schools
- High school:Southwest--Gb
- Middle school:Lombardi--Gb
- Elementary school:King-Gb
Utilities
- Water:Municipal Water
- Sewer:Municipal Sewer
Finances and disclosures
- Price:$374,900
- Price per sq. ft.:$216.45
- Tax amount:$5,647
Features and amenities
- Appliances:Dishwasher, Microwave, Refrigerator, Washer
- Laundry features:Dryer, Washer
Parking
- Parking description:2 Car Garage, Garage - Attached
- Garage spaces:2
New listings near 2141 SOUTH POINT ROAD
- New
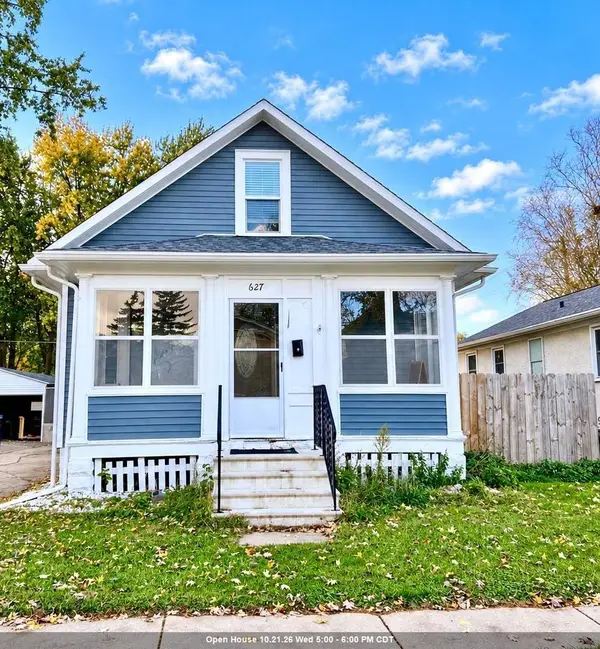 $230,900Active2 beds 1 baths1,284 sq. ft.
627 VROMAN STREET, Green Bay, WI 54303
MLS# 50334525Listed by: KELLER WILLIAMS GREEN BAY - New
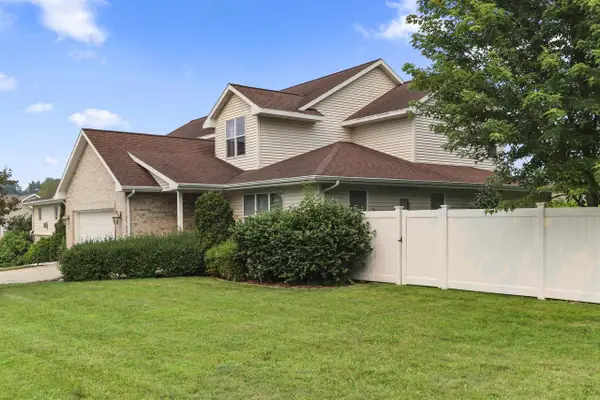 $434,900Active4 beds 3 baths2,735 sq. ft.
854 KRAUSE ROAD, Green Bay, WI 54313
MLS# 50334533Listed by: COLDWELL BANKER REAL ESTATE GROUP - New
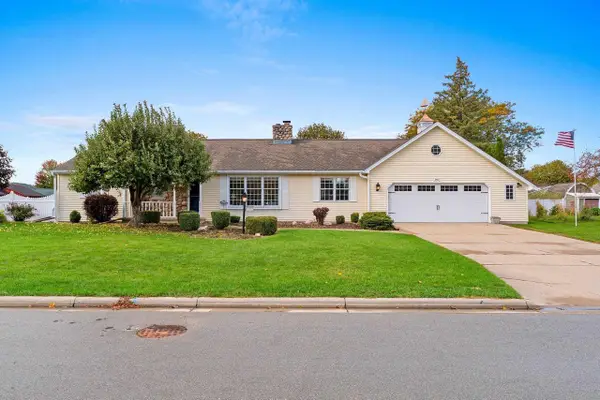 $425,000Active2 beds 4 baths4,000 sq. ft.
3910 JENKEL TERRACE, Green Bay, WI 54301
MLS# 50334540Listed by: NORTHLAND REALTY LLC - New
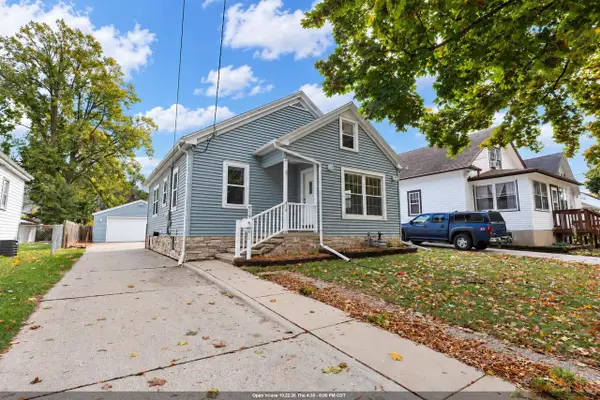 $259,900Active3 beds 1 baths1,554 sq. ft.
915 13TH AVENUE, Green Bay, WI 54302
MLS# 50334552Listed by: SHOREWEST, REALTORS - New
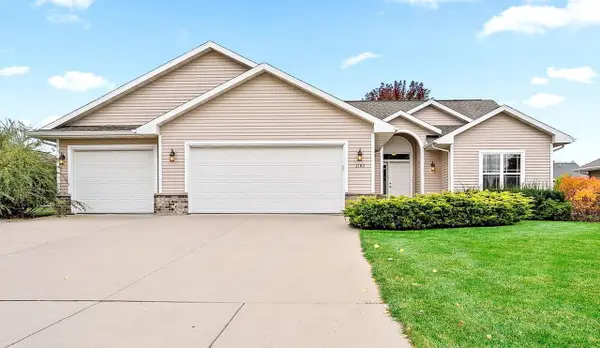 $409,900Active3 beds 2 baths1,667 sq. ft.
3180 ESSEN ROAD, Green Bay, WI 54311
MLS# 50334554Listed by: MARK D OLEJNICZAK REALTY, INC. - New
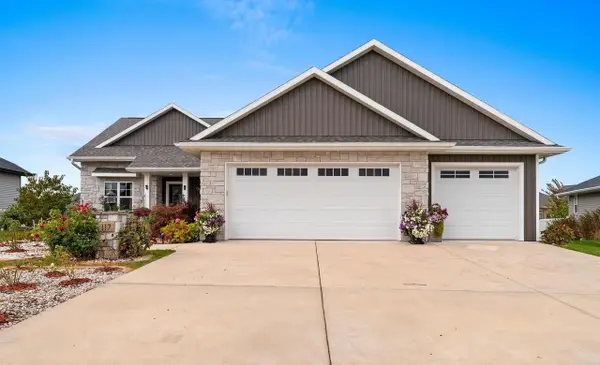 $555,000Active3 beds 2 baths1,800 sq. ft.
117 PURPLE SAGE DRIVE, Green Bay, WI 54311
MLS# 50334564Listed by: LPT REALTY - New
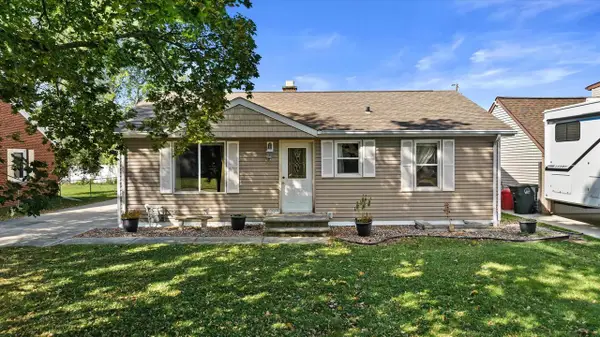 $285,000Active3 beds 1 baths1,262 sq. ft.
2228 MAGNOLIA LANE, Green Bay, WI 54304
MLS# 50334583Listed by: REAL BROKER LLC - New
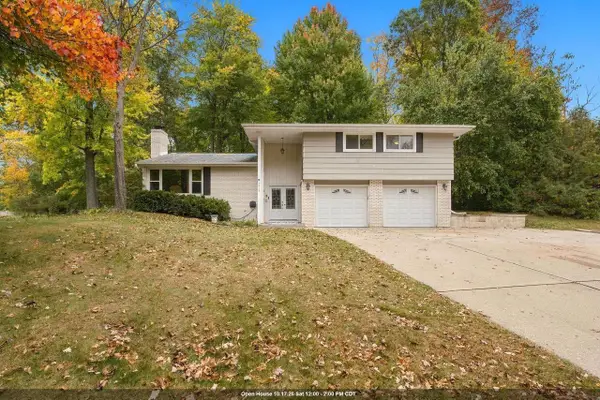 $389,000Active3 beds 2 baths2,145 sq. ft.
1815 VALORANE BOULEVARD, Green Bay, WI 54304
MLS# 50334441Listed by: LEGACY FIRST LLC - New
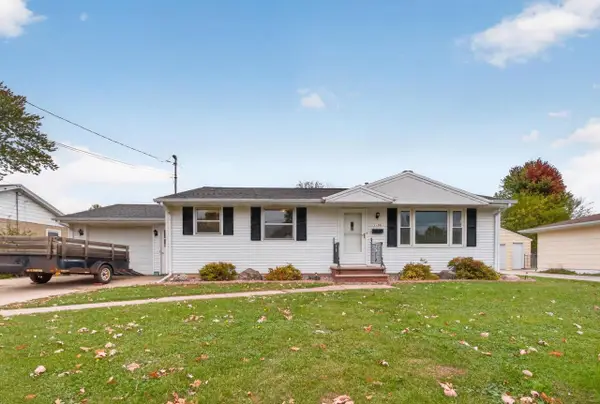 $299,000Active3 beds 2 baths1,698 sq. ft.
1198 LANGLADE AVENUE, Green Bay, WI 54304
MLS# 50334460Listed by: LPT REALTY - New
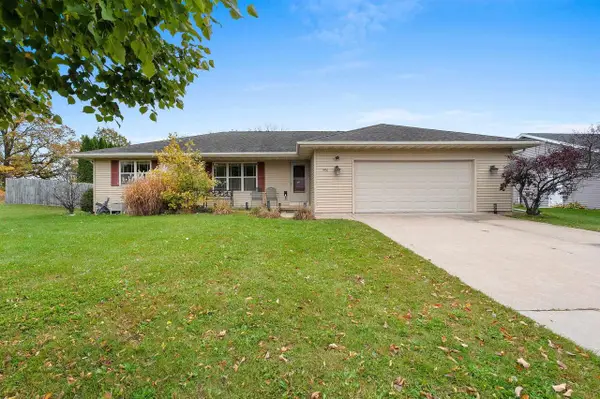 $390,000Active3 beds 2 baths1,393 sq. ft.
1416 WOLVERINE TRAIL, New Franken, WI 54229
MLS# 50334467Listed by: BERKSHIRE HATHAWAY HS BAY AREA REALTY


Protect your home and budget from life's surprises with an Assurant Home Warranty, backed by a partner that supports you through every step of homeownership. Explore Plans.
© 2023 - 2026 ERA Franchise Systems LLC. All rights reserved. ERA Franchise Systems LLC fully supports the principles of the Fair Housing Act and the Equal Opportunity Act. ERA, ERA Real Estate powered, and their respective logos are registered service marks of ERA Franchise Systems LLC. Each office is independently owned and operated.