
2742 CASTAWAY COURT, Green Bay, WI 54311
Local realty services provided by:ERA MyPro Realty
Listed by: alex young
Office: keller williams green bay
MLS#:50331732
Source:Metro MLS
2742 CASTAWAY COURT,Green Bay, WI 54311
$624,900
- 3 Beds
- 3 Baths
- 2,907 sq. ft.
- Single family
- Active
Price summary
- Price:$624,900
- Price per sq. ft.:$214.96
- Monthly HOA dues:$200
About this home
There are scroll-stopping homes and then there are ?I need to get pre-approved ASAP because this is the one? homes; and trust us, this is the latter. This nearly-new construction checks the boxes: high-end finishes, spacious layout, sunset-views, 3 bedrooms, 3 full bathrooms and that?s before we get to the boxes you didn?t know you wanted checked! A temperature & humidity-controlled wine room? It?s got it. Owned solar panels with a complete battery backup system and 2 EV-ready charging stations? Yeah, it?s got that too. Want to see what other boxes this home can check? See for yourself as private showings begin 8/29! Zero lot line property featuring a shared wall setup.
Contact an agent
Home facts
- Year built:2020
- Listing ID #:50331732
- Added:4 day(s) ago
- Updated:August 31, 2026 at 03:47 PM
Rooms and interior
- Bedrooms:3
- Total bathrooms:3
- Full bathrooms:3
- Bathrooms Description:At least 1 Tub
- Kitchen Description:Dishwasher, Microwave, On Main Level, Range/Oven, Refrigerator
- Bedroom Description:Master Bedroom On Main Level, Walk-In Closet(s)
- Basement Description:Full, Partially Finished
- Living area:2,907 sq. ft.
Heating and cooling
- Cooling:Central Air, Forced Air
- Heating:Forced Air, Natural Gas
Structure and exterior
- Year built:2020
- Building area:2,907 sq. ft.
- Lot area:0.13 Acres
- Architectural Style:Ranch
- Construction Materials:Brick/Stone, Cedar, Stone, Vinyl
- Foundation Description:Poured Concrete
- Levels:1 Story
Utilities
- Water:Municipal Water
- Sewer:Municipal Sewer
Finances and disclosures
- Price:$624,900
- Price per sq. ft.:$214.96
- Tax amount:$6,207
Features and amenities
- Appliances:Dishwasher, Microwave, Refrigerator, Washer
- Laundry features:Dryer, Washer
- Amenities:Cable/Satellite Available, High Speed Internet, Pantry, Water Softener, Wet Bar
Parking
- Parking description:3 Car Garage, Garage - Attached
- Garage spaces:3
New listings near 2742 CASTAWAY COURT
- New
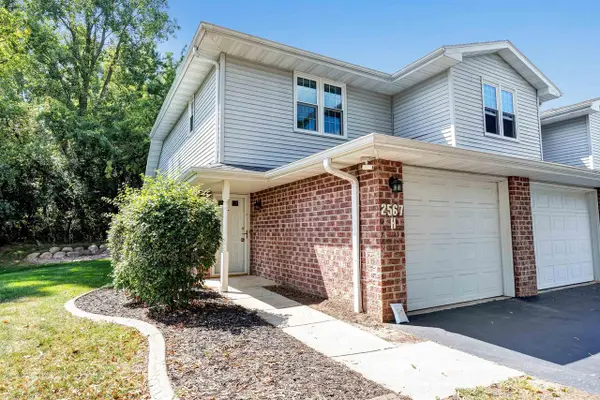 $184,900Active1 beds 2 baths992 sq. ft.
2567 TELLURIDE TRAIL, Green Bay, WI 54313
MLS# 50331921Listed by: TAKE ACTION REALTY GROUP, LLC - New
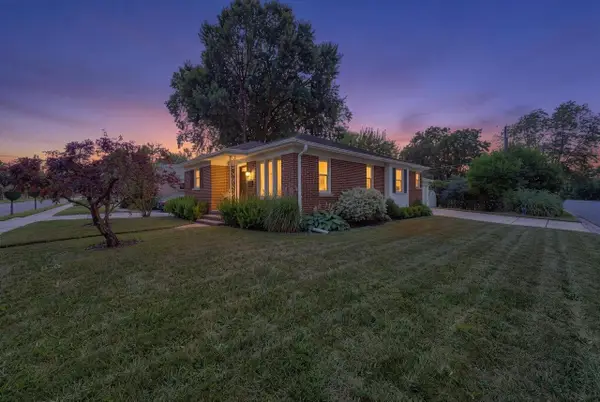 $249,900Active3 beds 1 baths1,919 sq. ft.
206 BADER STREET, Green Bay, WI 54302
MLS# 50331730Listed by: NEXTHOME SELECT REALTY 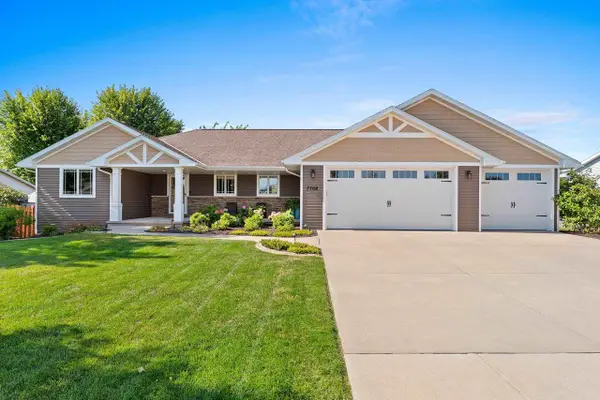 $409,900Pending3 beds 2 baths1,650 sq. ft.
3708 HOOSIER WAY, New Franken, WI 54229
MLS# 50331736Listed by: COLDWELL BANKER REAL ESTATE GROUP- New
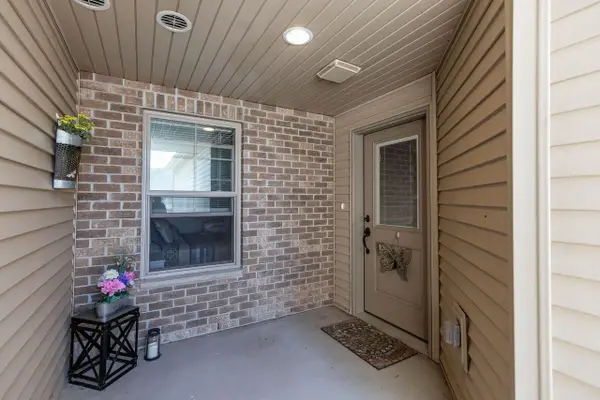 $389,900Active2 beds 2 baths1,404 sq. ft.
2157 ROYAL CREST CIRCLE, Green Bay, WI 54311
MLS# 50331741Listed by: CENTURY 21 ACE REALTY - New
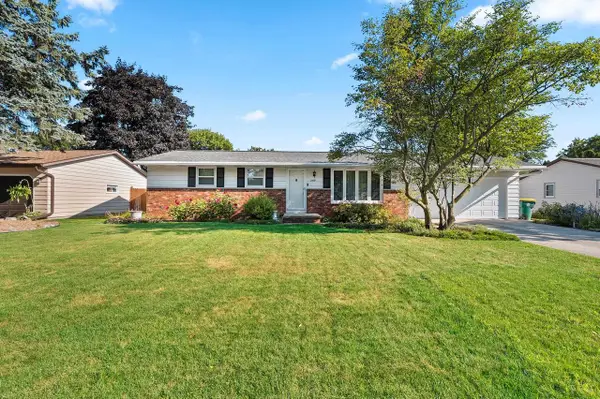 $274,900Active3 beds 1 baths1,092 sq. ft.
2579 VAN BEEK ROAD, Green Bay, WI 54311
MLS# 50331744Listed by: NEXTHOME SELECT REALTY - New
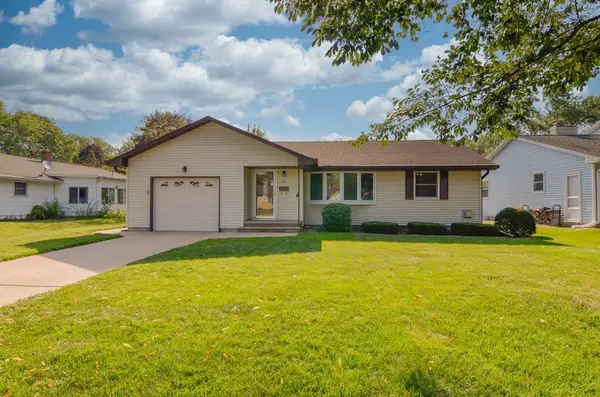 $299,900Active3 beds 2 baths1,687 sq. ft.
518 ST JUDE STREET, Green Bay, WI 54303
MLS# 50331746Listed by: SHOREWEST, REALTORS 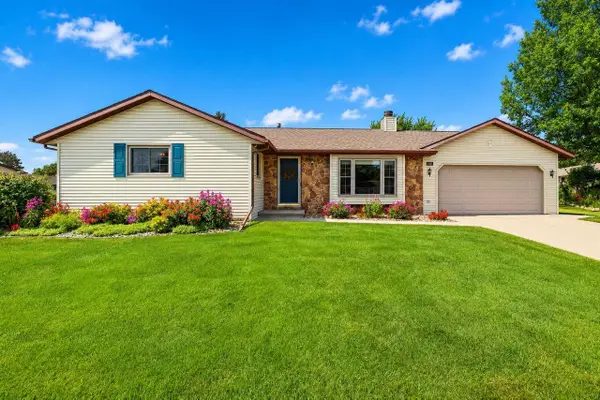 $339,900Pending3 beds 3 baths1,792 sq. ft.
1841 BALTIC CIRCLE, Green Bay, WI 54311
MLS# 50331747Listed by: EXPRESS REALTY LLC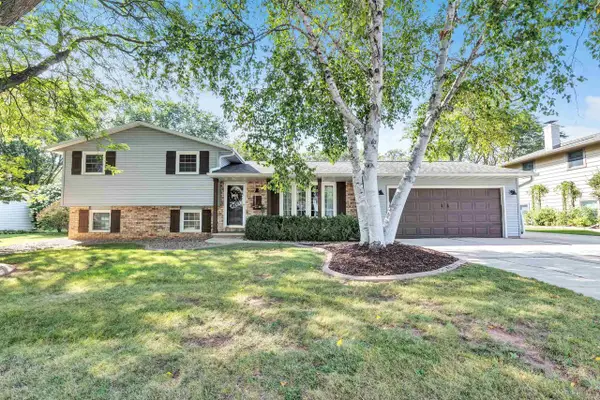 $370,000Pending4 beds 2 baths2,077 sq. ft.
2824 OTTO COURT, Green Bay, WI 54313
MLS# 50331753Listed by: MCMAHON REALTY GROUP- New
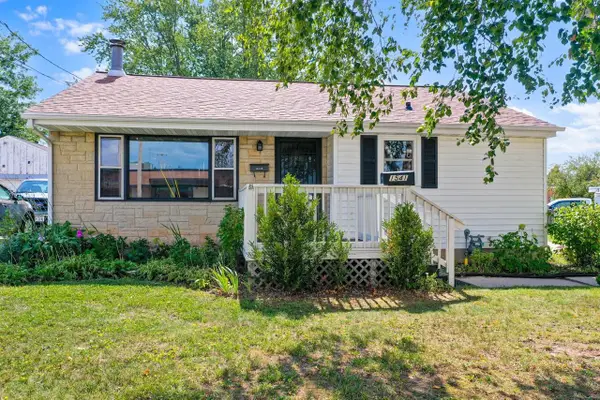 $239,900Active2 beds 1 baths1,152 sq. ft.
1541 WESTERN AVENUE, Green Bay, WI 54303
MLS# 50331762Listed by: DALLAIRE REALTY


Protect your home and budget from life's surprises with an Assurant Home Warranty, backed by a partner that supports you through every step of homeownership. Explore Plans.
© 2023 - 2026 ERA Franchise Systems LLC. All rights reserved. ERA Franchise Systems LLC fully supports the principles of the Fair Housing Act and the Equal Opportunity Act. ERA, ERA Real Estate powered, and their respective logos are registered service marks of ERA Franchise Systems LLC. Each office is independently owned and operated.