
2920 CIRCLE OAKS LANE, Green Bay, WI 54313
Local realty services provided by:ERA MyPro Realty
Listed by: jake imig
Office: schenk realty, llc.
MLS#:50329700
Source:Metro MLS
2920 CIRCLE OAKS LANE,Green Bay, WI 54313
$589,900
- 3 Beds
- 4 Baths
- 3,587 sq. ft.
- Single family
- Pending
Price summary
- Price:$589,900
- Price per sq. ft.:$164.45
About this home
Meticulously maintained and extensively updated, this Ashwaubenon home reflects years of improvements and pride of ownership. Offering 3,587 sq. ft., 3 BR, 3.5 BA, it blends elegant style with quality finishes throughout. The beautifully remodeled kitchen with quartz countertops opens to inviting living spaces designed for everyday living & entertaining. The primary suite features a spa-inspired bath renovated in 2026. The finished lower level includes a spacious family room, wet bar, office, and full bath. Outside, professionally designed landscaping, a new gazebo, and epoxy-coated patio create a private retreat. The heated, insulated 1,170 sq. ft. 3-stall tandem garage with finished drywall offers exceptional space. Extensive updates make this a rare opportunity in a desirable location.
Contact an agent
Home facts
- Year built:1996
- Subdivision & Development:Waterford Park
- Listing ID #:50329700
- Added:48 day(s) ago
- Updated:September 01, 2026 at 03:39 PM
Rooms and interior
- Bedrooms:3
- Total bathrooms:4
- Full bathrooms:3
- Bathrooms Description:At least 1 Tub
- Kitchen Description:Dishwasher, Disposal, Microwave, On Main Level, Range/Oven, Refrigerator
- Bedroom Description:Master Bedroom On Upper Level
- Basement Description:Full, Partially Finished, Sump Pump
- Living area:3,587 sq. ft.
Heating and cooling
- Cooling:Central Air, Forced Air
- Heating:Forced Air, Natural Gas
Structure and exterior
- Year built:1996
- Building area:3,587 sq. ft.
- Lot area:0.34 Acres
- Architectural Style:Contemporary
- Construction Materials:Brick, Brick/Stone, Vinyl
- Exterior Features:Patio
- Foundation Description:Poured Concrete
- Levels:2 Story
Utilities
- Water:Municipal Water
- Sewer:Municipal Sewer
Finances and disclosures
- Price:$589,900
- Price per sq. ft.:$164.45
- Tax amount:$5,953
Features and amenities
- Appliances:Dishwasher, Disposal, Microwave, Refrigerator, Washer
- Laundry features:Dryer, Washer
- Amenities:Cathedral/Vaulted Ceiling, Central Vacuum, Skylight(s), Water Softener
Parking
- Parking description:3 Car Garage, Garage - Attached, Garage - Heated, Tandem
- Garage spaces:3
New listings near 2920 CIRCLE OAKS LANE
- New
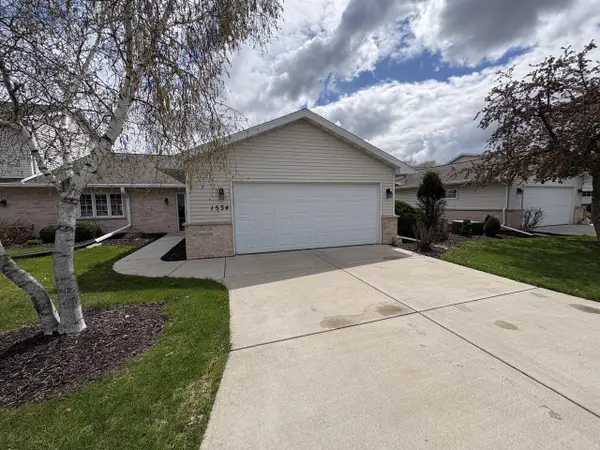 $399,900Active2 beds 2 baths1,500 sq. ft.
1534 River Pines DRIVE, Green Bay, WI 54311
MLS# 1980352Listed by: BIRCHWOOD PROPERTIES LLC - New
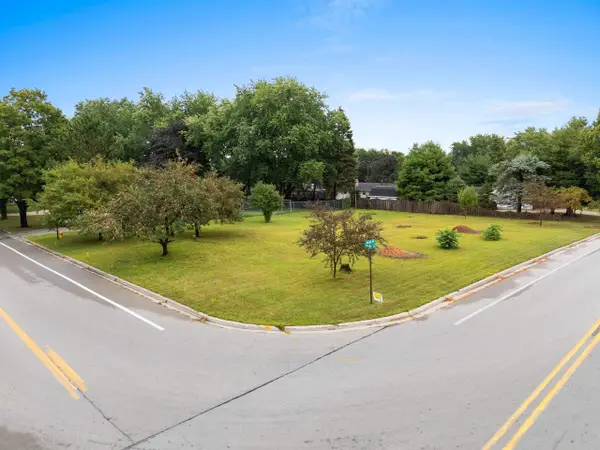 $64,500Active0.28 Acres
SHADY LANE, Green Bay, WI 54313
MLS# 50332338Listed by: SHOREWEST, REALTORS - New
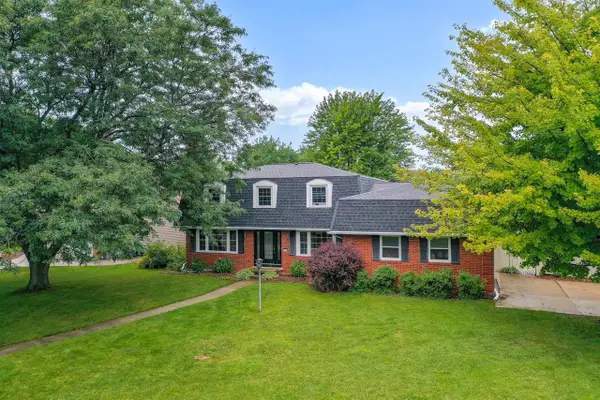 $399,900Active4 beds 3 baths2,710 sq. ft.
2910 GRANDE, Green Bay, WI 54301
MLS# 50332341Listed by: DALLAIRE REALTY - New
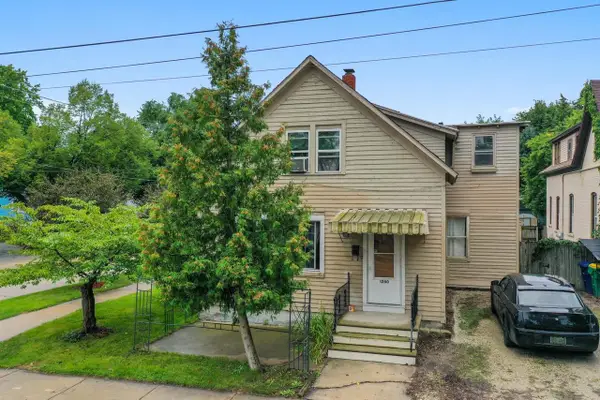 $174,900Active-- beds -- baths1,945 sq. ft.
1280 E WALNUT STREET, Green Bay, WI 54301
MLS# 50332350Listed by: DALLAIRE REALTY - New
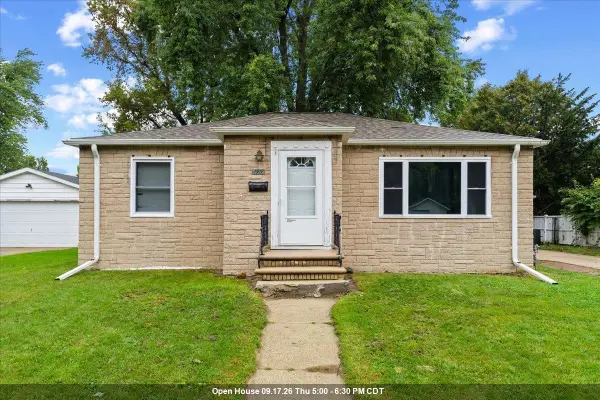 $235,000Active3 beds 1 baths1,516 sq. ft.
1917 FARLIN AVENUE, Green Bay, WI 54302
MLS# 50332365Listed by: COLDWELL BANKER REAL ESTATE GROUP - New
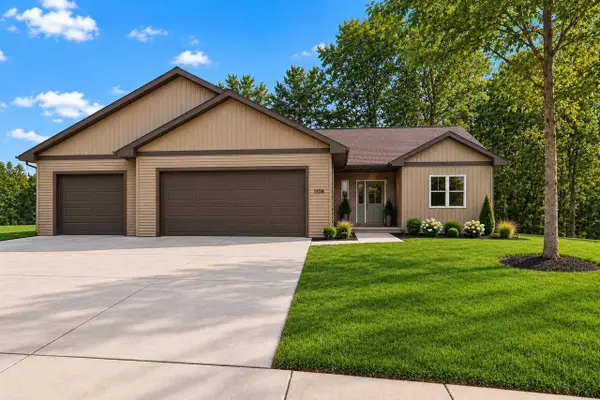 $559,900Active3 beds 3 baths1,750 sq. ft.
1108 PINECREST ROAD, Green Bay, WI 54313
MLS# 50332384Listed by: EXPRESS REALTY LLC - New
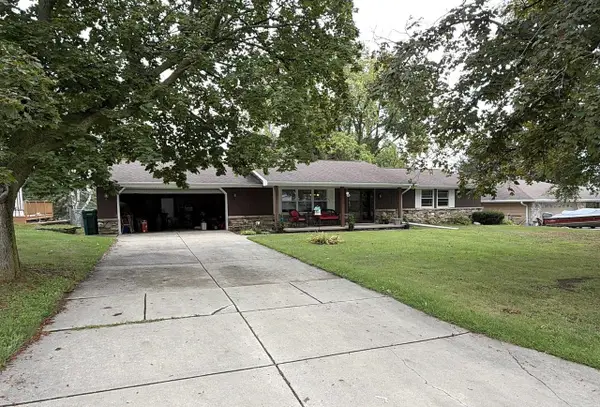 $324,900Active3 beds 2 baths2,528 sq. ft.
822 MOON DRIVE, Green Bay, WI 54313
MLS# 50332385Listed by: QUORUM ENTERPRISES, INC. - New
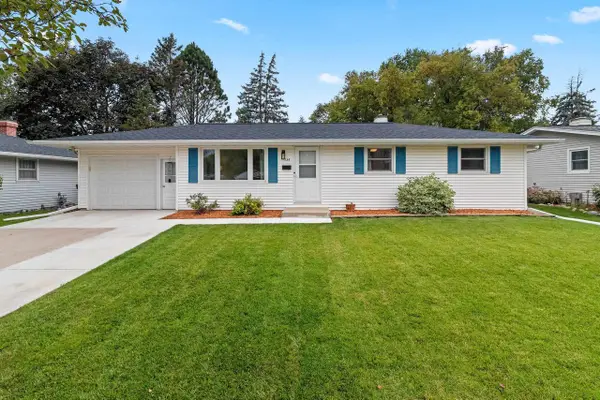 $274,900Active3 beds 1 baths1,512 sq. ft.
134 MINOR COURT, Green Bay, WI 54303
MLS# 50332241Listed by: SYMES REALTY, LLC - New
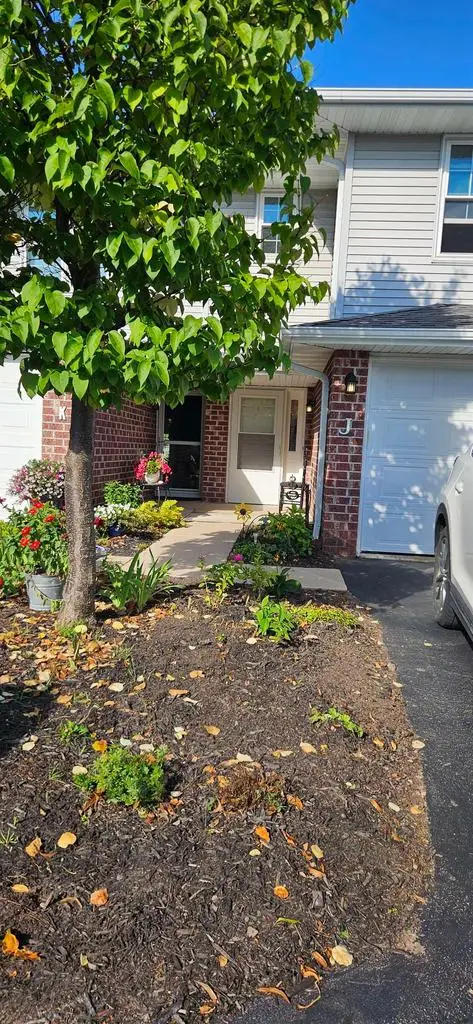 $234,900Active2 beds 2 baths1,168 sq. ft.
2579 TELLURIDE TRAIL #J, Green Bay, WI 54313
MLS# 50332242Listed by: RONALD J. SINCLAIR CONSTRUCTION LLC - New
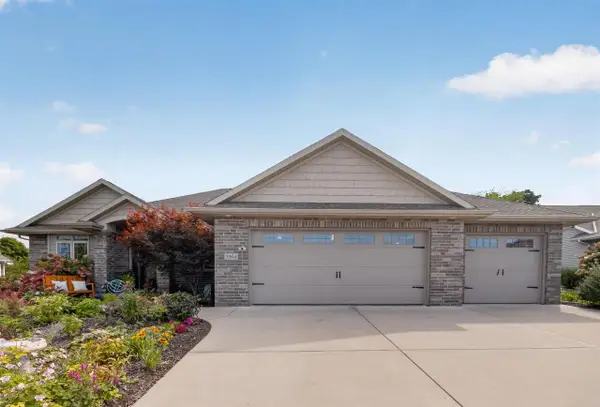 $639,000Active4 beds 4 baths3,813 sq. ft.
3364 COTTAGE HILL DRIVE, Green Bay, WI 54311
MLS# 50332245Listed by: LPT REALTY


Protect your home and budget from life's surprises with an Assurant Home Warranty, backed by a partner that supports you through every step of homeownership. Explore Plans.
© 2023 - 2026 ERA Franchise Systems LLC. All rights reserved. ERA Franchise Systems LLC fully supports the principles of the Fair Housing Act and the Equal Opportunity Act. ERA, ERA Real Estate powered, and their respective logos are registered service marks of ERA Franchise Systems LLC. Each office is independently owned and operated.