
2940 WOODALE AVENUE, Green Bay, WI 54313
Local realty services provided by:ERA MyPro Realty
Listed by: lisa clark, jeanne godschalx
Office: coldwell banker real estate group
MLS#:50334167
Source:Metro MLS
2940 WOODALE AVENUE,Green Bay, WI 54313
$459,900
- 3 Beds
- 2 Baths
- 1,744 sq. ft.
- Single family
- Active
Price summary
- Price:$459,900
- Price per sq. ft.:$263.7
About this home
Beautifully landscaped & packed with features, this home offers space, style, & room to grow! The open-concept layout features LVP flooring, tray ceiling, & gas fireplace in the living rpm. Kitchen boasts granite countertops, a lg island w/snack bar, & a 5x6 walk-in pantry. The split-bedroom design offers an owner?s suite w/walk-in closet & private bath w/dual vanity & shower. Two addt'l bedrooms share a full bath w/a walk-in jetted tub. Enjoy 1st laundry, custom blinds, & a dining area w/patio door opening to ground-level deck, step free access to your yard. The exposed LL features full-size windows and is stubbed for a future bath. The impressive 924 sq. ft. three-stall garage is finished & insulated. Concrete landscape curbing & covered front porch adds the finishing touch!
Contact an agent
Home facts
- Year built:2018
- Subdivision & Development:Woodale Estates
- Listing ID #:50334167
- Added:7 day(s) ago
- Updated:October 18, 2026 at 06:45 PM
Rooms and interior
- Bedrooms:3
- Total bathrooms:2
- Full bathrooms:2
- Flooring:Wood Floors
- Bathrooms Description:Whirlpool
- Kitchen Description:Dishwasher, Microwave, On Main Level, Range/Oven, Refrigerator
- Bedroom Description:Master Bedroom On Main Level, Walk-In Closet(s)
- Basement Description:8'+ Ceiling, Full, Radon Mitigation System, Sump Pump
- Living area:1,744 sq. ft.
Heating and cooling
- Cooling:Central Air, Forced Air
- Heating:Forced Air, Natural Gas
Structure and exterior
- Year built:2018
- Building area:1,744 sq. ft.
- Lot area:0.36 Acres
- Lot Features:Sidewalks
- Architectural Style:Ranch
- Construction Materials:Brick/Stone, Stone, Vinyl
- Exterior Features:Deck
- Foundation Description:Poured Concrete
- Levels:1 Story
Utilities
- Water:Municipal Water
- Sewer:Municipal Sewer
Finances and disclosures
- Price:$459,900
- Price per sq. ft.:$263.7
- Tax amount:$5,248
Features and amenities
- Appliances:Dishwasher, Microwave, Refrigerator, Washer
- Laundry features:Dryer, Washer
- Amenities:Pantry
- Pool features:WhirlPool/HotTub
Parking
- Parking description:3 Car Garage, Garage - Attached, Garage Opener Included
- Garage spaces:3
New listings near 2940 WOODALE AVENUE
- New
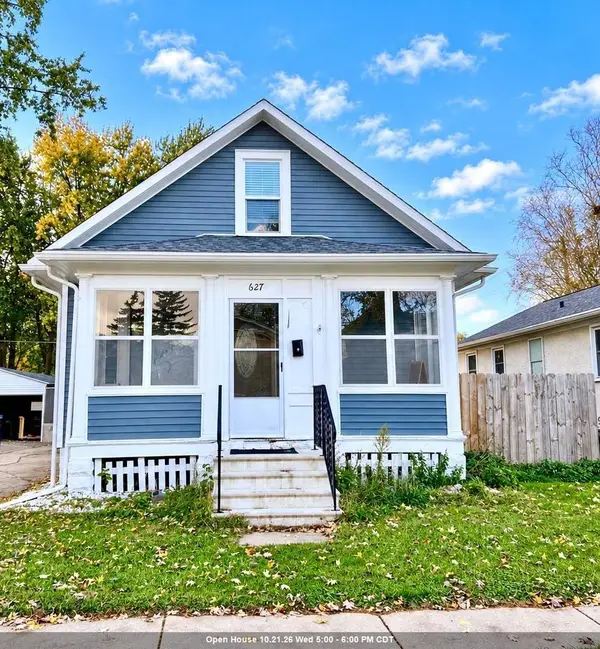 $230,900Active2 beds 1 baths1,284 sq. ft.
627 VROMAN STREET, Green Bay, WI 54303
MLS# 50334525Listed by: KELLER WILLIAMS GREEN BAY - New
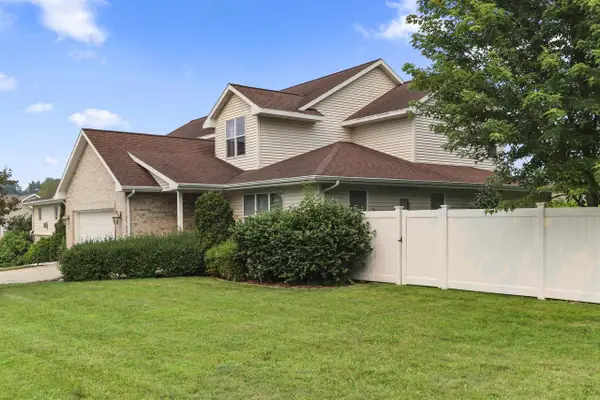 $434,900Active4 beds 3 baths2,735 sq. ft.
854 KRAUSE ROAD, Green Bay, WI 54313
MLS# 50334533Listed by: COLDWELL BANKER REAL ESTATE GROUP - New
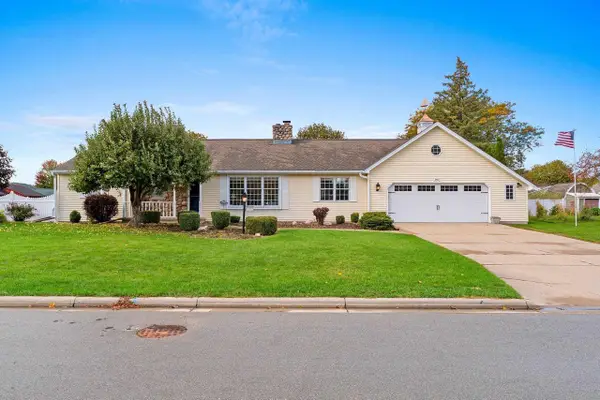 $425,000Active2 beds 4 baths4,000 sq. ft.
3910 JENKEL TERRACE, Green Bay, WI 54301
MLS# 50334540Listed by: NORTHLAND REALTY LLC - New
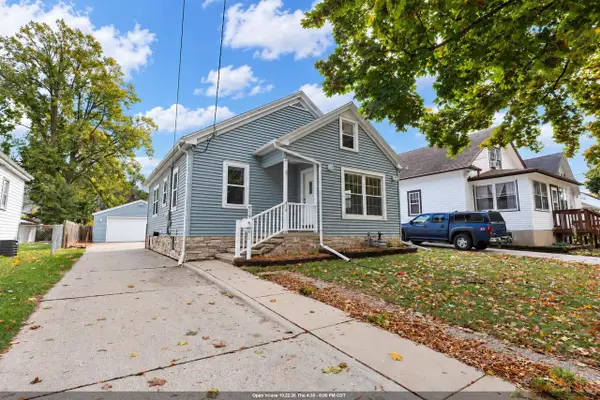 $259,900Active3 beds 1 baths1,554 sq. ft.
915 13TH AVENUE, Green Bay, WI 54302
MLS# 50334552Listed by: SHOREWEST, REALTORS - New
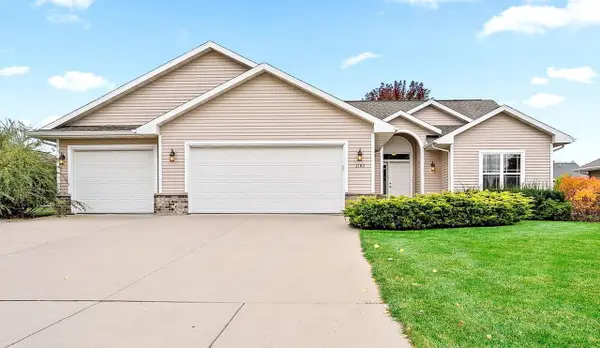 $409,900Active3 beds 2 baths1,667 sq. ft.
3180 ESSEN ROAD, Green Bay, WI 54311
MLS# 50334554Listed by: MARK D OLEJNICZAK REALTY, INC. - New
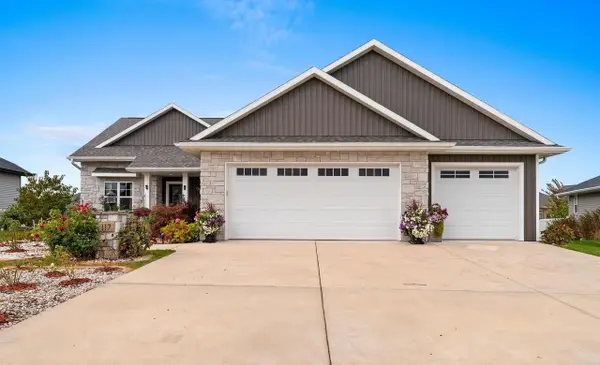 $555,000Active3 beds 2 baths1,800 sq. ft.
117 PURPLE SAGE DRIVE, Green Bay, WI 54311
MLS# 50334564Listed by: LPT REALTY - New
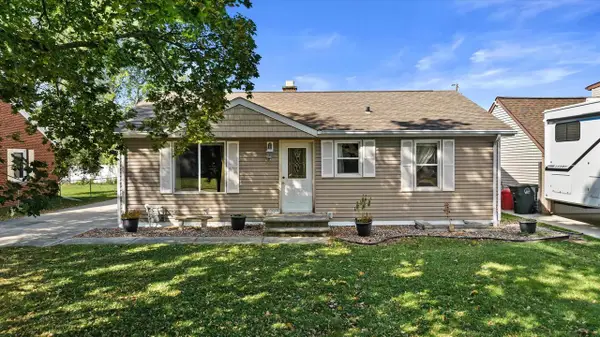 $285,000Active3 beds 1 baths1,262 sq. ft.
2228 MAGNOLIA LANE, Green Bay, WI 54304
MLS# 50334583Listed by: REAL BROKER LLC - New
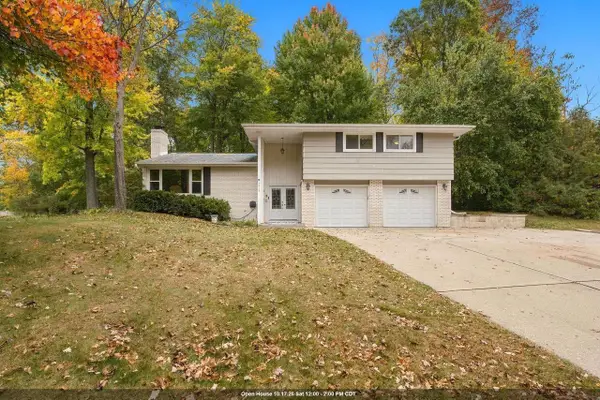 $389,000Active3 beds 2 baths2,145 sq. ft.
1815 VALORANE BOULEVARD, Green Bay, WI 54304
MLS# 50334441Listed by: LEGACY FIRST LLC - New
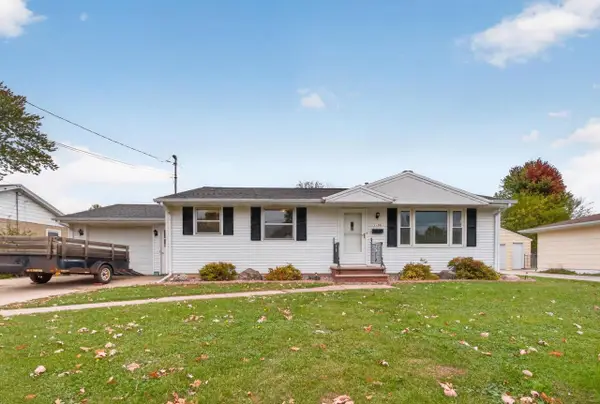 $299,000Active3 beds 2 baths1,698 sq. ft.
1198 LANGLADE AVENUE, Green Bay, WI 54304
MLS# 50334460Listed by: LPT REALTY - New
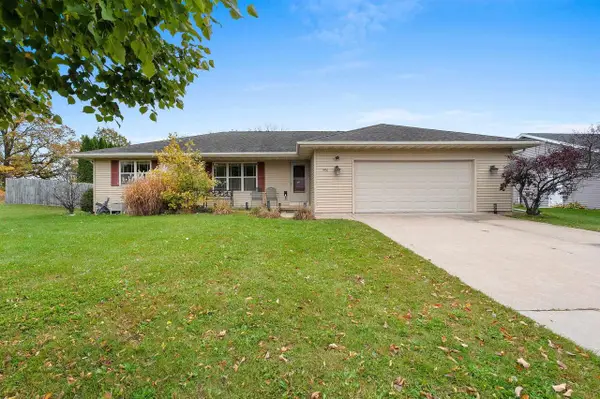 $390,000Active3 beds 2 baths1,393 sq. ft.
1416 WOLVERINE TRAIL, New Franken, WI 54229
MLS# 50334467Listed by: BERKSHIRE HATHAWAY HS BAY AREA REALTY


Protect your home and budget from life's surprises with an Assurant Home Warranty, backed by a partner that supports you through every step of homeownership. Explore Plans.
© 2023 - 2026 ERA Franchise Systems LLC. All rights reserved. ERA Franchise Systems LLC fully supports the principles of the Fair Housing Act and the Equal Opportunity Act. ERA, ERA Real Estate powered, and their respective logos are registered service marks of ERA Franchise Systems LLC. Each office is independently owned and operated.