
2958 SORENSON DRIVE, Green Bay, WI 54303
Local realty services provided by:ERA MyPro Realty
Listed by: leonel cortes
Office: fathom realty, llc.
MLS#:50329281
Source:Metro MLS
2958 SORENSON DRIVE,Green Bay, WI 54303
$375,000
- - Beds
- - Baths
- 3,184 sq. ft.
- Multi-family
- Pending
Price summary
- Price:$375,000
- Price per sq. ft.:$117.78
About this home
Attention investors and owner-occupants! This side-by-side bi-level duplex offers a fantastic opportunity to build equity while generating rental income. Each unit features 3 bedrooms, 2 full bathrooms, attached garages, separate utilities, and a functional layout with living areas on the main level and bedrooms on the finished lower level. With solid bones and room for cosmetic updates, this property is ready for your personal touch. Conveniently located near schools, shopping, parks, and major commuter routes. Don't miss the opportunity to unlock this property's full potential! PRICED TO SELL.
Contact an agent
Home facts
- Year built:1988
- Listing ID #:50329281
- Added:40 day(s) ago
- Updated:August 18, 2026 at 02:34 PM
Rooms and interior
- Basement Description:Finished, Full, Sump Pump
- Living area:3,184 sq. ft.
Heating and cooling
- Cooling:Central Air
- Heating:Natural Gas
- Central air:Yes
Structure and exterior
- Year built:1988
- Building area:3,184 sq. ft.
- Lot area:0.34 Acres
- Construction Materials:Vinyl
- Exterior Features:Fenced Yard
- Foundation Description:Poured Concrete
- Levels:2 Story, Tri-Level
Utilities
- Water:Municipal Water
- Sewer:Municipal Sewer
Finances and disclosures
- Price:$375,000
- Price per sq. ft.:$117.78
- Tax amount:$5,391
Features and amenities
- Amenities:Individ Control Each Unit, Separate Electric Meters, Separate Gas Meters
Parking
- Parking description:Outside
New listings near 2958 SORENSON DRIVE
- New
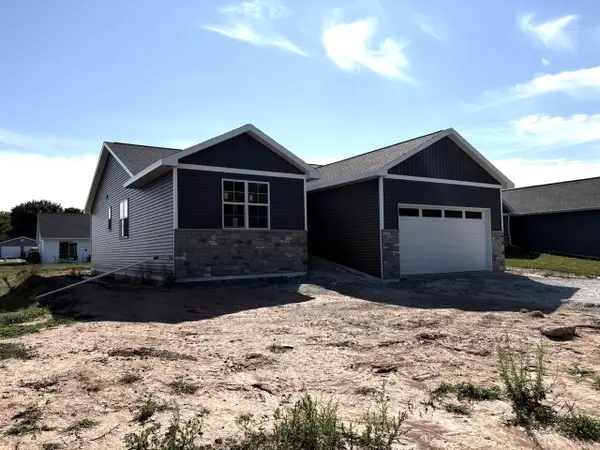 $409,900Active3 beds 2 baths1,455 sq. ft.
1605 JANICE AVENUE, Green Bay, WI 54304
MLS# 50331594Listed by: RESOURCE ONE REALTY, LLC - New
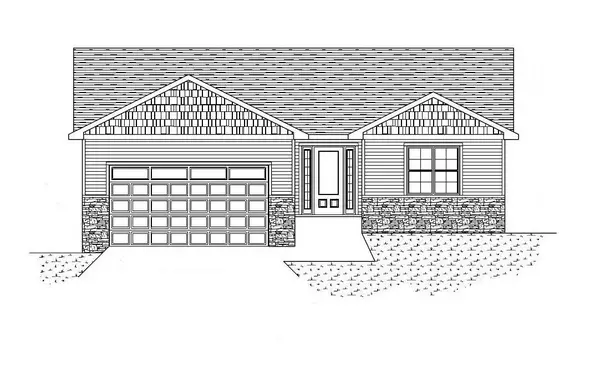 $409,900Active3 beds 2 baths1,455 sq. ft.
1437 BAUMGART ROAD, Green Bay, WI 54304
MLS# 50331599Listed by: RESOURCE ONE REALTY, LLC - New
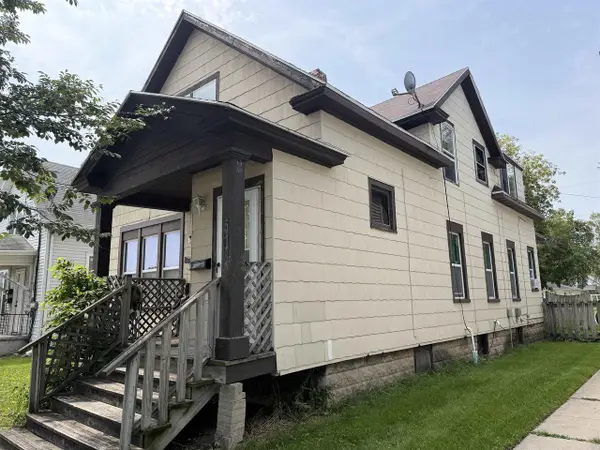 $161,900Active-- beds -- baths1,984 sq. ft.
518 12TH STREET, Green Bay, WI 54303
MLS# 50331605Listed by: RENARD REALTY - New
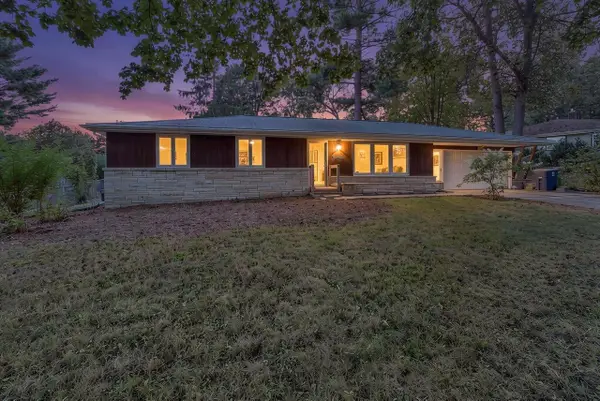 $250,000Active3 beds 1 baths1,652 sq. ft.
1669 FOREST GLEN DRIVE, Green Bay, WI 54304
MLS# 50331611Listed by: BEN BARTOLAZZI REAL ESTATE, INC - New
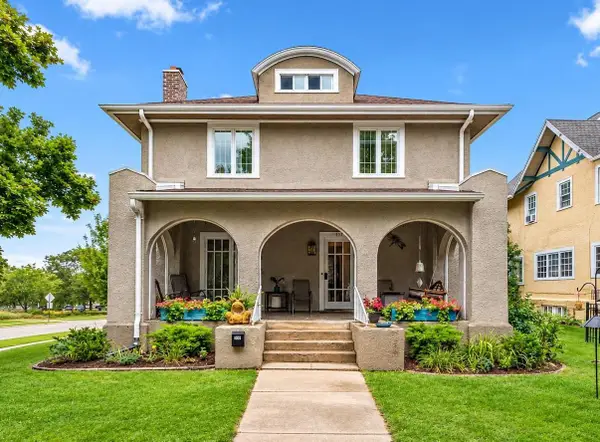 $499,900Active4 beds 4 baths3,275 sq. ft.
505 SPRING STREET, Green Bay, WI 54301
MLS# 50331612Listed by: LPT REALTY - New
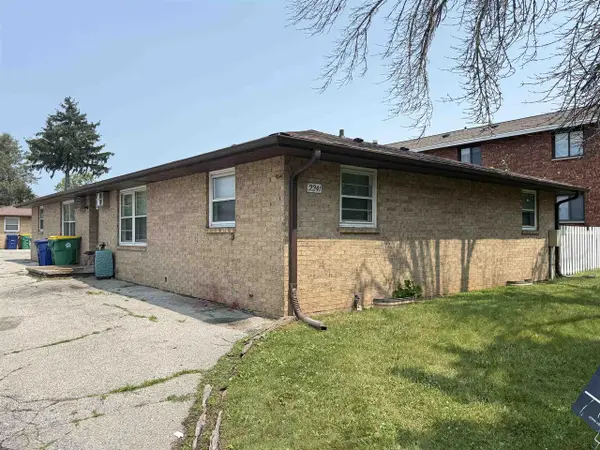 $649,000Active-- beds -- baths3,856 sq. ft.
2241 IMPERIAL LANE, Green Bay, WI 54302
MLS# 50331634Listed by: KELLER WILLIAMS GREEN BAY - New
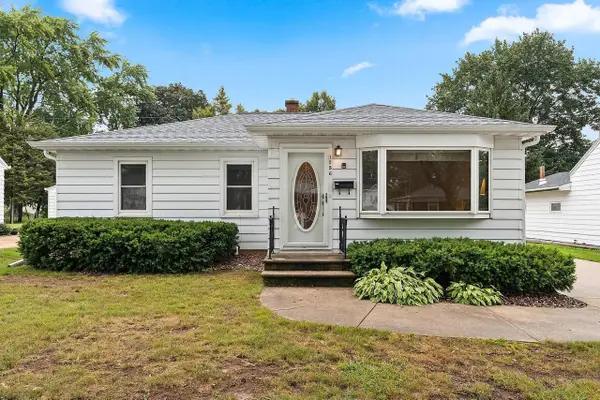 $259,900Active3 beds 1 baths1,716 sq. ft.
1256 MARIAN LANE, Green Bay, WI 54304
MLS# 50331640Listed by: LPT REALTY - New
 $229,900Active3 beds 1 baths1,296 sq. ft.
1739 12TH AVENUE, Green Bay, WI 54304
MLS# 50331652Listed by: KELLER WILLIAMS GREEN BAY - New
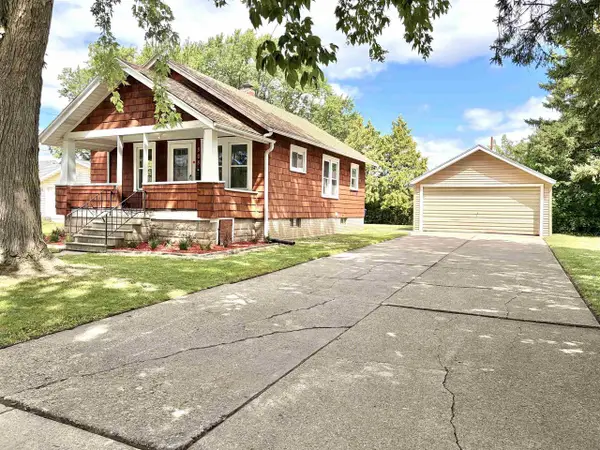 $160,000Active2 beds 1 baths736 sq. ft.
808 7TH STREET, Green Bay, WI 54304
MLS# 50331579Listed by: COACTION REAL ESTATE, LLC - New
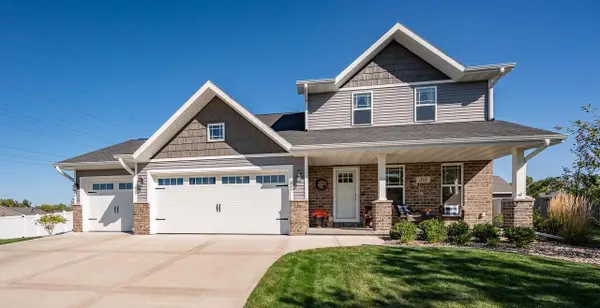 $469,900Active3 beds 3 baths1,927 sq. ft.
316 HIDDEN CREEK TRAIL, Green Bay, WI 54303
MLS# 50331584Listed by: NEXTHOME SELECT REALTY


Protect your home and budget from life's surprises with an Assurant Home Warranty, backed by a partner that supports you through every step of homeownership. Explore Plans.
© 2023 - 2026 ERA Franchise Systems LLC. All rights reserved. ERA Franchise Systems LLC fully supports the principles of the Fair Housing Act and the Equal Opportunity Act. ERA, ERA Real Estate powered, and their respective logos are registered service marks of ERA Franchise Systems LLC. Each office is independently owned and operated.