
3174 ATLANTIS DRIVE, Green Bay, WI 54313
Local realty services provided by:ERA MyPro Realty
Listed by: alex roup, tina nys
Office: todd wiese homeselling system, inc.
MLS#:50331023
Source:Metro MLS
3174 ATLANTIS DRIVE,Green Bay, WI 54313
$489,900
- 3 Beds
- 4 Baths
- 3,013 sq. ft.
- Single family
- Active
Price summary
- Price:$489,900
- Price per sq. ft.:$162.6
About this home
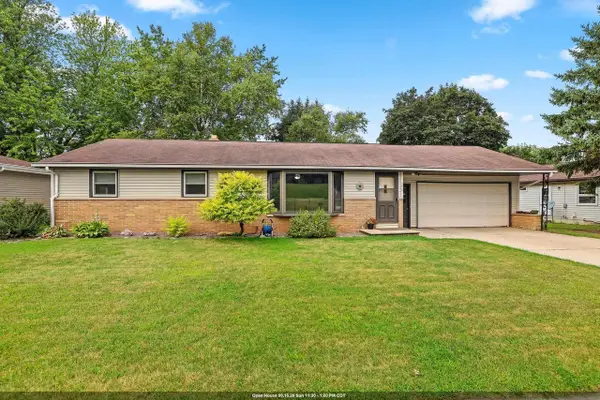
Spacious home nestled on a beautifully landscaped .28-acre setting in a desirable Howard location offering sun-filled living spaces, a cozy fireplace and a relaxing patio. Kitchen offers a stainless-steel appliance package and adjoining dining area with glass doors leading to the entertaining patio overlooking the manicured lawn. A spacious primary suite features trey ceiling, window seat, office nook, large walk-in closet, and private bath with a jetted tub, separate walk-in shower, and dual sinks. Finished lower level provides additional living space with a family room and built-in hutch, bonus room, and full bath. Garage includes storage cabinets and a workbench. Conveniently located near Pamperin and Meadowbrook Parks, as well as Thornberry Creek, Oneida and Brown County golf courses.
Contact an agent
Home facts
- Year built:1992
- Listing ID #:50331023
- Added:1 day(s) ago
- Updated:August 15, 2026 at 03:33 PM
Rooms and interior
- Bedrooms:3
- Total bathrooms:4
- Full bathrooms:3
- Dining Description:On Main Level
- Bathrooms Description:At least 1 Tub, Whirlpool
- Kitchen Description:Dishwasher, Microwave, On Main Level, Range/Oven, Refrigerator
- Bedroom Description:Master Bedroom On Upper Level, Walk-In Closet(s)
- Basement Description:8'+ Ceiling, Finished, Full, Sump Pump
- Living area:3,013 sq. ft.
Heating and cooling
- Cooling:Central Air, Forced Air
- Heating:Forced Air, Natural Gas
Structure and exterior
- Year built:1992
- Building area:3,013 sq. ft.
- Lot area:0.29 Acres
- Architectural Style:Colonial
- Construction Materials:Vinyl
- Exterior Features:Patio
- Foundation Description:Poured Concrete
- Levels:2 Story
Utilities
- Water:Municipal Water
- Sewer:Municipal Sewer
Finances and disclosures
- Price:$489,900
- Price per sq. ft.:$162.6
- Tax amount:$4,724
Features and amenities
- Appliances:Dishwasher, Microwave, Refrigerator, Washer
- Laundry features:Dryer, Washer
- Amenities:Cable/Satellite Available, High Speed Internet, Pantry, Water Softener
- Pool features:WhirlPool/HotTub
Parking
- Parking description:2 Car Garage, Garage - Attached, Garage Opener Included
- Garage spaces:2
New listings near 3174 ATLANTIS DRIVE
- New
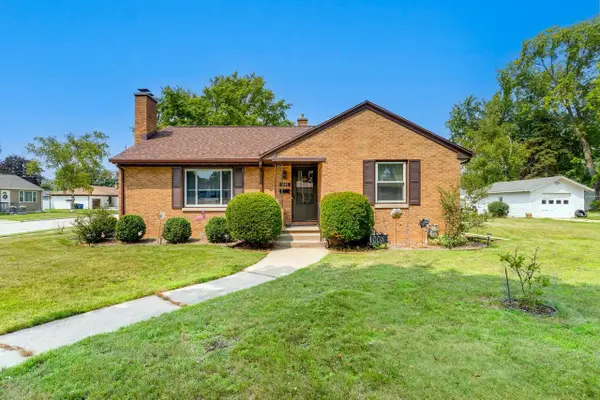 $339,900Active2 beds 2 baths1,841 sq. ft.
1003 WILSON AVENUE, Green Bay, WI 54303
MLS# 50330997Listed by: TRIMBERGER REALTY, LLC 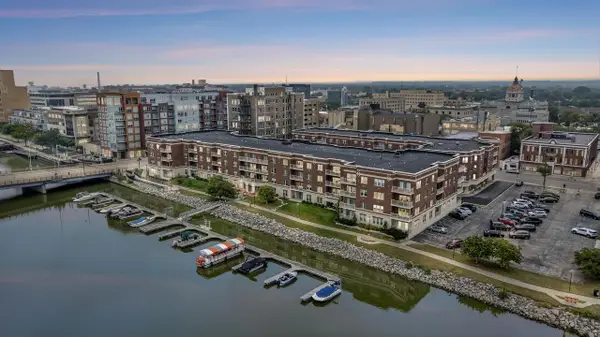 $300,000Pending1 beds 1 baths1,204 sq. ft.
118 S WASHINGTON STREET #203B, Green Bay, WI 54301
MLS# 50331005Listed by: RE/MAX 24/7 REAL ESTATE, LLC- New
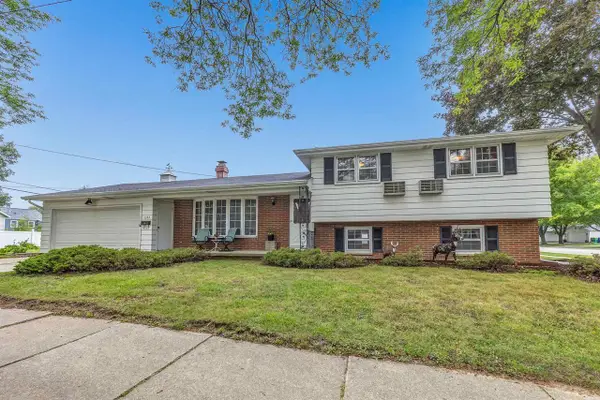 $260,000Active4 beds 2 baths1,683 sq. ft.
1383 MINAHAN STREET, Green Bay, WI 54304
MLS# 50331010Listed by: RESOURCE ONE REALTY, LLC - New
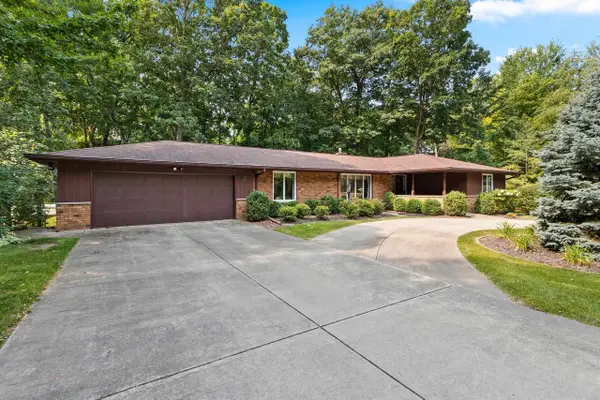 $319,900Active3 beds 3 baths2,844 sq. ft.
2450 HILLSIDE LANE, Green Bay, WI 54302
MLS# 50331011Listed by: COLDWELL BANKER REAL ESTATE GROUP - New
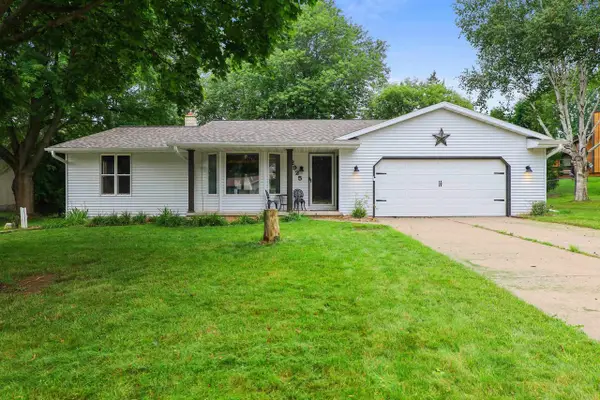 $334,900Active3 beds 2 baths1,366 sq. ft.
2925 DEVROY LANE, Green Bay, WI 54313
MLS# 50331012Listed by: KELLER WILLIAMS GREEN BAY - New
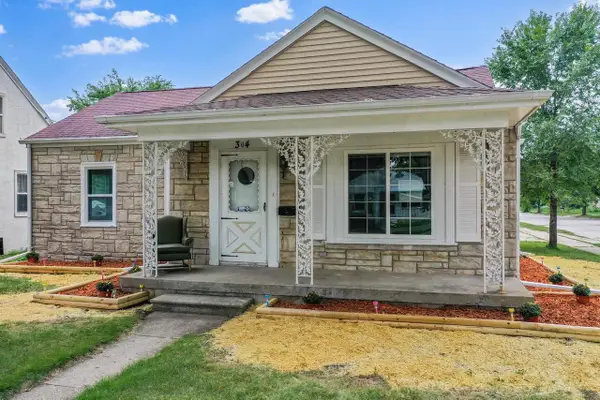 $249,900Active3 beds 2 baths1,687 sq. ft.
304 JACOB STREET, Green Bay, WI 54302
MLS# 50331013Listed by: DALLAIRE REALTY - New
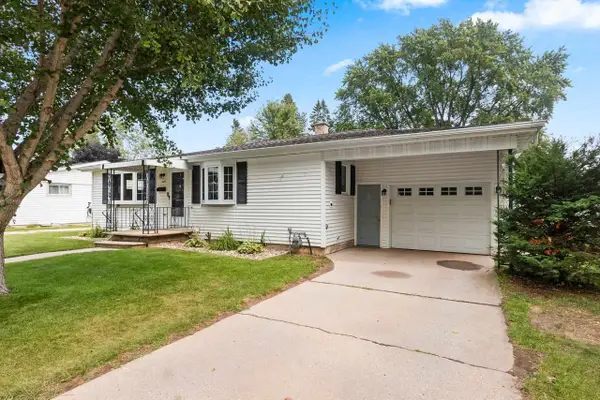 $269,900Active3 beds 2 baths2,016 sq. ft.
825 TOMMARK STREET, Green Bay, WI 54304
MLS# 50331016Listed by: COLDWELL BANKER REAL ESTATE GROUP - New
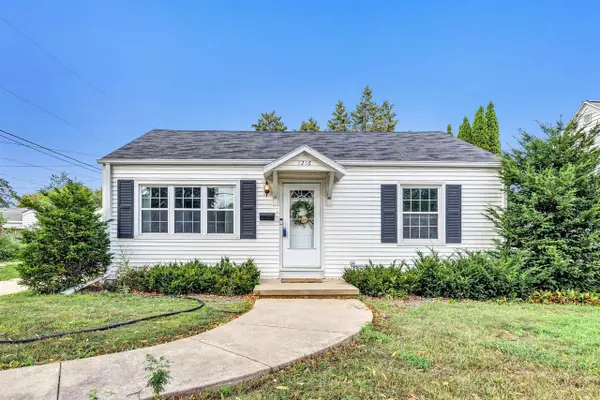 $240,000Active2 beds 1 baths1,229 sq. ft.
1216 9TH STREET, Green Bay, WI 54304
MLS# 50331019Listed by: SYMES REALTY, LLC - New
 $279,900Active3 beds 2 baths1,848 sq. ft.
374 SKYLINE BOULEVARD, Green Bay, WI 54302
MLS# 50331021Listed by: SHOREWEST, REALTORS


Protect your home and budget from life's surprises with an Assurant Home Warranty, backed by a partner that supports you through every step of homeownership. Explore Plans.
© 2023 - 2026 ERA Franchise Systems LLC. All rights reserved. ERA Franchise Systems LLC fully supports the principles of the Fair Housing Act and the Equal Opportunity Act. ERA, ERA Real Estate powered, and their respective logos are registered service marks of ERA Franchise Systems LLC. Each office is independently owned and operated.