
3183 ROCKCRESS CIRCLE, Green Bay, WI 54311
Local realty services provided by:ERA MyPro Realty
Listed by: jill dickson-kesler, jessica schmoll
Office: coldwell banker real estate group
MLS#:50334361
Source:Metro MLS
3183 ROCKCRESS CIRCLE,Green Bay, WI 54311
$1,100,000
- 4 Beds
- 4 Baths
- 3,990 sq. ft.
- Single family
- Active
Price summary
- Price:$1,100,000
- Price per sq. ft.:$275.69
About this home
Newer 4+ BR home offers a stunning wooded backdrop with no neighbors directly behind. Dbl dr entry opens to an open-concept layout featuring soaring great rm ceilings, fireplace & gorgeous kitchen w/ white cabinetry, huge center island, high-end appliances, Taj Mahal quartz counters/backsplash, plus an incredible walk-in pantry. Dinette opens to a covered patio overlooking the wooded yard. 3 BRs on main, plus an office used as a nursery. Luxurious primary suite features huge WIC & spa-like bath w/ soaking tub, tiled walk-in shower & dbl vanities. Exposed LL offers abundant natural light, lrg rec room, wet bar, workout rm, additional BR & full BA, plus great storage. 48hrs binding acceptance. Siding=Diamond Kote. Showings start 10/16/2026.
Contact an agent
Home facts
- Year built:2022
- Listing ID #:50334361
- Added:11 day(s) ago
- Updated:October 27, 2026 at 06:02 PM
Rooms and interior
- Bedrooms:4
- Total bathrooms:4
- Full bathrooms:3
- Bathrooms Description:At least 1 Tub
- Kitchen Description:Dishwasher, Disposal, Microwave, On Main Level, Range/Oven, Refrigerator
- Bedroom Description:Master Bedroom On Main Level, Walk-In Closet(s)
- Basement Description:Finished, Full, Radon Mitigation System, Sump Pump
- Living area:3,990 sq. ft.
Heating and cooling
- Cooling:Central Air
- Heating:Natural Gas, Zoned Heating
Structure and exterior
- Year built:2022
- Building area:3,990 sq. ft.
- Lot area:0.64 Acres
- Lot Features:Sidewalks, Wooded
- Construction Materials:Asphalt/Composite, Brick/Stone, Stone
- Exterior Features:Patio, Sprinkler System
- Foundation Description:Poured Concrete
- Levels:1 Story
Utilities
- Water:Municipal Water
- Sewer:Municipal Sewer
Finances and disclosures
- Price:$1,100,000
- Price per sq. ft.:$275.69
- Tax amount:$11,521
Features and amenities
- Appliances:Dishwasher, Disposal, Microwave, Refrigerator, Washer
- Laundry features:Dryer, Washer
- Amenities:Cable/Satellite Available, Cathedral/Vaulted Ceiling, High Speed Internet, Pantry, Wet Bar
Parking
- Parking description:3 Car Garage, Garage - Attached, Garage - Basement Access, Garage - Heated, Garage Opener Included
- Garage spaces:3
New listings near 3183 ROCKCRESS CIRCLE
- New
 $244,900Active4 beds 1 baths1,518 sq. ft.
3011 LINCK COURT, Green Bay, WI 54301
MLS# 50334895Listed by: RESOURCE ONE REALTY, LLC - New
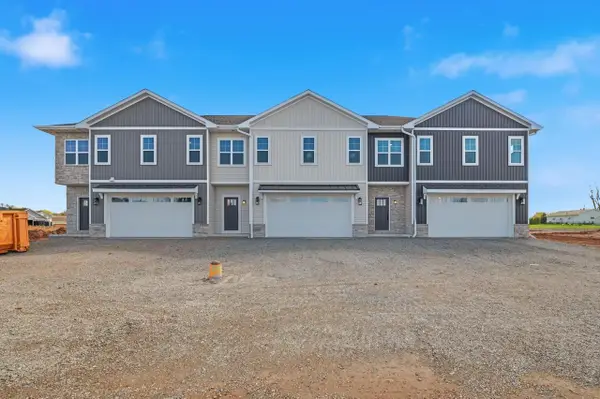 $409,900Active3 beds 3 baths1,863 sq. ft.
1825 SERVANT WAY, Green Bay, WI 54311
MLS# 50334917Listed by: KOS REALTY GROUP - New
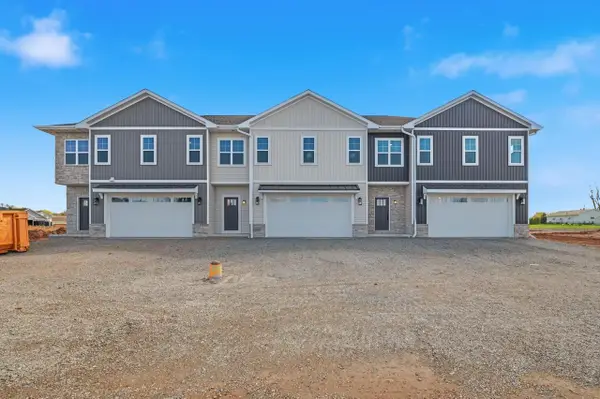 $399,900Active2 beds 3 baths1,670 sq. ft.
1823 SERVANT WAY, Green Bay, WI 54311
MLS# 50334919Listed by: KOS REALTY GROUP - New
 $349,900Active3 beds 3 baths2,853 sq. ft.
463 ST BERNARD DRIVE, Green Bay, WI 54302
MLS# 50334891Listed by: SHOREWEST, REALTORS - New
 $399,900Active4 beds 3 baths1,942 sq. ft.
2222 BARBERRY LANE, Green Bay, WI 54304
MLS# 50334899Listed by: SHOREWEST, REALTORS - New
 $129,000Active2 beds 1 baths640 sq. ft.
1699 BADGER STREET, Green Bay, WI 54303
MLS# 50334908Listed by: COLDWELL BANKER REAL ESTATE GROUP - New
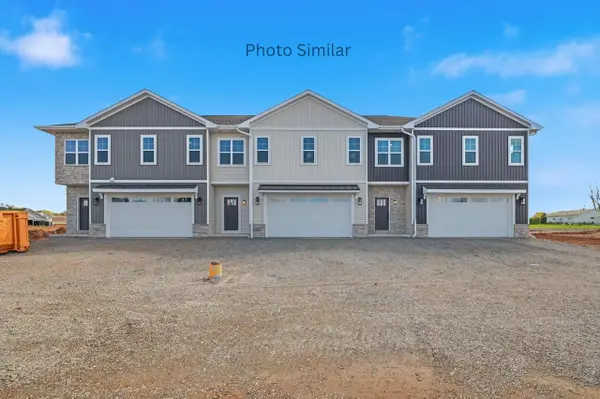 $399,900Active2 beds 3 baths1,670 sq. ft.
1851 LONDON ROAD, Green Bay, WI 54311
MLS# 50334914Listed by: KOS REALTY GROUP - New
 $409,900Active3 beds 3 baths1,857 sq. ft.
1849 LONDON ROAD, Green Bay, WI 54311
MLS# 50334915Listed by: KOS REALTY GROUP - New
 $409,900Active3 beds 3 baths1,863 sq. ft.
1853 LONDON ROAD, Green Bay, WI 54311
MLS# 50334916Listed by: KOS REALTY GROUP - New
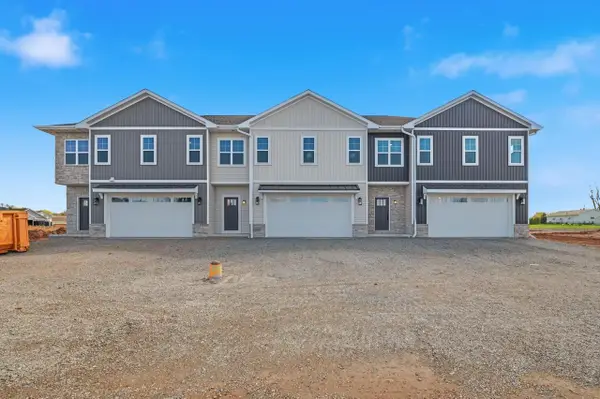 $409,900Active3 beds 3 baths1,857 sq. ft.
1821 SERVANT WAY, Green Bay, WI 54311
MLS# 50334918Listed by: KOS REALTY GROUP


Protect your home and budget from life's surprises with an Assurant Home Warranty, backed by a partner that supports you through every step of homeownership. Explore Plans.
© 2023 - 2026 ERA Franchise Systems LLC. All rights reserved. ERA Franchise Systems LLC fully supports the principles of the Fair Housing Act and the Equal Opportunity Act. ERA, ERA Real Estate powered, and their respective logos are registered service marks of ERA Franchise Systems LLC. Each office is independently owned and operated.