
3355 GLENDALE AVENUE, Green Bay, WI 54313
Local realty services provided by:ERA MyPro Realty
Listed by: kris flynn
Office: province builders & realty, inc.
MLS#:50329179
Source:Metro MLS
3355 GLENDALE AVENUE,Green Bay, WI 54313
$473,900
- 3 Beds
- 2 Baths
- 1,676 sq. ft.
- Single family
- Pending
Price summary
- Price:$473,900
- Price per sq. ft.:$282.76
About this home
Quality built 3 bedroom split BD design with open concept! Luxury vinyl flooring, cathedral ceilings, supreme custom maple cabinets, island work counter, walk in pantry! Great room with gaslog FP. Primary BD with full bath step in shower, double vanity, walk in closet. 1st floor laundry w/tub and access to composite oversized deck and backyard! Rough ins in lower level for future living space, exposed windows. Oversized 3 stall garage with trench drain, garage door opener w/keyless entry. Front covered porch with stone accent, 2x6 wall construction, garage service door and so much more! Final rough grading to be completed prior to closing.
Contact an agent
Home facts
- Year built:2026
- Subdivision & Development:Storduer Run Estates
- Listing ID #:50329179
- Added:43 day(s) ago
- Updated:August 18, 2026 at 02:34 PM
Rooms and interior
- Bedrooms:3
- Total bathrooms:2
- Full bathrooms:2
- Bathrooms Description:At least 1 Tub, Stubbed For Bathroom on Lower
- Kitchen Description:Dishwasher, Disposal, On Main Level
- Bedroom Description:Master Bedroom On Main Level, Walk-In Closet(s)
- Basement Description:Full, Sump Pump
- Living area:1,676 sq. ft.
Heating and cooling
- Cooling:Central Air, Forced Air
- Heating:Forced Air, Natural Gas
Structure and exterior
- Year built:2026
- Building area:1,676 sq. ft.
- Lot area:0.36 Acres
- Lot Features:Sidewalks
- Architectural Style:Ranch
- Construction Materials:Brick/Stone, Stone, Vinyl
- Exterior Features:Deck
- Foundation Description:Poured Concrete
- Levels:1 Story
Schools
- High school:Bay Port
Utilities
- Water:Municipal Water
- Sewer:Municipal Sewer
Finances and disclosures
- Price:$473,900
- Price per sq. ft.:$282.76
- Tax amount:$889
Features and amenities
- Appliances:Dishwasher, Disposal
- Amenities:Pantry
Parking
- Parking description:3 Car Garage, Garage - Attached, Garage Opener Included
- Garage spaces:3
New listings near 3355 GLENDALE AVENUE
- New
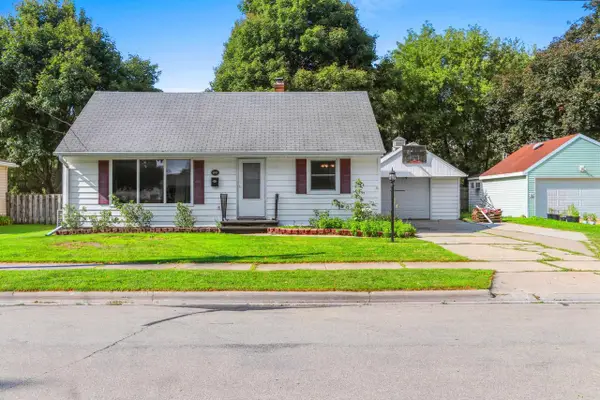 $269,900Active3 beds 2 baths1,456 sq. ft.
1335 SAN JOSE PLACE, Green Bay, WI 54303
MLS# 50331714Listed by: REAL BROKER LLC - New
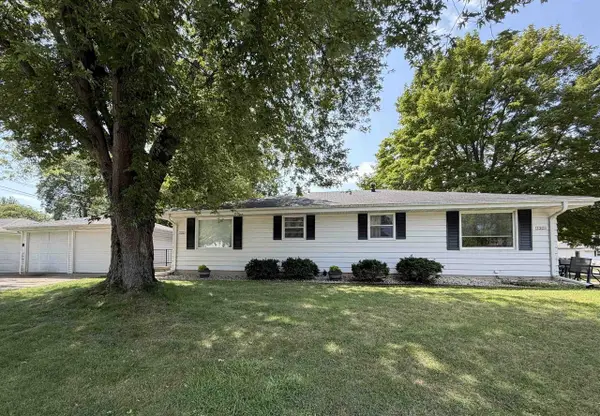 $330,000Active-- beds -- baths1,536 sq. ft.
130 GWYNN STREET, Green Bay, WI 54301
MLS# 50331666Listed by: RESOURCE ONE REALTY, LLC - New
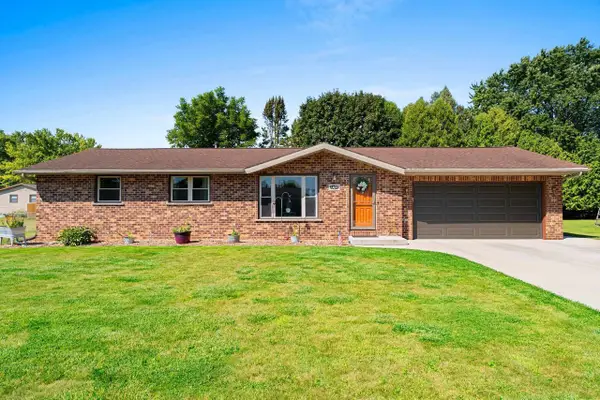 $339,900Active3 beds 2 baths2,009 sq. ft.
1307 SUNRAY LANE, Green Bay, WI 54313
MLS# 50331675Listed by: RESOURCE ONE REALTY, LLC - New
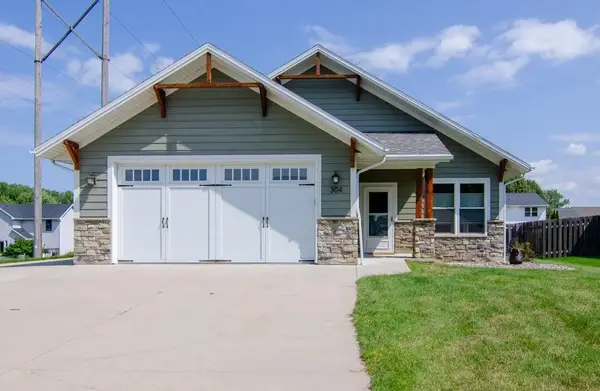 $449,000Active3 beds 3 baths2,054 sq. ft.
304 SPENCER STREET, Green Bay, WI 54303
MLS# 50331677Listed by: KELLER WILLIAMS GREEN BAY - New
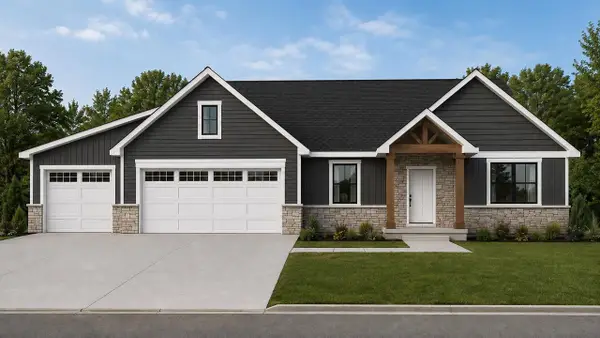 $859,900Active5 beds 4 baths3,424 sq. ft.
3211 ECLIPSE DRIVE, Green Bay, WI 54311
MLS# 50331696Listed by: KELLER WILLIAMS FOX CITIES - New
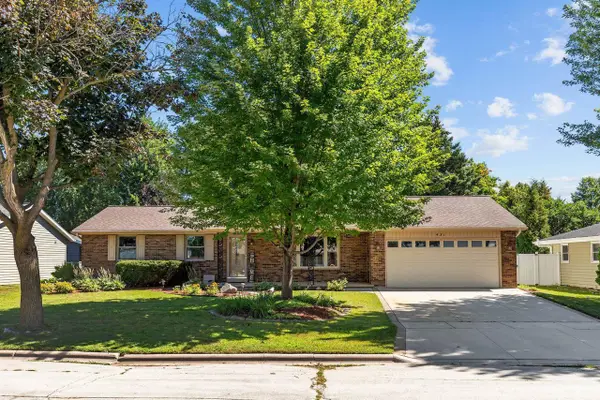 $340,000Active3 beds 2 baths2,121 sq. ft.
431 ROBERT LANE, Green Bay, WI 54311
MLS# 50331661Listed by: BERKSHIRE HATHAWAY HS LAKES & LAND REAL ESTATE - New
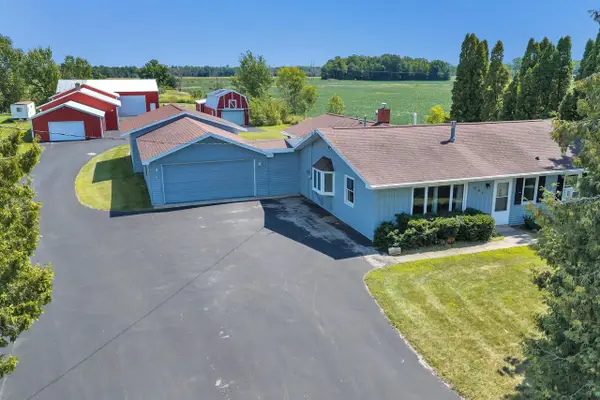 $499,900Active4 beds 2 baths1,896 sq. ft.
660 N NORTHVIEW ROAD, Green Bay, WI 54311
MLS# 50331671Listed by: SHOREWEST, REALTORS - New
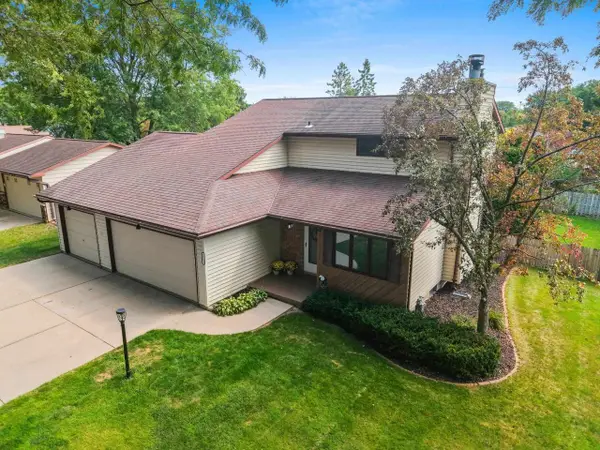 $349,900Active3 beds 2 baths1,602 sq. ft.
2564 WILDFLOWER, Green Bay, WI 54311
MLS# 50331683Listed by: KELLER WILLIAMS GREEN BAY - New
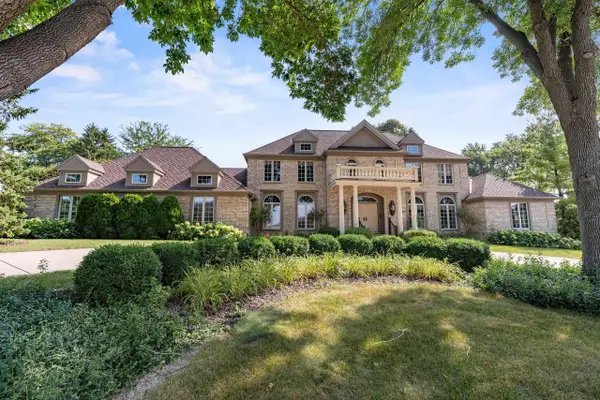 $1,299,900Active4 beds 6 baths6,811 sq. ft.
3103 STANTON COURT, Green Bay, WI 54301
MLS# 50331685Listed by: COLDWELL BANKER REAL ESTATE GROUP - New
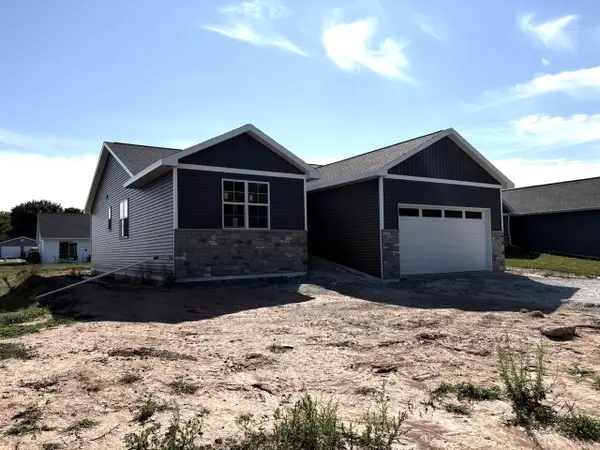 $409,900Active3 beds 2 baths1,455 sq. ft.
1605 JANICE AVENUE, Green Bay, WI 54304
MLS# 50331594Listed by: RESOURCE ONE REALTY, LLC


Protect your home and budget from life's surprises with an Assurant Home Warranty, backed by a partner that supports you through every step of homeownership. Explore Plans.
© 2023 - 2026 ERA Franchise Systems LLC. All rights reserved. ERA Franchise Systems LLC fully supports the principles of the Fair Housing Act and the Equal Opportunity Act. ERA, ERA Real Estate powered, and their respective logos are registered service marks of ERA Franchise Systems LLC. Each office is independently owned and operated.