
3375 SHAWANO AVENUE, Green Bay, WI 54313
Local realty services provided by:ERA MyPro Realty
Listed by: deborah meacham, nicole meacham ahlborg
Office: meacham realty, inc.
MLS#:50328653
Source:Metro MLS
3375 SHAWANO AVENUE,Green Bay, WI 54313
$427,900
- 2 Beds
- 3 Baths
- 1,495 sq. ft.
- Condominium
- Active
Price summary
- Price:$427,900
- Price per sq. ft.:$286.22
About this home
Discover modern living in this brand-new, zero-step entry condo located in the heart of Howard! This beautifully designed home features an open-concept layout filled with natural light. The kitchen showcases custom maple cabinetry and a spacious walk-in pantry. The primary suite offers a private bath and walk-in closet. The finished lower level includes an additional bedroom, full bath, and rec room, providing extra living space! Enjoy low-maintenance living with condo fees of $175/month, including lawn care and snow removal. LL sq. footage is estimated, actual TBD. Tax ID based on parent parcel.
Contact an agent
Home facts
- Year built:2026
- Listing ID #:50328653
- Added:111 day(s) ago
- Updated:October 28, 2026 at 04:30 PM
Rooms and interior
- Bedrooms:2
- Total bathrooms:3
- Full bathrooms:2
- Kitchen Description:Dishwasher, Disposal, On Main Level
- Bedroom Description:Master Bedroom On Main Level
- Basement Description:Full, Partially Finished, Sump Pump
- Living area:1,495 sq. ft.
Heating and cooling
- Cooling:Forced Air
- Heating:Forced Air, Natural Gas
Structure and exterior
- Year built:2026
- Building area:1,495 sq. ft.
- Construction Materials:Brick/Stone, Stone, Vinyl
- Exterior Features:Deck, Private Entry
- Foundation Description:Poured Concrete
Utilities
- Water:Municipal Water
- Sewer:Municipal Sewer
Finances and disclosures
- Price:$427,900
- Price per sq. ft.:$286.22
Features and amenities
- Appliances:Dishwasher, Disposal
Parking
- Parking description:2 Car Garage, Garage - Attached
New listings near 3375 SHAWANO AVENUE
- New
 $268,000Active-- beds -- baths1,549 sq. ft.
504 ELMORE STREET, Green Bay, WI 54303
MLS# 50334928Listed by: PLATINUM REAL ESTATE - New
 $319,900Active3 beds 2 baths1,630 sq. ft.
827 HILLCREST HEIGHTS, Green Bay, WI 54313
MLS# 50334936Listed by: SCORE REALTY GROUP, LLC - New
 $329,900Active3 beds 2 baths1,594 sq. ft.
3240 FLINTVILLE ROAD, Green Bay, WI 54313
MLS# 50334941Listed by: RESOURCE ONE REALTY, LLC - New
 $429,900Active3 beds 3 baths2,544 sq. ft.
344 MIRAMAR DRIVE, Green Bay, WI 54301
MLS# 50334951Listed by: MARK D OLEJNICZAK REALTY, INC. - New
 $414,900Active3 beds 3 baths2,528 sq. ft.
190 ST MARYS BOULEVARD, Green Bay, WI 54301
MLS# 50334952Listed by: SHOREWEST, REALTORS - New
 $339,900Active3 beds 2 baths1,320 sq. ft.
2170 GADWALL LANE, Green Bay, WI 54311
MLS# 50334969Listed by: BECKMAN PROPERTIES - New
 $449,900Active4 beds 3 baths1,963 sq. ft.
3561 BECKET DRIVE, Green Bay, WI 54313
MLS# 50334975Listed by: FOXCITYHOMES.COM, LLC - New
 $244,900Active4 beds 1 baths1,518 sq. ft.
3011 LINCK COURT, Green Bay, WI 54301
MLS# 50334895Listed by: RESOURCE ONE REALTY, LLC - New
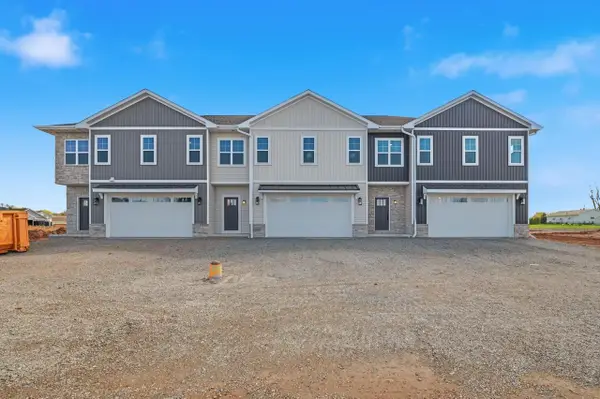 $409,900Active3 beds 3 baths1,863 sq. ft.
1825 SERVANT WAY, Green Bay, WI 54311
MLS# 50334917Listed by: KOS REALTY GROUP - New
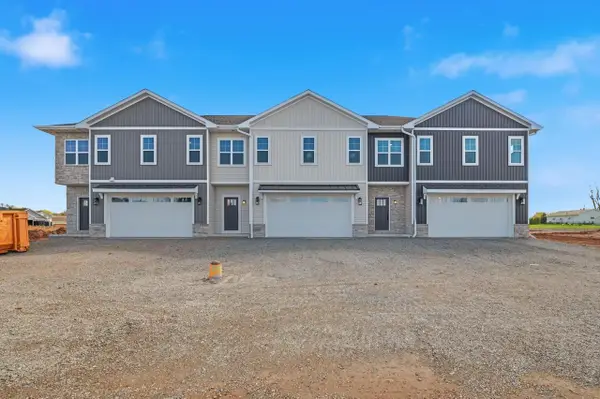 $399,900Active2 beds 3 baths1,670 sq. ft.
1823 SERVANT WAY, Green Bay, WI 54311
MLS# 50334919Listed by: KOS REALTY GROUP


Protect your home and budget from life's surprises with an Assurant Home Warranty, backed by a partner that supports you through every step of homeownership. Explore Plans.
© 2023 - 2026 ERA Franchise Systems LLC. All rights reserved. ERA Franchise Systems LLC fully supports the principles of the Fair Housing Act and the Equal Opportunity Act. ERA, ERA Real Estate powered, and their respective logos are registered service marks of ERA Franchise Systems LLC. Each office is independently owned and operated.