
3416 GLENDALE AVENUE, Green Bay, WI 54313
Local realty services provided by:ERA MyPro Realty
Listed by: skylar marshall
Office: shorewest, realtors
MLS#:50333518
Source:Metro MLS
3416 GLENDALE AVENUE,Green Bay, WI 54313
$499,900
- 3 Beds
- 3 Baths
- 1,694 sq. ft.
- Single family
- Active
Price summary
- Price:$499,900
- Price per sq. ft.:$295.1
About this home
Beautiful new construction in a desirable Howard location! This thoughtfully designed 3-bedroom, 2.5 bath home is situated on a spacious .47-acre lot and features a 3-stall garage. The open-concept main living area is highlighted by cathedral ceilings and a corner gas fireplace, creating a warm and inviting atmosphere. The kitchen offers custom maple cabinetry, quartz countertops, a large walk-in pantry and fully applianced. Quality maple finishes are carried throughout the home. Quartz countertops continue into both bathrooms for a cohesive, upscale look. The lower level is stubbed for future expansion and includes an egress window, offering excellent potential for additional finished living space. Estimated completion early November 2026!
Contact an agent
Home facts
- Year built:2026
- Listing ID #:50333518
- Added:1 day(s) ago
- Updated:October 06, 2026 at 03:55 PM
Rooms and interior
- Bedrooms:3
- Total bathrooms:3
- Full bathrooms:2
- Kitchen Description:On Main Level
- Bedroom Description:Master Bedroom On Main Level
- Basement Description:8'+ Ceiling, Full, Sump Pump
- Living area:1,694 sq. ft.
Heating and cooling
- Cooling:Central Air, Forced Air
- Heating:Forced Air, Natural Gas
Structure and exterior
- Year built:2026
- Building area:1,694 sq. ft.
- Lot area:0.47 Acres
- Architectural Style:Ranch
- Construction Materials:Brick/Stone, Stone, Vinyl
- Foundation Description:Poured Concrete
- Levels:1 Story
Utilities
- Water:Municipal Water
- Sewer:Municipal Sewer
Finances and disclosures
- Price:$499,900
- Price per sq. ft.:$295.1
- Tax amount:$793
Parking
- Parking description:3 Car Garage, Garage - Attached
- Garage spaces:3
New listings near 3416 GLENDALE AVENUE
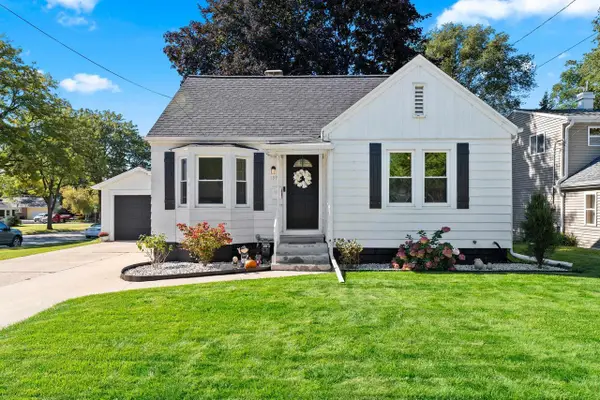 $274,900Pending3 beds 1 baths1,494 sq. ft.
1391 9TH STREET, Green Bay, WI 54304
MLS# 50333174Listed by: SCHENK REALTY, LLC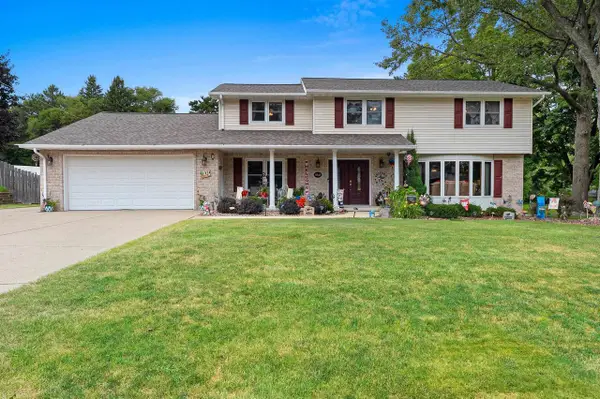 $498,900Pending4 beds 4 baths2,849 sq. ft.
1938 STRAWBERRY LANE, Green Bay, WI 54304
MLS# 50333187Listed by: SYMES REALTY, LLC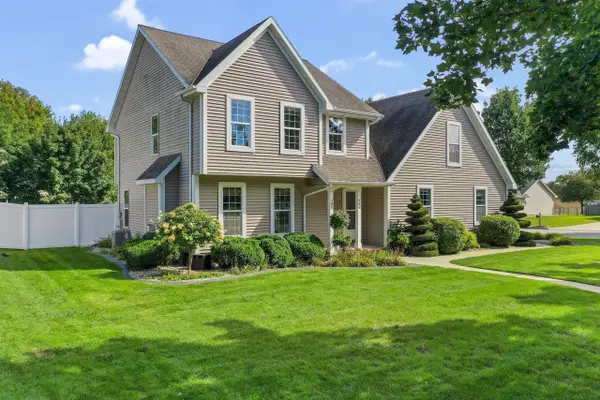 $449,900Pending4 beds 3 baths2,109 sq. ft.
446 CORNELIUS DRIVE, Green Bay, WI 54311
MLS# 50333195Listed by: DALLAIRE REALTY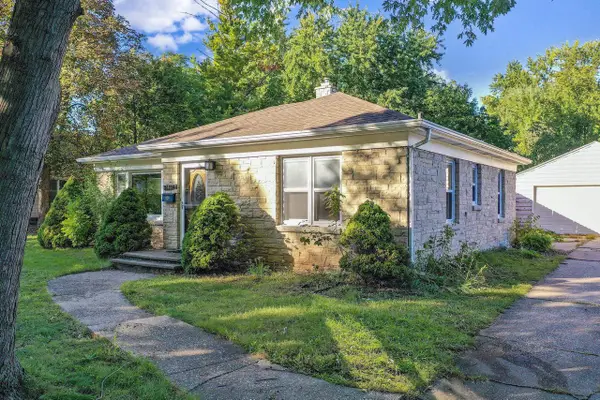 $219,900Pending2 beds 1 baths1,083 sq. ft.
1427 EMILIE STREET, Green Bay, WI 54301
MLS# 50333197Listed by: DALLAIRE REALTY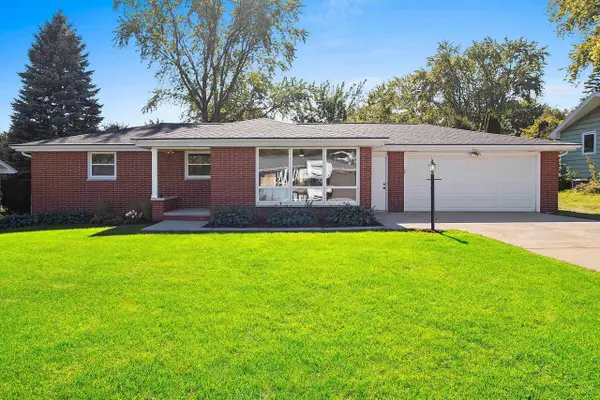 $329,900Pending3 beds 1 baths1,147 sq. ft.
925 LA CROIX AVENUE, Green Bay, WI 54304
MLS# 50333203Listed by: SHOREWEST, REALTORS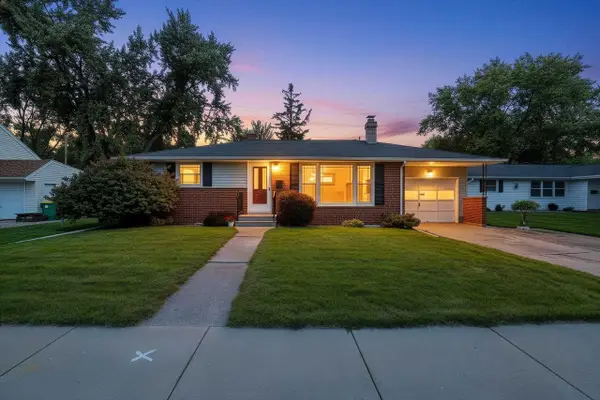 $359,900Pending3 beds 2 baths1,596 sq. ft.
1086 THORNDALE STREET, Green Bay, WI 54304
MLS# 50333204Listed by: DALLAIRE REALTY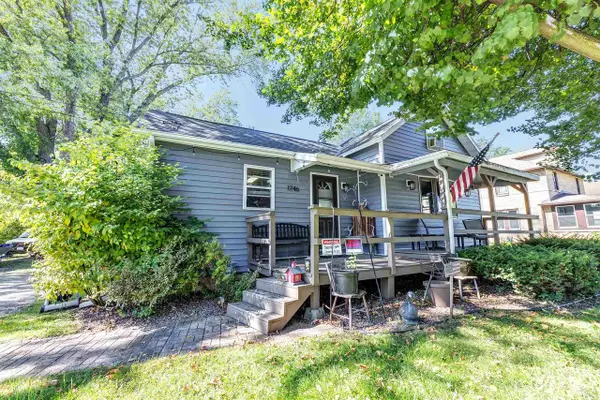 $249,900Pending2 beds 1 baths1,267 sq. ft.
1746 ISLAND COURT, Green Bay, WI 54303
MLS# 50333219Listed by: BPICKHOMES LLC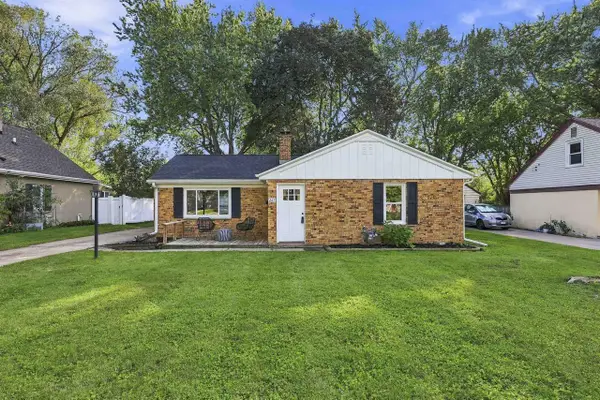 $274,900Pending3 beds 1 baths1,194 sq. ft.
267 TAFT STREET, Green Bay, WI 54301
MLS# 50333278Listed by: EPIQUE REALTY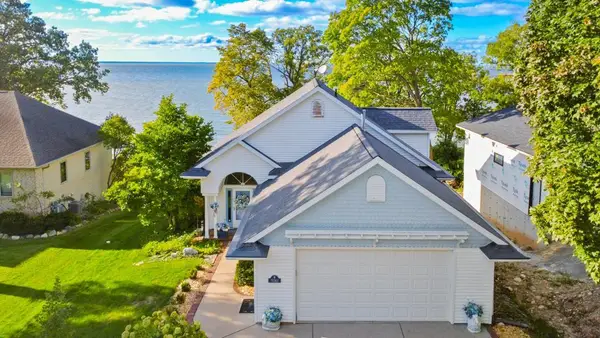 $699,900Pending4 beds 3 baths2,694 sq. ft.
5061 EDGEWATER BEACH ROAD, Green Bay, WI 54311
MLS# 50333332Listed by: MARK D OLEJNICZAK REALTY, INC.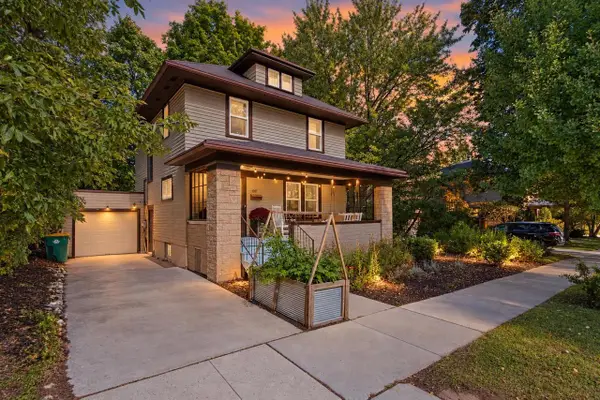 $234,900Pending3 beds 1 baths1,344 sq. ft.
1017 ELIZA STREET, Green Bay, WI 54301
MLS# 50333352Listed by: CENTURY 21 IN GOOD COMPANY


Protect your home and budget from life's surprises with an Assurant Home Warranty, backed by a partner that supports you through every step of homeownership. Explore Plans.
© 2023 - 2026 ERA Franchise Systems LLC. All rights reserved. ERA Franchise Systems LLC fully supports the principles of the Fair Housing Act and the Equal Opportunity Act. ERA, ERA Real Estate powered, and their respective logos are registered service marks of ERA Franchise Systems LLC. Each office is independently owned and operated.