
540 ERIE ROAD, Green Bay, WI 54311
Local realty services provided by:ERA MyPro Realty
Listed by: lisa clark, jeanne godschalx
Office: coldwell banker real estate group
MLS#:50335860
Source:WIREX via South Central Wisconsin MLS
540 ERIE ROAD,Green Bay, WI 54311
$339,900
- 3 Beds
- 2 Baths
- 1,516 sq. ft.
- Single family
- Active
Price summary
- Price:$339,900
- Price per sq. ft.:$224.21
About this home
Enjoy a beautiful setting adjacent to The Woods Golf Course, with a thoughtfully landscaped yard, maintenance free deck, fenced backyard and storage shed. The inviting kitchen features an island, attractive cabinetry, and a sink positioned to take in a lovely view of the backyard. An added four-season room creates a wonderful space to relax and enjoy the outdoors, highlighted by a warm wood-accented ceiling. The split-bedroom design offers two bedrooms and a full bath on one end, with 3rd bedroom and full bath on the opposite end. The lower level provides a family room w/painted concrete wall (other 2) , unfinished workshop room (other 1), and separate laundry area with sink and additional storage. Completing the home is a two-stall garage with plastered walls. Pride of ownership is evident throughout, with many updates and continued care over the years.
Contact an agent
Home facts
- Year built:1992
- Listing ID #:50335860
- Added:1 day(s) ago
- Updated:November 19, 2026 at 09:21 PM
Rooms and interior
- Bedrooms:3
- Total bathrooms:2
- Full bathrooms:2
- Bathrooms Description:At least 1 Tub, Stubbed For Bathroom on Lower
- Kitchen Description:Dishwasher, Disposal, Microwave, On Main Level, Range/Oven, Refrigerator
- Bedroom Description:Master Bedroom On Main Level
- Basement Description:Full, Sump Pump
- Living area:1,516 sq. ft.
Heating and cooling
- Cooling:Central Air, Forced Air
- Heating:Forced Air, Natural Gas
Structure and exterior
- Year built:1992
- Building area:1,516 sq. ft.
- Lot area:0.23 Acres
- Architectural Style:Ranch
- Construction Materials:Brick, Brick/Stone, Vinyl
- Exterior Features:Deck, Fenced Yard
- Foundation Description:Poured Concrete
- Levels:1 Story
Utilities
- Water:Municipal Water
- Sewer:Municipal Sewer
Finances and disclosures
- Price:$339,900
- Price per sq. ft.:$224.21
- Tax amount:$4,439
Features and amenities
- Appliances:Dishwasher, Disposal, Microwave, Refrigerator, Washer
- Laundry features:Dryer, Washer
- Amenities:Cathedral/Vaulted Ceiling, Pantry, Skylight(s)
Parking
- Parking description:2 Car Garage, Garage - Attached, Garage Opener Included
- Garage spaces:2
New listings near 540 ERIE ROAD
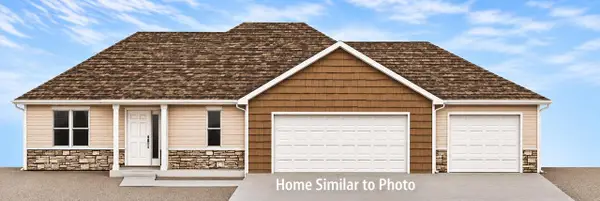 $399,900Pending3 beds 2 baths1,476 sq. ft.
4670 MARLA LANE, Green Bay, WI 54313
MLS# 50335896Listed by: MICOLEY.COM LLC- New
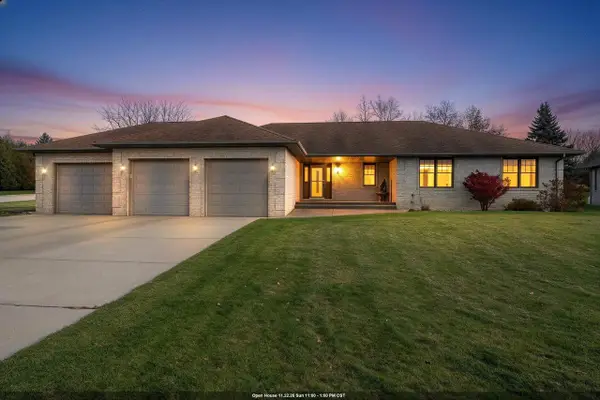 $499,900Active3 beds 3 baths3,453 sq. ft.
3394 SONATA DRIVE, Green Bay, WI 54311
MLS# 50335879Listed by: BERKSHIRE HATHAWAY HS NORTHERN REAL ESTATE GROUP - New
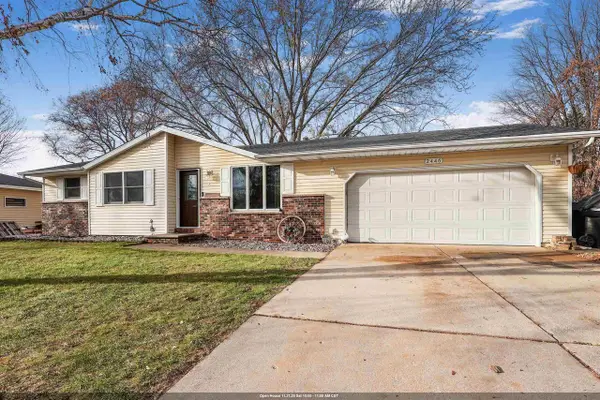 $329,900Active4 beds 2 baths1,900 sq. ft.
2446 DOWNY STREET, Green Bay, WI 54303
MLS# 50335884Listed by: KELLER WILLIAMS GREEN BAY - New
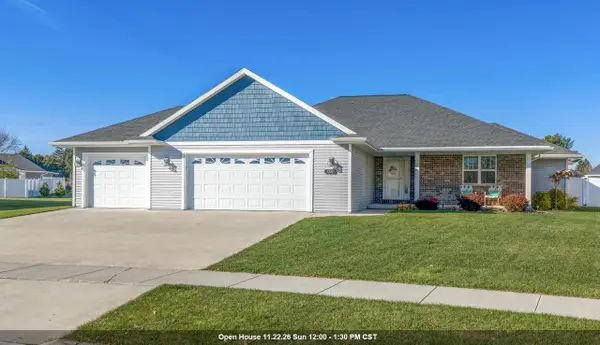 $479,900Active3 beds 3 baths2,262 sq. ft.
1245 VELSEN ROAD, Green Bay, WI 54313
MLS# 50335898Listed by: DALLAIRE REALTY - New
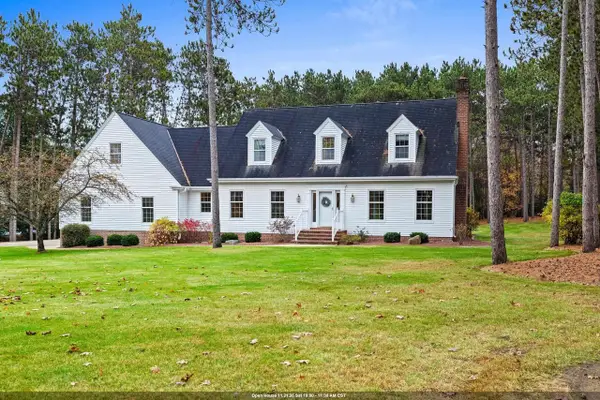 $675,000Active3 beds 3 baths3,266 sq. ft.
3491 MARDON LANE, Green Bay, WI 54313
MLS# 50335899Listed by: COLDWELL BANKER REAL ESTATE GROUP - New
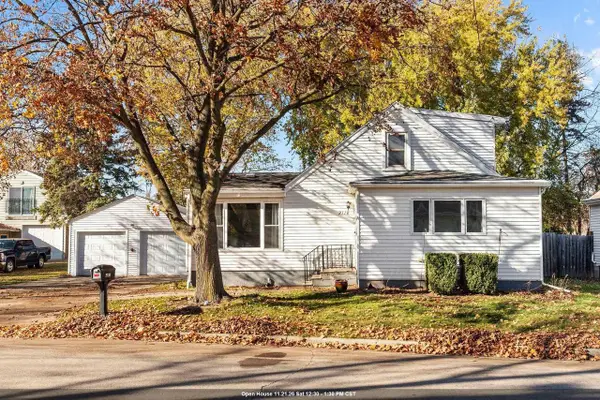 $274,900Active3 beds 1 baths1,568 sq. ft.
2118 CRARY STREET, Green Bay, WI 54304
MLS# 50335903Listed by: COACTION REAL ESTATE, LLC - New
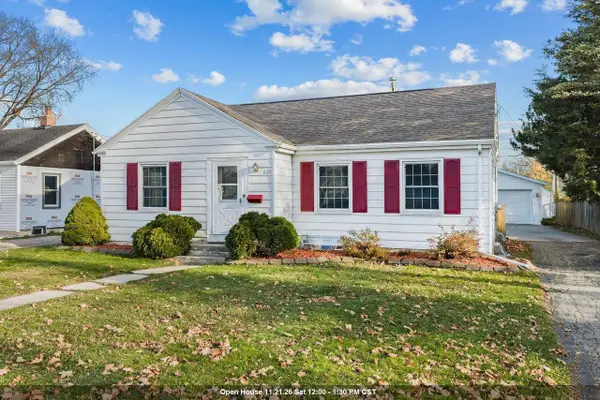 $219,900Active3 beds 1 baths1,042 sq. ft.
826 ETHEL AVENUE, Green Bay, WI 54303
MLS# 50335904Listed by: DALLAIRE REALTY - New
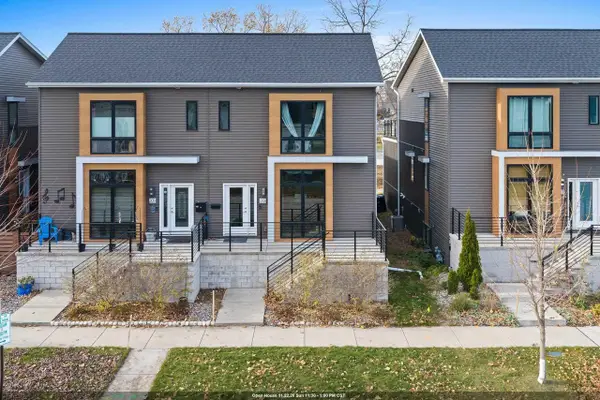 $320,000Active2 beds 4 baths1,879 sq. ft.
213 N VAN BUREN STREET, Green Bay, WI 54301
MLS# 50335917Listed by: COLDWELL BANKER REAL ESTATE GROUP - New
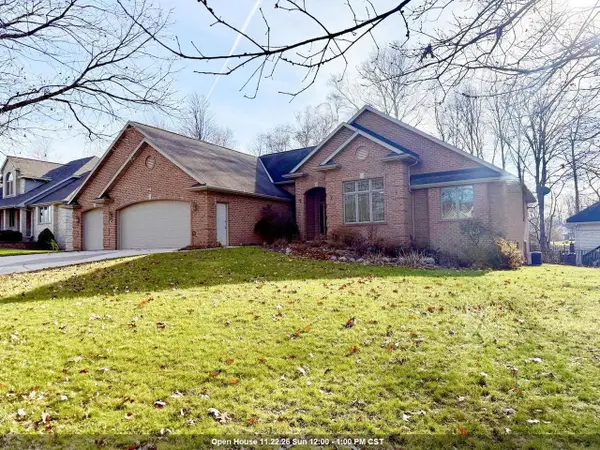 $529,900Active5 beds 2 baths2,608 sq. ft.
2895 SWEETFERN DRIVE, Green Bay, WI 54313
MLS# 50335932Listed by: MARK D OLEJNICZAK REALTY, INC. - New
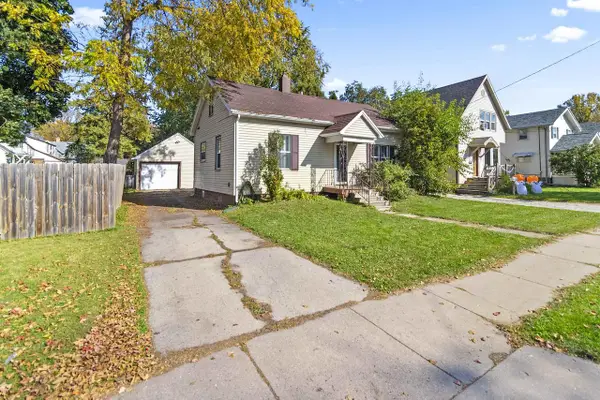 $194,809Active3 beds 2 baths1,207 sq. ft.
1060 DOUSMAN STREET, Green Bay, WI 54303
MLS# 50335941Listed by: SMART REAL ESTATE GROUP


Protect your home and budget from life's surprises with an Assurant Home Warranty, backed by a partner that supports you through every step of homeownership. Explore Plans.
© 2023 - 2026 ERA Franchise Systems LLC. All rights reserved. ERA Franchise Systems LLC fully supports the principles of the Fair Housing Act and the Equal Opportunity Act. ERA, ERA Real Estate powered, and their respective logos are registered service marks of ERA Franchise Systems LLC. Each office is independently owned and operated.