
880 STADIUM DRIVE, Green Bay, WI 54304
Local realty services provided by:ERA MyPro Realty
Listed by: sara laughlin
Office: mark d olejniczak realty, inc.
MLS#:50332203
Source:Metro MLS
880 STADIUM DRIVE,Green Bay, WI 54304
$1,500,000
- 3 Beds
- 3 Baths
- 1,290 sq. ft.
- Single family
- Active
Price summary
- Price:$1,500,000
- Price per sq. ft.:$1,162.79
About this home
Truly a one-of-a-kind location, situated on the corner of Oneida St and ?the Gold Coast? of Stadium Dr. This 1.5-story home/lot is in a unique position, abutting the Lambeau Field parking lot w/ glorious views of Lambeau Field. It also overlooks Clark Hinkle practice field and is a short stroll to the Resch Expo Ctr. This home has been nicknamed ?The 60 Yard Line? w/ a rich tradition of Packers legends having occasionally visited after home games! The home is approx 1300 sq ft with 3 generous bedrms and a loft for bed quarters, 3 full baths (1 per floor), a full kitchen with appl included, and a well-sized living rm w/ fireplace. The bsmnt incl a wet bar/rec room w/ full bath. One-car att garage w/ addt?l storage. Deck & green space in backyard step right into the Lambeau lot!
Contact an agent
Home facts
- Year built:1946
- Listing ID #:50332203
- Added:1 day(s) ago
- Updated:September 06, 2026 at 03:40 PM
Rooms and interior
- Bedrooms:3
- Total bathrooms:3
- Full bathrooms:3
- Kitchen Description:Dishwasher, Microwave, On Main Level, Range/Oven, Refrigerator
- Bedroom Description:Master Bedroom On Main Level
- Basement Description:Finished, Full, Sump Pump
- Living area:1,290 sq. ft.
Heating and cooling
- Cooling:Central Air, Forced Air
- Heating:Forced Air, Natural Gas
Structure and exterior
- Year built:1946
- Building area:1,290 sq. ft.
- Lot area:0.21 Acres
- Architectural Style:Cape Cod
- Construction Materials:Vinyl
- Exterior Features:Deck
- Foundation Description:Block
- Levels:1.5 Story
Schools
- High school:Ashwaubenon--Ashwb.
- Middle school:Parkview--Ashwb.
- Elementary school:Valley View-Ashwb.
Utilities
- Water:Municipal Water
- Sewer:Municipal Sewer
Finances and disclosures
- Price:$1,500,000
- Price per sq. ft.:$1,162.79
- Tax amount:$6,559
Features and amenities
- Appliances:Dishwasher, Microwave, Refrigerator, Washer
- Laundry features:Dryer, Washer
Parking
- Parking description:1 Car Garage, Garage - Attached
- Garage spaces:1
New listings near 880 STADIUM DRIVE
- New
 $319,900Active3 beds 2 baths1,396 sq. ft.
2439 MORNING STAR TRAIL, Green Bay, WI 54302
MLS# 50332161Listed by: COLDWELL BANKER REAL ESTATE GROUP - New
 $509,900Active4 beds 3 baths1,931 sq. ft.
3367 GLENDALE AVENUE, Green Bay, WI 54313
MLS# 50332162Listed by: PROVINCE BUILDERS & REALTY, INC. - New
 $374,900Active-- beds -- baths3,704 sq. ft.
238 N OAKLAND AVENUE, Green Bay, WI 54303
MLS# 50332171Listed by: DALLAIRE REALTY - New
 $699,900Active3 beds 3 baths2,826 sq. ft.
324 ALDON CIRCLE, Green Bay, WI 54304
MLS# 50332180Listed by: DALLAIRE REALTY - New
 $298,500Active4 beds 2 baths1,433 sq. ft.
1213 12TH AVENUE, Green Bay, WI 54304
MLS# 50332186Listed by: BERKSHIRE HATHAWAY HS BAY AREA REALTY - New
 $149,000Active0.42 Acres
4750 EDGEWATER BEACH, Green Bay, WI 54311
MLS# 50332196Listed by: KNAACK REALTY LLC  $240,000Pending3 beds 1 baths1,443 sq. ft.
1168 9TH STREET, Green Bay, WI 54304
MLS# 50332200Listed by: COLDWELL BANKER REAL ESTATE GROUP- New
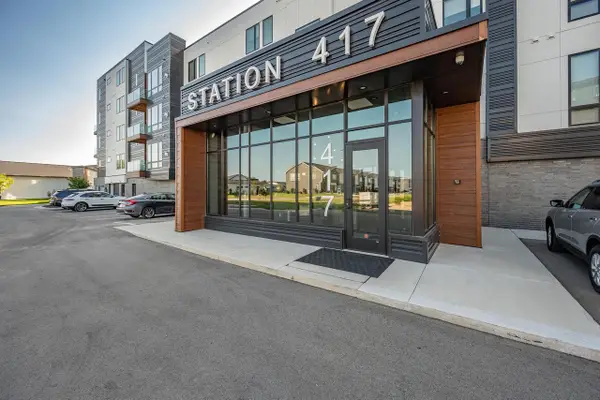 $529,900Active2 beds 2 baths1,532 sq. ft.
417 ALDON CIRCLE #302, Green Bay, WI 54304
MLS# 50332114Listed by: BEN BARTOLAZZI REAL ESTATE, INC 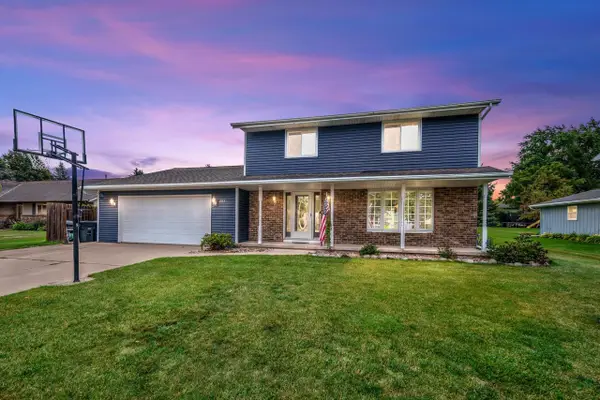 $379,900Pending3 beds 3 baths2,548 sq. ft.
2153 BALSAM WAY, Green Bay, WI 54313
MLS# 50332117Listed by: COLDWELL BANKER REAL ESTATE GROUP


Protect your home and budget from life's surprises with an Assurant Home Warranty, backed by a partner that supports you through every step of homeownership. Explore Plans.
© 2023 - 2026 ERA Franchise Systems LLC. All rights reserved. ERA Franchise Systems LLC fully supports the principles of the Fair Housing Act and the Equal Opportunity Act. ERA, ERA Real Estate powered, and their respective logos are registered service marks of ERA Franchise Systems LLC. Each office is independently owned and operated.