
5888 Riverside DRIVE, Greendale, WI 53129
Local realty services provided by:ERA MyPro Realty
Listed by: the hupke team*
Office: re/max forward
MLS#:1970926
Source:Metro MLS
5888 Riverside DRIVE,Greendale, WI 53129
$420,000
- 4 Beds
- 2 Baths
- - sq. ft.
- Single family
- Sold
Sorry, we are unable to map this address
Price summary
- Price:$420,000
About this home
Welcome home to this move-in ready 4-bedroom, 1.5-bath colonial in the highly sought-after Village of Greendale! The private, fenced backyard is beautifully landscaped with a park-like feel, electrical already in place for a hot tub, and plenty of room for pets, entertaining, or relaxing all summer. Inside, you'll find a bright, airy layout featuring a galley-style eat-in kitchen, formal dining room, spacious living room, family room with backyard access, and convenient 1/2 bath. Upstairs offers 4 generous BRs and a full bath. The unfinished basement is a blank canvas awaiting your dream rec room, home gym, or addt'l living space. Major updates in the last 10 years include LVP flooring, roof, gutters, driveway, AC, tankless water heater, and more. Great bones in an unbeatable location!
Contact an agent
Home facts
- Year built:1971
- Listing ID #:1970926
- Added:58 day(s) ago
- Updated:September 06, 2026 at 07:07 AM
Rooms and interior
- Bedrooms:4
- Total bathrooms:2
- Full bathrooms:1
- Flooring:Wood Floors
- Dining Description:On Main Level
- Bathrooms Description:Shower Over Tub, Tub Only
- Kitchen Description:Dishwasher, Disposal, Microwave, On Main Level, Oven, Range, Refrigerator
- Bedroom Description:Master Bedroom On Upper Level
- Basement Description:Full, Sump Pump
Heating and cooling
- Cooling:Central Air, Forced Air
- Heating:Forced Air, Natural Gas
Structure and exterior
- Year built:1971
- Architectural Style:Colonial
- Construction Materials:Aluminum, Aluminum/Steel, Brick, Brick/Stone
- Exterior Features:Deck, Fenced Yard, Patio
- Foundation Description:Block
- Levels:2 Story
Schools
- High school:Greendale
- Middle school:Greendale
Utilities
- Water:Municipal Water
- Sewer:Municipal Sewer
Finances and disclosures
- Price:$420,000
- Tax amount:$5,899 (2025)
Features and amenities
- Appliances:Dishwasher, Disposal, Microwave, Oven, Range, Refrigerator, Washer
- Laundry features:Dryer, Washer
- Amenities:Cable/Satellite Available, High Speed Internet
Parking
- Parking description:2 Car Garage, Garage - Attached, Garage Opener Included
- Garage spaces:2
New listings near 5888 Riverside DRIVE
- New
 $499,500Active4 beds 3 baths2,160 sq. ft.
6642 Radburn LANE, Greendale, WI 53129
MLS# 1979220Listed by: RE/MAX LAKESIDE-CENTRAL - New
 $498,800Active3 beds 2 baths1,764 sq. ft.
6074 Thornapple LANE, Greendale, WI 53129
MLS# 1978961Listed by: EXP REALTY, LLC MKE - New
 $599,000Active4 beds 3 baths2,950 sq. ft.
8894 Greenmeadow LANE, Greendale, WI 53129
MLS# 1978866Listed by: ERCHULL REAL ESTATE - Open Sun, 9 to 11am
 $385,000Pending3 beds 2 baths2,767 sq. ft.
4954 S 79th STREET, Milwaukee, WI 53220
MLS# 1978714Listed by: KELLER WILLIAMS REALTY-MILWAUKEE SOUTHWEST - New
 $319,900Active3 beds 2 baths1,716 sq. ft.
5800 Lakeview DRIVE, Greendale, WI 53129
MLS# 1978558Listed by: ROCKMOR REALTORS, LLC  $425,000Pending3 beds 2 baths1,858 sq. ft.
6109 Thornridge LANE, Greendale, WI 53129
MLS# 1977689Listed by: FIRST WEBER INC - MENOMONEE FALLS $459,942Pending4 beds 3 baths2,584 sq. ft.
5208 MILLBANK ROAD, UNKNOWN, WI 53129
MLS# 22604026Listed by: ZURFLUH REALTY INC.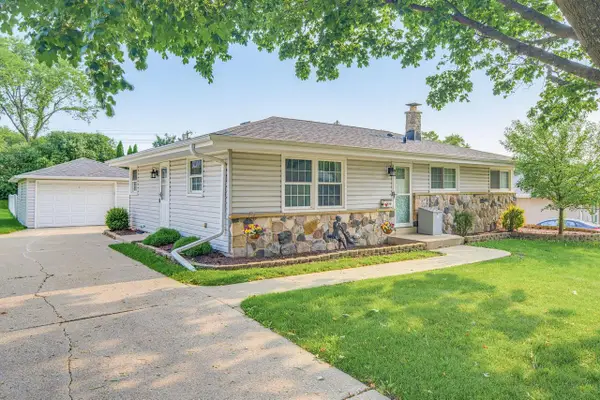 $350,000Pending3 beds 1 baths1,144 sq. ft.
6619 Manchester DRIVE, Greendale, WI 53129
MLS# 1975955Listed by: REALTY EXECUTIVES INTEGRITY BROOKFIELD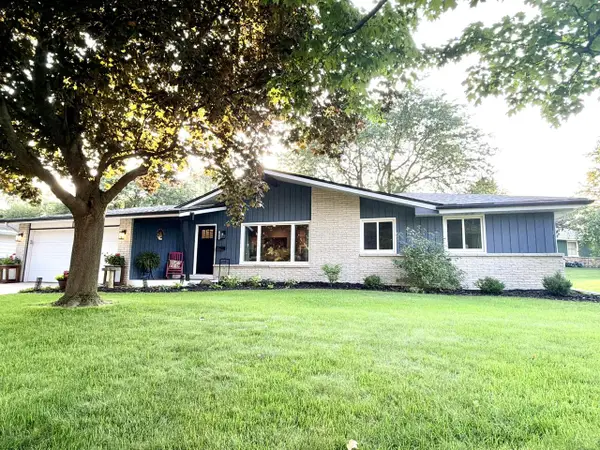 $425,000Pending3 beds 2 baths1,601 sq. ft.
5938 Sugarbush LANE, Greendale, WI 53129
MLS# 1975920Listed by: EXP REALTY, LLC MKE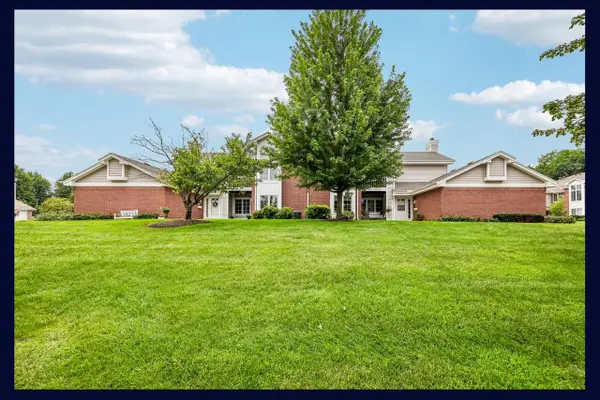 $339,900Active2 beds 2 baths1,537 sq. ft.
9079 Westlake DRIVE, Greendale, WI 53129
MLS# 1975852Listed by: EXP REALTY, LLC MKE


Protect your home and budget from life's surprises with an Assurant Home Warranty, backed by a partner that supports you through every step of homeownership. Explore Plans.
© 2023 - 2026 ERA Franchise Systems LLC. All rights reserved. ERA Franchise Systems LLC fully supports the principles of the Fair Housing Act and the Equal Opportunity Act. ERA, ERA Real Estate powered, and their respective logos are registered service marks of ERA Franchise Systems LLC. Each office is independently owned and operated.