
5938 Sugarbush LANE, Greendale, WI 53129
Local realty services provided by:ERA MyPro Realty
Listed by: laura scheel
Office: exp realty, llc. mke
MLS#:1975920
Source:Metro MLS
5938 Sugarbush LANE,Greendale, WI 53129
$456,000
- 3 Beds
- 2 Baths
- - sq. ft.
- Single family
- Sold
Sorry, we are unable to map this address
Price summary
- Price:$456,000
About this home
This beautifully remodeled ranch checks every box. The kitchen shines with newer cabinets, quartz counters, stainless appliances, glass tile backsplash, and a huge island. Enjoy beautiful flooring and lighting throughout, remodeled full and half baths with a double vanity and walk-in shower, and a cozy family room with a natural fireplace. New front door, doors, and woodwork throughout -- no detail overlooked. Plus a NEW ROOF (2022) for peace of mind! The huge basement is ready to become the rec room of your dreams. Large patio for outdoor enjoyment in a sought-after Greendale location. 3 bed, 1.5 bath -- this one won't last. Act fast!
Contact an agent
Home facts
- Year built:1967
- Listing ID #:1975920
- Added:54 day(s) ago
- Updated:October 07, 2026 at 08:19 AM
Rooms and interior
- Bedrooms:3
- Total bathrooms:2
- Full bathrooms:1
- Dining Description:On Main Level
- Kitchen Description:Dishwasher, Disposal, Microwave, On Main Level, Range, Refrigerator
- Bedroom Description:Master Bedroom On Main Level
- Basement Description:Full
Heating and cooling
- Cooling:Forced Air
- Heating:Forced Air, Natural Gas
Structure and exterior
- Year built:1967
- Architectural Style:Ranch
- Construction Materials:Aluminum, Aluminum/Steel, Brick, Brick/Stone, Wood
- Levels:1 Story
Schools
- High school:Greendale
- Middle school:Greendale
Utilities
- Water:Municipal Water
- Sewer:Municipal Sewer
Finances and disclosures
- Price:$456,000
- Tax amount:$6,922 (2025)
Features and amenities
- Appliances:Dishwasher, Disposal, Microwave, Range, Refrigerator, Washer
- Laundry features:Dryer, Washer
Parking
- Parking description:2 Car Garage, Garage - Attached
- Garage spaces:2
New listings near 5938 Sugarbush LANE
- New
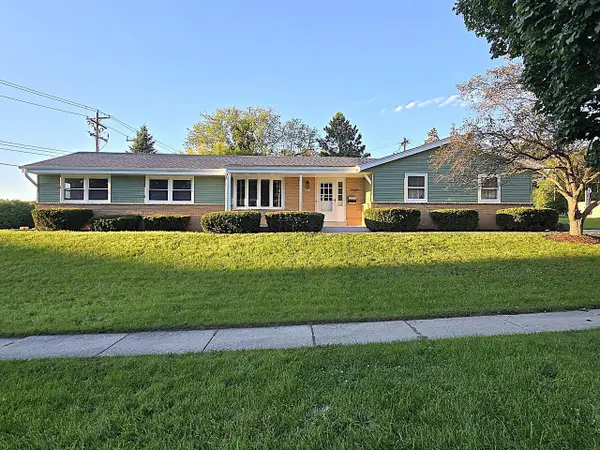 $589,900Active4 beds 3 baths2,735 sq. ft.
6730 Manchester DRIVE, Greendale, WI 53129
MLS# 1983315Listed by: TERRANOVA REAL ESTATE - Open Fri, 4:30 to 6:30pmNew
 $549,000Active3 beds 2 baths2,568 sq. ft.
9151 W Grange AVENUE, Hales Corners, WI 53130
MLS# 1982660Listed by: FIRST WEBER INC- GREENFIELD - New
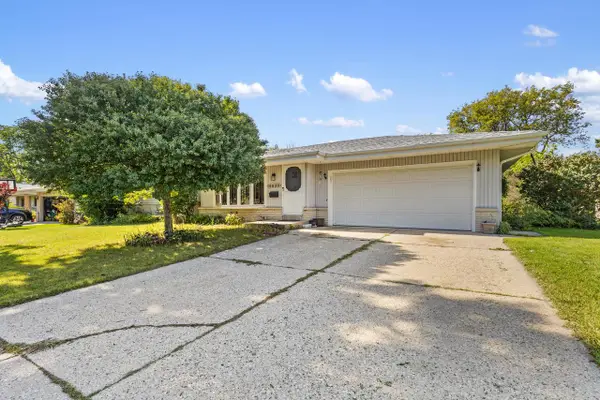 $394,900Active3 beds 2 baths1,782 sq. ft.
5830 Lakeview DRIVE, Milwaukee, WI 53219
MLS# 1982641Listed by: REALTY OF AMERICA LLC 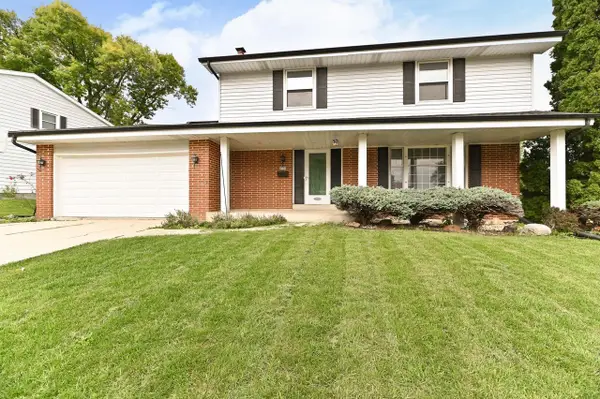 $435,000Pending4 beds 3 baths2,260 sq. ft.
4930 Saxony LANE, Greendale, WI 53129
MLS# 1982331Listed by: RE/MAX LAKESIDE-CENTRAL- New
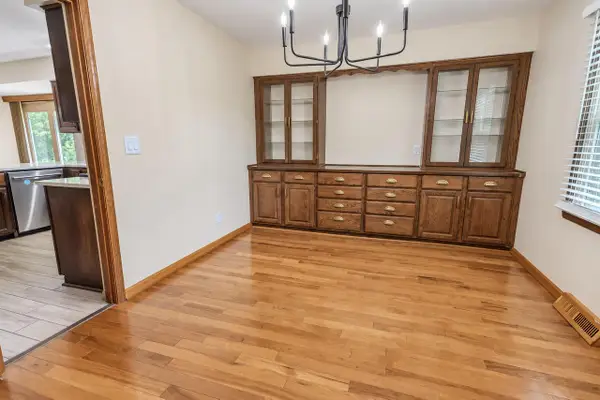 $525,000Active4 beds 3 baths2,396 sq. ft.
6634 Riverdale LANE, Greendale, WI 53129
MLS# 1982272Listed by: NEXTHOME MY WAY 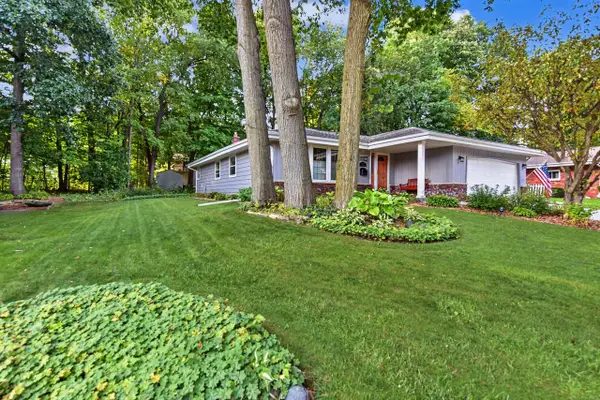 $415,000Pending3 beds 2 baths2,014 sq. ft.
5879 Ramona DRIVE, Greendale, WI 53129
MLS# 1981811Listed by: RE/MAX LAKESIDE-CENTRAL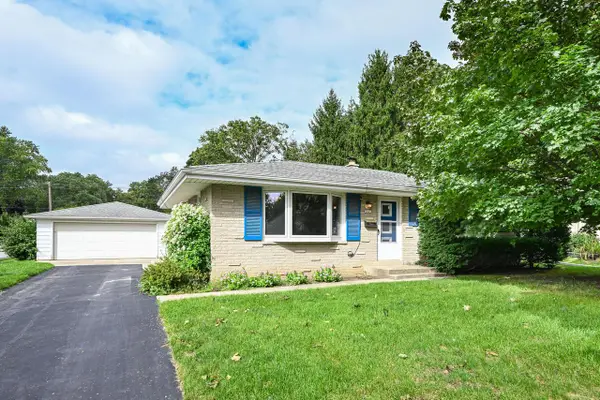 $299,900Pending3 beds 1 baths1,066 sq. ft.
6041 Doyle STREET, Greendale, WI 53129
MLS# 1981667Listed by: SHOREWEST REALTORS, INC.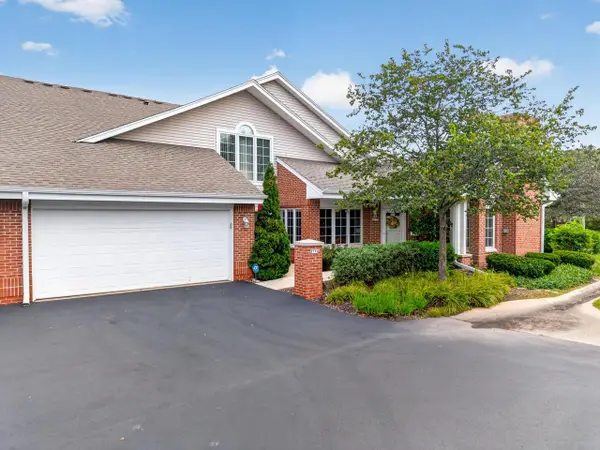 $450,000Active3 beds 3 baths2,323 sq. ft.
8779 Woodbridge DRIVE, Greendale, WI 53129
MLS# 1981277Listed by: COLDWELL BANKER REALTY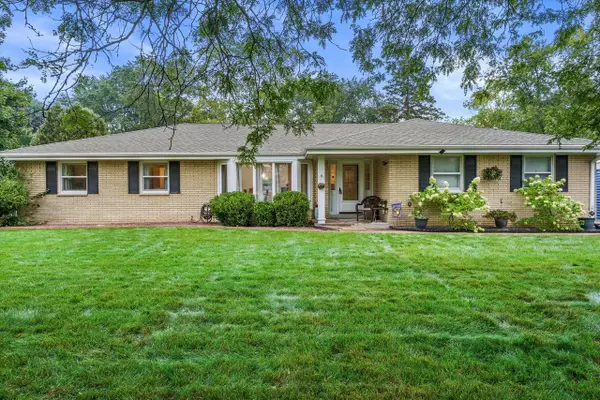 $449,900Pending3 beds 2 baths1,797 sq. ft.
4800 Sussex LANE, Greendale, WI 53129
MLS# 1981238Listed by: KELLER WILLIAMS REALTY-MILWAUKEE SOUTHWEST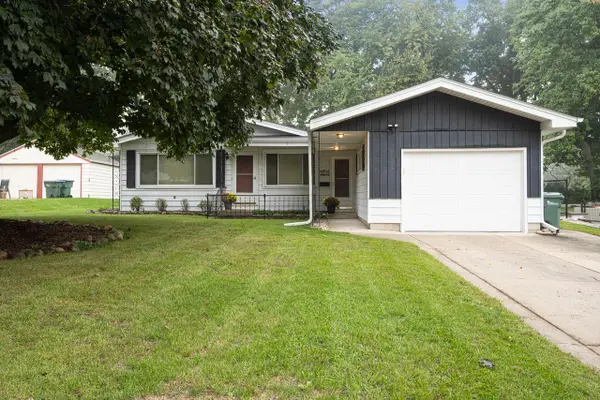 $320,000Pending2 beds 2 baths1,742 sq. ft.
7218 Elberton AVENUE, Greendale, WI 53129
MLS# 1981194Listed by: CENTURY 21 BENEFIT REALTY


Protect your home and budget from life's surprises with an Assurant Home Warranty, backed by a partner that supports you through every step of homeownership. Explore Plans.
© 2023 - 2026 ERA Franchise Systems LLC. All rights reserved. ERA Franchise Systems LLC fully supports the principles of the Fair Housing Act and the Equal Opportunity Act. ERA, ERA Real Estate powered, and their respective logos are registered service marks of ERA Franchise Systems LLC. Each office is independently owned and operated.