
8779 Woodbridge DRIVE, Greendale, WI 53129
Local realty services provided by:ERA MyPro Realty
Listed by: gabriella clemens
Office: coldwell banker realty
MLS#:1981277
Source:Metro MLS
8779 Woodbridge DRIVE,Greendale, WI 53129
$475,000
- 3 Beds
- 3 Baths
- 2,323 sq. ft.
- Condominium
- Active
Price summary
- Price:$475,000
- Price per sq. ft.:$204.48
- Monthly HOA dues:$395
About this home
Stunningly updated end-unit condo in a premier Overlook Lakes location directly across from the picturesque quarry & outdoor pool! This light-filled 3BR/3BA home features vaulted ceilings, a freshly painted interior, private entrance & beautiful views. Fully remodeled kitchen offers granite counters & newer appliances, while all 3 baths have been beautifully updated. Desirable first-floor primary suite plus all bedrooms feature private en-suite baths. Enjoy spacious living & family rooms, remote gas fireplace, ample storage & two patios. Walk across to the pool! Attached 2.5-car garage. Ideally located near Whitnall Park, excellent schools, shopping & dining, with easy highway access & minutes to downtown Milwaukee. An exceptional condo combining style, space, natural light & location!!!
Contact an agent
Home facts
- Year built:1997
- Listing ID #:1981277
- Added:1 day(s) ago
- Updated:September 20, 2026 at 03:28 PM
Rooms and interior
- Bedrooms:3
- Total bathrooms:3
- Full bathrooms:3
- Dining Description:On Main Level
- Bathrooms Description:Ceramic Tile, Master Bedroom Bath, Master Bedroom Bath: Walk-In Shower, Shower Over Tub, Shower Stall, Tub Only
- Kitchen Description:Dishwasher, Disposal, Microwave, On Main Level, Range, Refrigerator
- Bedroom Description:Master Bedroom On Main Level, Walk-In Closet(s)
- Living area:2,323 sq. ft.
Heating and cooling
- Cooling:Central Air, Forced Air
- Heating:Forced Air, Natural Gas, Radiant/Hot Water
Structure and exterior
- Year built:1997
- Building area:2,323 sq. ft.
- Construction Materials:Brick, Brick/Stone, Wood
- Exterior Features:Patio/Porch, Private Entry
- Levels:2 Story
Schools
- High school:Greendale
- Middle school:Greendale
- Elementary school:Highland View
Utilities
- Water:Municipal Water
- Sewer:Municipal Sewer
Finances and disclosures
- Price:$475,000
- Price per sq. ft.:$204.48
- Tax amount:$6,850 (2025)
Features and amenities
- Appliances:Dishwasher, Disposal, Microwave, Range, Refrigerator, Washer
- Laundry features:Dryer, In-Unit Laundry, Washer
- Amenities:Cable/Satellite Available, Cathedral/Vaulted Ceiling, Loft, Pantry
Parking
- Parking description:2 Car Garage, Garage - Attached
- Garage spaces:2
New listings near 8779 Woodbridge DRIVE
- New
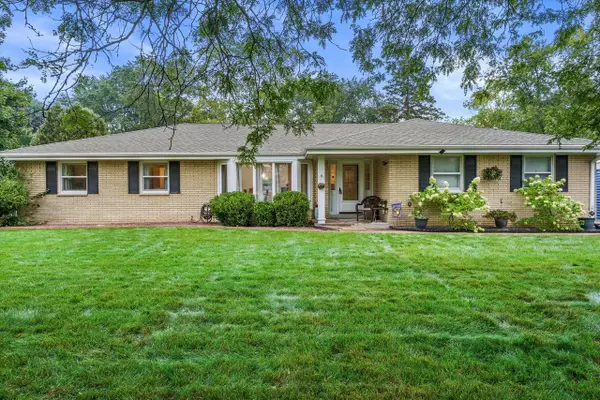 $449,900Active3 beds 2 baths1,797 sq. ft.
4800 Sussex LANE, Greendale, WI 53129
MLS# 1981238Listed by: KELLER WILLIAMS REALTY-MILWAUKEE SOUTHWEST - Open Sun, 2:30 to 4pmNew
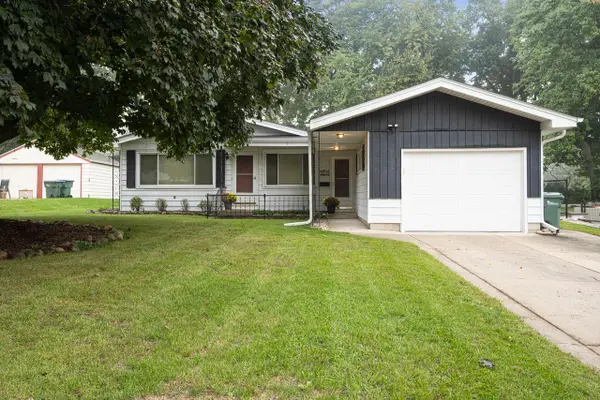 $320,000Active2 beds 2 baths1,742 sq. ft.
7218 Elberton AVENUE, Greendale, WI 53129
MLS# 1981194Listed by: CENTURY 21 BENEFIT REALTY - New
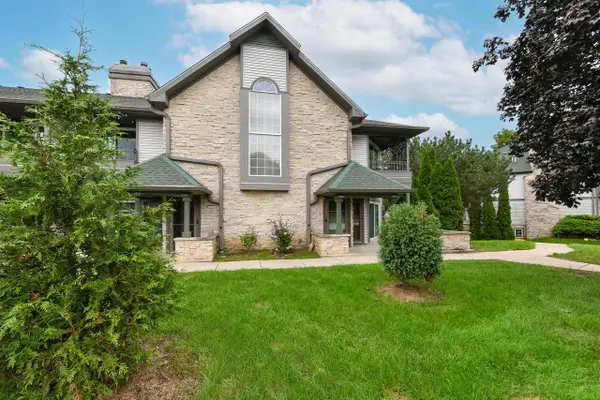 $269,900Active2 beds 2 baths1,582 sq. ft.
9255 W Forest Home AVENUE, Hales Corners, WI 53130
MLS# 1981007Listed by: RE/MAX LAKESIDE-WEST - New
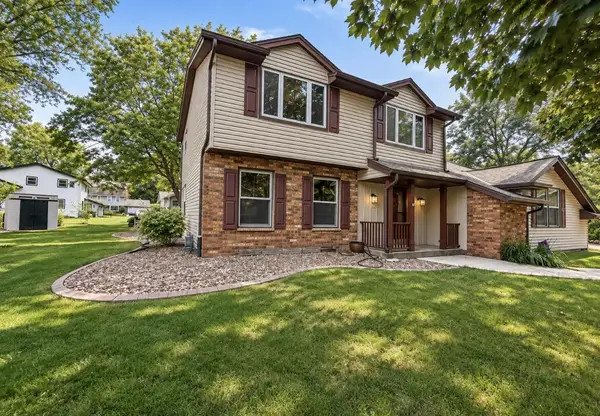 $599,900Active4 beds 2 baths2,703 sq. ft.
7251 Hyacinth COURT, Greendale, WI 53129
MLS# 1980550Listed by: FORWARD REALTY PARTNERS 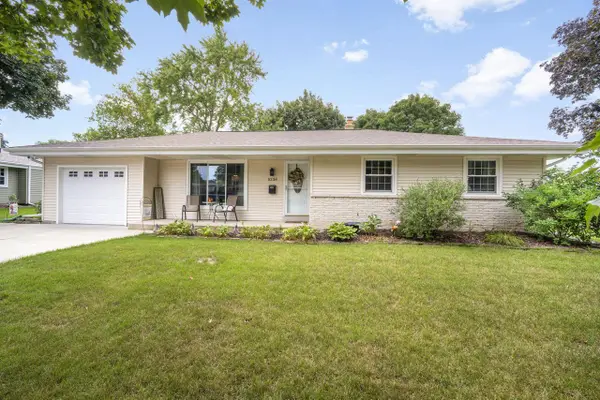 $382,500Pending3 beds 2 baths1,482 sq. ft.
5234 Roberts DRIVE, Greendale, WI 53129
MLS# 1980239Listed by: RE/MAX LAKESIDE-CENTRAL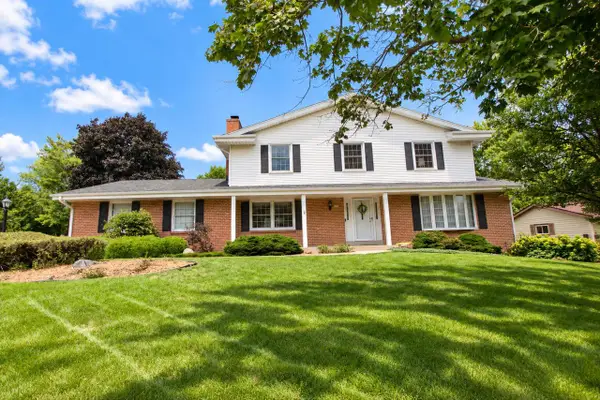 $539,900Pending4 beds 3 baths2,486 sq. ft.
5676 Garland LANE, Greendale, WI 53129
MLS# 1980011Listed by: RE/MAX LAKESIDE-CENTRAL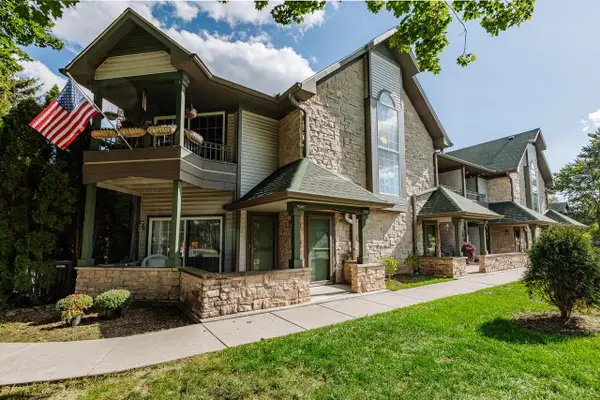 $280,000Pending2 beds 2 baths1,645 sq. ft.
9205 W Forest Home AVENUE, Hales Corners, WI 53130
MLS# 1979259Listed by: SHOREWEST REALTORS, INC. $499,500Pending4 beds 3 baths2,160 sq. ft.
6642 Radburn LANE, Greendale, WI 53129
MLS# 1979220Listed by: RE/MAX LAKESIDE-CENTRAL $494,800Active3 beds 2 baths1,764 sq. ft.
6074 Thornapple LANE, Greendale, WI 53129
MLS# 1978961Listed by: EXP REALTY, LLC MKE


Protect your home and budget from life's surprises with an Assurant Home Warranty, backed by a partner that supports you through every step of homeownership. Explore Plans.
© 2023 - 2026 ERA Franchise Systems LLC. All rights reserved. ERA Franchise Systems LLC fully supports the principles of the Fair Housing Act and the Equal Opportunity Act. ERA, ERA Real Estate powered, and their respective logos are registered service marks of ERA Franchise Systems LLC. Each office is independently owned and operated.