
9255 W Forest Home AVENUE, Hales Corners, WI 53130
Local realty services provided by:ERA MyPro Realty
Listed by: jessica merritt
Office: re/max lakeside-west
MLS#:1981007
Source:Metro MLS
9255 W Forest Home AVENUE,Hales Corners, WI 53130
$269,900
- 2 Beds
- 2 Baths
- 1,582 sq. ft.
- Condominium
- Active
Price summary
- Price:$269,900
- Price per sq. ft.:$170.61
- Monthly HOA dues:$350
About this home
Welcome home to easy, low-maintenance living in this move-in ready Greendale condo, ideally located walking distance to Whitnall Park, Botanical Gardens, golf, beer garden & more! This spacious 2BR/2BA home offers an open-concept layout w/soaring cathedral ceilings, gas fireplace & NEW flooring (2026). Kitchen features a breakfast bar, oak cabinetry & newer appliances, while the private balcony is perfect for morning coffee, dinner or relaxing outdoors. Finished LL Family Room adds valuable bonus space for entertaining, movie nights or a home office. Plenty of storage! In-unit laundry w/full-size washer & dryer, private attached garage + driveway & up to 2 dogs allowed! BONUS--water & sewer included in assoc. dues! Roof '23, windows '20 & water heater '19. Nothing to do but move in & enjoy
Contact an agent
Home facts
- Year built:1997
- Listing ID #:1981007
- Added:1 day(s) ago
- Updated:September 18, 2026 at 03:49 PM
Rooms and interior
- Bedrooms:2
- Total bathrooms:2
- Full bathrooms:2
- Flooring:Wood or Sim.Wood Floors
- Dining Description:On Main Level
- Bathrooms Description:Master Bedroom Bath: Walk-In Shower, Shower Over Tub, Shower Stall, Tub Only
- Kitchen Description:Dishwasher, On Main Level, Oven, Range, Refrigerator
- Bedroom Description:Master Bedroom On Main Level
- Basement Description:Finished, Full
- Living area:1,582 sq. ft.
Heating and cooling
- Cooling:Central Air, Forced Air
- Heating:Forced Air, Natural Gas
Structure and exterior
- Year built:1997
- Building area:1,582 sq. ft.
- Lot Features:Wooded
- Construction Materials:Brick/Stone, Stone, Vinyl
- Exterior Features:Balcony, Private Entry
- Foundation Description:Poured Concrete
- Levels:2 Story
Schools
- High school:Greendale
- Middle school:Greendale
Utilities
- Water:Municipal Water
- Sewer:Municipal Sewer
Finances and disclosures
- Price:$269,900
- Price per sq. ft.:$170.61
- Tax amount:$4,095 (2025)
Features and amenities
- Appliances:Dishwasher, Oven, Range, Refrigerator, Washer
- Laundry features:Dryer, In-Unit Laundry, Washer
- Amenities:Cable/Satellite Available, Cathedral/Vaulted Ceiling, High Speed Internet
Parking
- Parking description:1 Car Garage, Garage - Attached, Garage Opener Included
- Garage spaces:1
New listings near 9255 W Forest Home AVENUE
- New
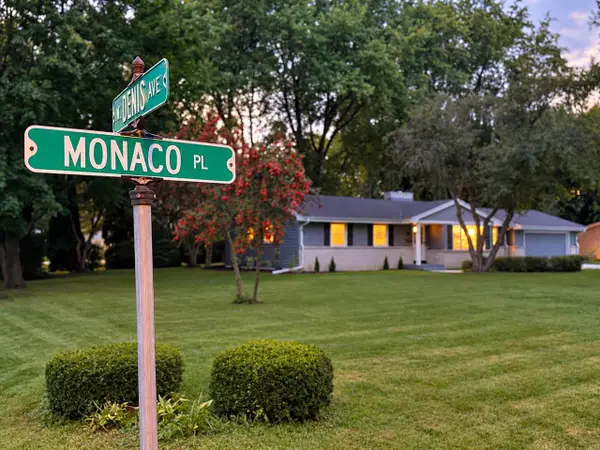 $449,900Active3 beds 2 baths2,138 sq. ft.
5565 S Monaco PLACE, Hales Corners, WI 53130
MLS# 1981111Listed by: KELLER WILLIAMS MILWAUKEE NORTH SHORE 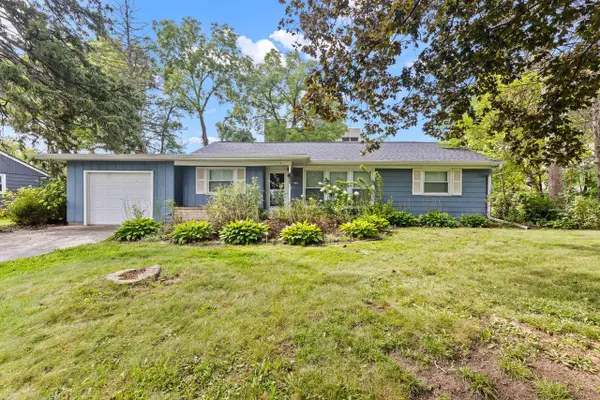 $264,900Pending3 beds 1 baths1,070 sq. ft.
9999 W Grange AVENUE, Hales Corners, WI 53130
MLS# 1980130Listed by: EXP REALTY, LLC MKE- Open Sat, 10 to 11:30am
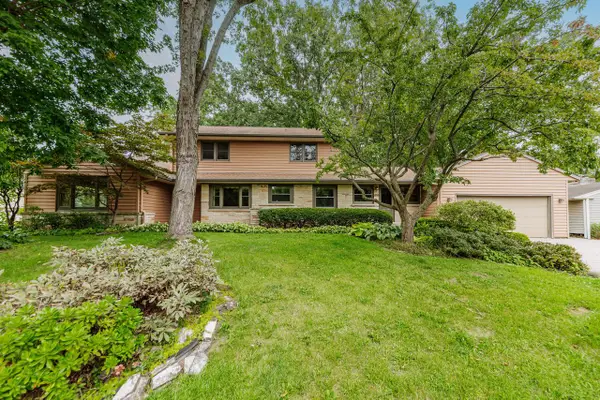 $474,900Active5 beds 3 baths2,887 sq. ft.
5254 S Allenwood LANE, Hales Corners, WI 53130
MLS# 1979344Listed by: THE REAL ESTATE STUDIO 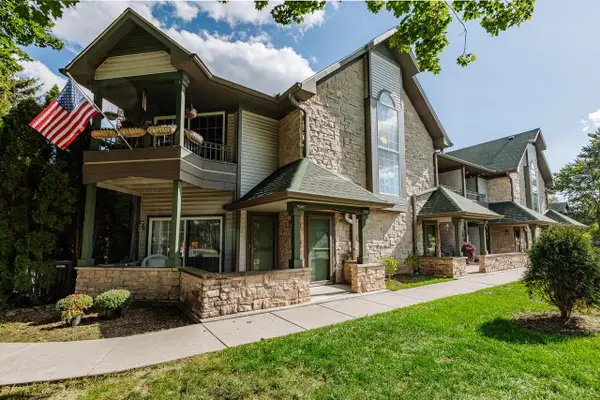 $280,000Pending2 beds 2 baths1,645 sq. ft.
9205 W Forest Home AVENUE, Hales Corners, WI 53130
MLS# 1979259Listed by: SHOREWEST REALTORS, INC. $379,900Pending3 beds 3 baths1,596 sq. ft.
5625 S Monaco PLACE, Hales Corners, WI 53130
MLS# 1978231Listed by: SHOREWEST REALTORS - SOUTH METRO $349,900Pending4 beds 2 baths1,745 sq. ft.
11004 W Grange AVENUE, Hales Corners, WI 53130
MLS# 1977991Listed by: POWERS REALTY GROUP $675,000Active2 beds 2 baths2,000 sq. ft.
5419 S 108th STREET, Hales Corners, WI 53130
MLS# 1976404Listed by: HOMEOWNERS CONCEPT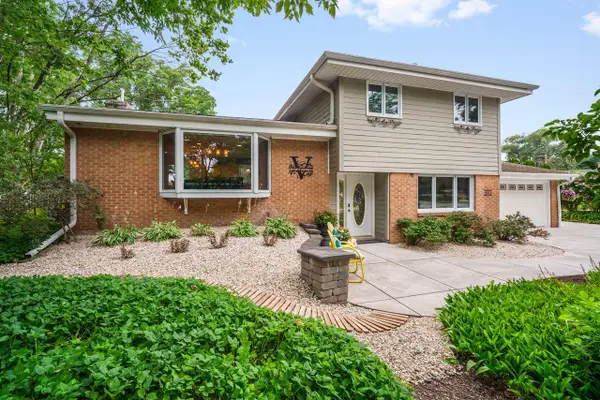 $624,900Pending4 beds 3 baths2,870 sq. ft.
5393 S Allenwood LANE, Hales Corners, WI 53130
MLS# 1973775Listed by: RE/MAX LAKESIDE-SOUTH


Protect your home and budget from life's surprises with an Assurant Home Warranty, backed by a partner that supports you through every step of homeownership. Explore Plans.
© 2023 - 2026 ERA Franchise Systems LLC. All rights reserved. ERA Franchise Systems LLC fully supports the principles of the Fair Housing Act and the Equal Opportunity Act. ERA, ERA Real Estate powered, and their respective logos are registered service marks of ERA Franchise Systems LLC. Each office is independently owned and operated.