
5375 S Tuckaway DRIVE, Greenfield, WI 53221
Local realty services provided by:ERA MyPro Realty
Listed by: nell benton dockry
Office: shorewest realtors, inc.
MLS#:1968795
Source:Metro MLS
Price summary
- Price:$285,000
- Price per sq. ft.:$242.35
About this home
Well-loved brick ranch on a beautiful corner lot with mature landscaping and excellent curb appeal. Inviting living room features exposed wood beams, a natural fireplace, and abundant natural light. Functional floor plan offers generous room sizes throughout. Ready for your updates and personal touches, this home boasts solid bones and endless potential. Semi-finished lower level provides additional space for recreation, hobbies, a workshop, or storage. Conveniently located near shopping, dining, parks, and everyday amenities.
Contact an agent
Home facts
- Year built:1952
- Listing ID #:1968795
- Added:54 day(s) ago
- Updated:August 18, 2026 at 02:34 PM
Rooms and interior
- Bedrooms:3
- Total bathrooms:1
- Full bathrooms:1
- Dining Description:On Main Level
- Bathrooms Description:Shower Over Tub, Stubbed For Bathroom on Lower, Tub Only
- Kitchen Description:Dishwasher, Disposal, On Main Level, Oven, Range, Refrigerator
- Bedroom Description:Master Bedroom On Main Level
- Basement Description:Full, Partially Finished
- Living area:1,176 sq. ft.
Heating and cooling
- Cooling:Central Air, Forced Air
- Heating:Forced Air, Oil
Structure and exterior
- Year built:1952
- Building area:1,176 sq. ft.
- Lot area:0.48 Acres
- Architectural Style:Ranch
- Construction Materials:Brick, Brick/Stone
- Foundation Description:Poured Concrete
- Levels:1 Story
Schools
- High school:Greenfield
- Middle school:Greenfield
Utilities
- Water:Municipal Water
- Sewer:Municipal Sewer
Finances and disclosures
- Price:$285,000
- Price per sq. ft.:$242.35
- Tax amount:$4,619 (2025)
Features and amenities
- Appliances:Dishwasher, Disposal, Oven, Range, Refrigerator, Washer
- Laundry features:Dryer, Washer
Parking
- Parking description:1 Car Garage, Garage - Attached, Garage Opener Included
- Garage spaces:1
New listings near 5375 S Tuckaway DRIVE
- Open Wed, 4 to 6pmNew
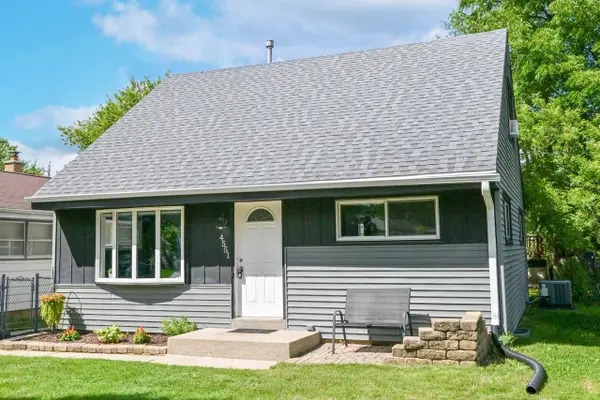 $369,000Active4 beds 2 baths1,777 sq. ft.
4551 S 50th STREET, Greenfield, WI 53220
MLS# 1976570Listed by: KELLER WILLIAMS MILWAUKEE NORTH SHORE - New
 $315,000Active2 beds 1 baths1,120 sq. ft.
4369 S 49th STREET, Greenfield, WI 53220
MLS# 1976389Listed by: FIRST WEBER INC - MENOMONEE FALLS 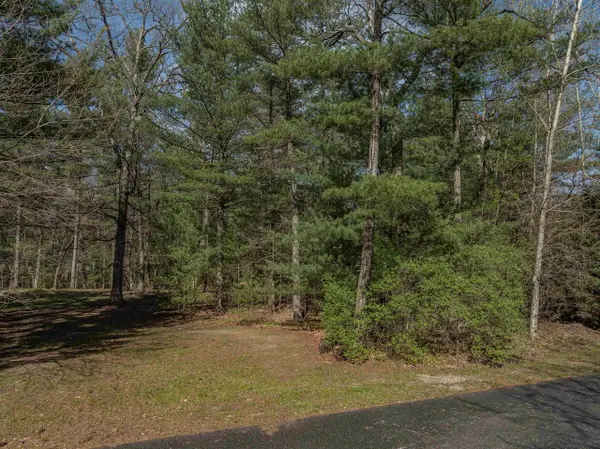 $399,900Active3 beds 2 baths1,445 sq. ft.
4666 S 50th STREET, Greenfield, WI 53220
MLS# 1976288Listed by: EDGE REALTY GROUP- New
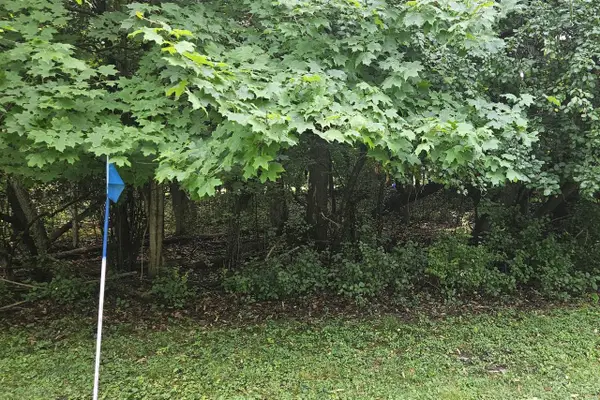 $120,000Active0.36 Acres
Lt1 S 42ND STREET, Greenfield, WI 53220
MLS# 1975998Listed by: REALTY EXECUTIVES INTEGRITY BROOKFIELD - New
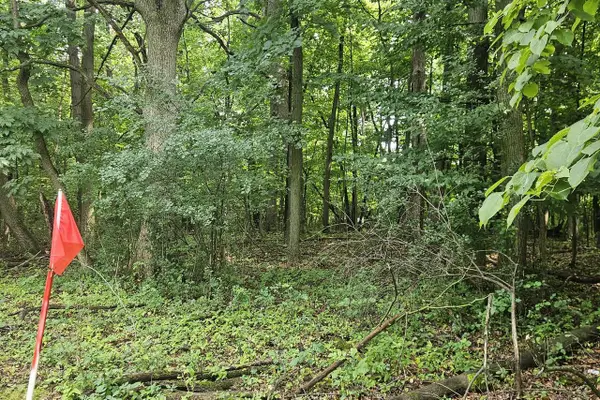 $120,000Active0.34 Acres
Lt1 S 42ND STREET, Greenfield, WI 53221
MLS# 1976003Listed by: REALTY EXECUTIVES INTEGRITY BROOKFIELD - New
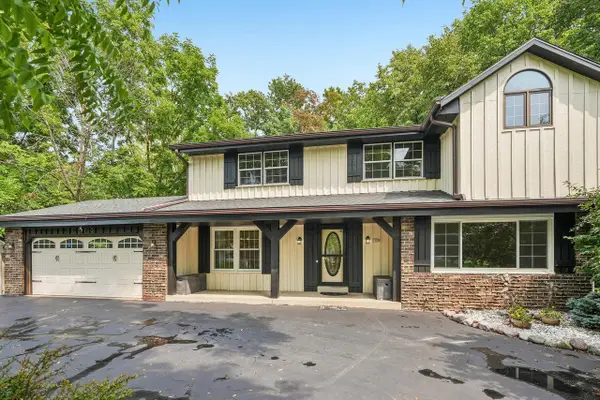 $539,900Active4 beds 3 baths2,790 sq. ft.
5360 S 43rd STREET, Greenfield, WI 53220
MLS# 1976013Listed by: REALTY EXECUTIVES INTEGRITY BROOKFIELD - New
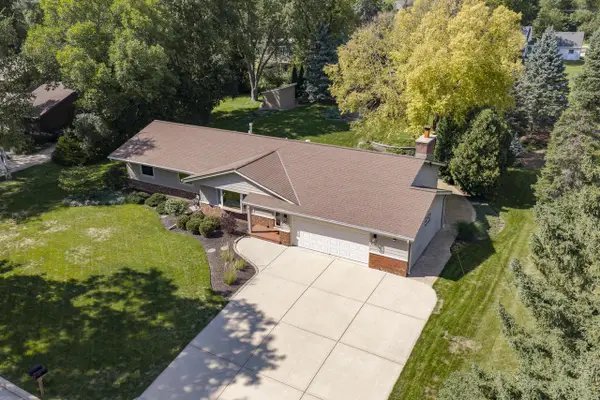 $525,000Active3 beds 2 baths1,831 sq. ft.
9738 W Barnard AVENUE, Greenfield, WI 53228
MLS# 1975895Listed by: KELLER WILLIAMS-MNS WAUWATOSA  $349,900Active3 beds 2 baths1,232 sq. ft.
7820 W Barnard AVENUE, Greenfield, WI 53220
MLS# 1975793Listed by: HEARTHSIDE REAL ESTATE- New
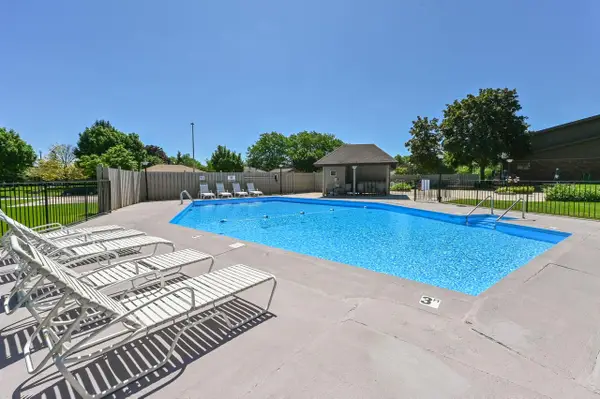 $175,000Active2 beds 2 baths1,244 sq. ft.
4015 S 84th STREET #8, Greenfield, WI 53228
MLS# 1975752Listed by: SHOREWEST REALTORS, INC. - New
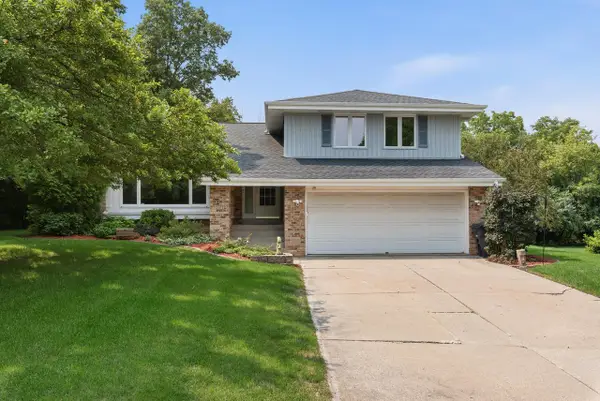 $489,900Active3 beds 3 baths2,567 sq. ft.
5377 S 48th STREET, Greenfield, WI 53220
MLS# 1975736Listed by: REALTY DYNAMICS


Protect your home and budget from life's surprises with an Assurant Home Warranty, backed by a partner that supports you through every step of homeownership. Explore Plans.
© 2023 - 2026 ERA Franchise Systems LLC. All rights reserved. ERA Franchise Systems LLC fully supports the principles of the Fair Housing Act and the Equal Opportunity Act. ERA, ERA Real Estate powered, and their respective logos are registered service marks of ERA Franchise Systems LLC. Each office is independently owned and operated.