
1678 DAY STREET, Greenleaf, WI 54126
Local realty services provided by:ERA MyPro Realty
Listed by: tracy righi-smith
Office: re/max 24/7 real estate, llc.
MLS#:50335684
Source:WIREX via South Central Wisconsin MLS
1678 DAY STREET,Greenleaf, WI 54126
$319,900
- 3 Beds
- 2 Baths
- 1,676 sq. ft.
- Single family
- Active
Price summary
- Price:$319,900
- Price per sq. ft.:$190.87
About this home
This two-story home in Greenleaf is ready to welcome its new onvers! She boasts a wood staircase, glass-paneled French doors, and wide wood trim. The living room opens to a dining area with hardwood floors and a built-in window seat. The adjoining kitchen features a center island and cabinets that extend to the ceiling. With 3 bedrooms, 2 full baths and many updates over the years, there?s plenty to see inside. Out back, the deck overlooks a spacious 0.86-acre lot with fruit trees and room to garden. Enjoy quick access to the Fox River State Trail and Ledgestone Vinyard, located right here in Greenleaf. Some photos are virtually staged. Per Seller request, no offers to be reviewed before Tuesday 11/17.
Contact an agent
Home facts
- Year built:1913
- Listing ID #:50335684
- Added:1 day(s) ago
- Updated:November 14, 2026 at 04:43 PM
Rooms and interior
- Bedrooms:3
- Total bathrooms:2
- Full bathrooms:2
- Kitchen Description:On Main Level
- Bedroom Description:Master Bedroom On Upper Level
- Basement Description:Full, Radon Mitigation System
- Living area:1,676 sq. ft.
Heating and cooling
- Cooling:Wall A/C, Window/wall AC
- Heating:Boiler, Natural Gas, Radiant
Structure and exterior
- Year built:1913
- Building area:1,676 sq. ft.
- Lot area:0.86 Acres
- Construction Materials:Vinyl
- Foundation Description:Block, Stone
- Levels:2 Story
Utilities
- Water:Municipal Water
- Sewer:Municipal Sewer
Finances and disclosures
- Price:$319,900
- Price per sq. ft.:$190.87
- Tax amount:$2,341
Parking
- Parking description:2 Car Garage, Garage - Detached
- Garage spaces:2
New listings near 1678 DAY STREET
- New
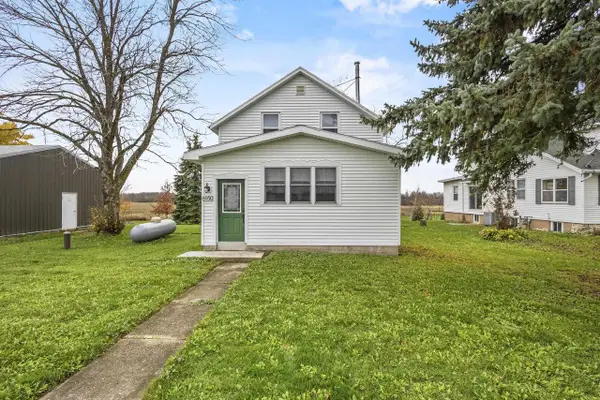 $249,900Active3 beds 1 baths1,230 sq. ft.
6950 HOLLY MOR ROAD, Greenleaf, WI 54126
MLS# 50335617Listed by: RE/MAX 24/7 REAL ESTATE, LLC 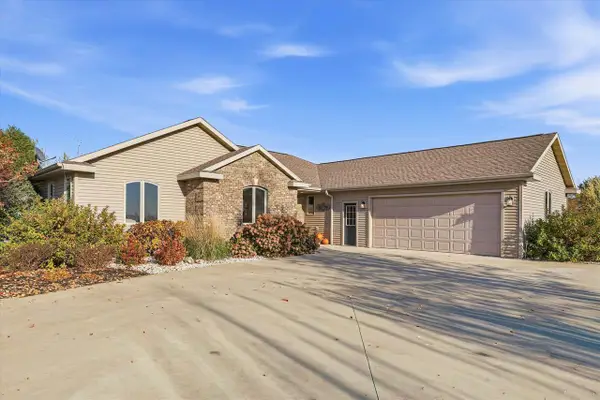 $649,900Pending4 beds 4 baths3,174 sq. ft.
6705 ELMRO ROAD, Greenleaf, WI 54126
MLS# 50335148Listed by: CENTURY 21 ACE REALTY $675,000Active4 beds 3 baths3,100 sq. ft.
8122 MORRISON ROAD, Greenleaf, WI 54126
MLS# 50334823Listed by: COLDWELL BANKER REAL ESTATE GROUP $99,900Pending0.82 Acres
5726 CTH PP, Greenleaf, WI 54126
MLS# 50333688Listed by: EXP REALTY LLC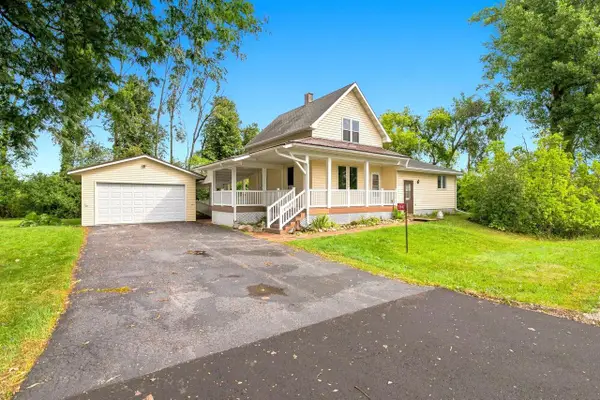 $219,900Pending3 beds 1 baths1,388 sq. ft.
3847 HILL ROAD, Greenleaf, WI 54126
MLS# 50332247Listed by: COLDWELL BANKER REAL ESTATE GROUP $250,000Pending3 beds 1 baths1,144 sq. ft.
1676 KLAUS STREET, Greenleaf, WI 54126
MLS# 50331055Listed by: SHOREWEST, REALTORS $460,000Pending3 beds 4 baths2,430 sq. ft.
2117 DEER HAVEN ROAD, Greenleaf, WI 54126
MLS# 50330935Listed by: COLDWELL BANKER REAL ESTATE GROUP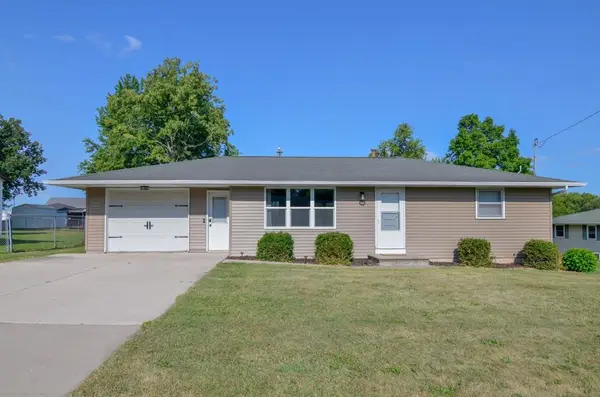 $230,000Pending2 beds 1 baths1,366 sq. ft.
6770 CRIPPEN STREET, Greenleaf, WI 54126
MLS# 50330017Listed by: KELLER WILLIAMS GREEN BAY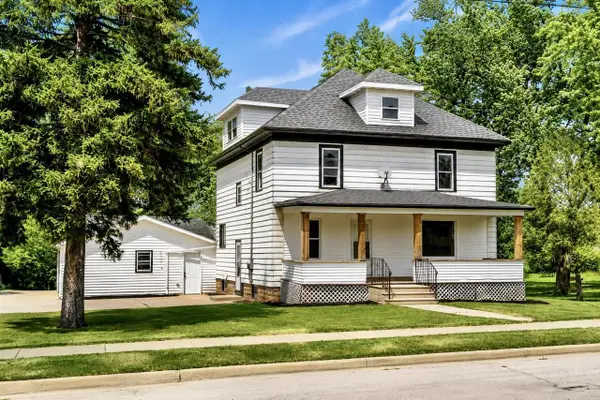 $349,900Pending4 beds 2 baths2,420 sq. ft.
1571 DAY STREET, Greenleaf, WI 54126
MLS# 50328410Listed by: KELLER WILLIAMS GREEN BAY


Protect your home and budget from life's surprises with an Assurant Home Warranty, backed by a partner that supports you through every step of homeownership. Explore Plans.
© 2023 - 2026 ERA Franchise Systems LLC. All rights reserved. ERA Franchise Systems LLC fully supports the principles of the Fair Housing Act and the Equal Opportunity Act. ERA, ERA Real Estate powered, and their respective logos are registered service marks of ERA Franchise Systems LLC. Each office is independently owned and operated.