
6905 Shanty ROAD, Greenleaf, WI 54126
Local realty services provided by:ERA MyPro Realty
Listed by: peter mahler team*
Office: mahler sotheby's international realty
MLS#:1980546
Source:Metro MLS
6905 Shanty ROAD,Greenleaf, WI 54126
$875,000
- 3 Beds
- 2 Baths
- 1,746 sq. ft.
- Single family
- Pending
Price summary
- Price:$875,000
- Price per sq. ft.:$501.15
About this home
A classic Wisconsin farmstead with 39+ acres, a welcoming farmhouse and an impressive collection of barns, sheds and garages. More than 37 tillable acres are currently leased annually, providing established agricultural use and income. The farmhouse is comfortable and inviting, with hardwood floors, generous rooms, a bright enclosed porch and views across the fields. It offers an appealing foundation for a country residence, working farm or weekend property. Mature trees and a broad lawn frame the home and outbuildings. Continue the land’s agricultural use, bring new purpose to the existing buildings or explore possibilities such as a bed-and-breakfast, event venue, equestrian property or farm-based business. A distinctive rural property offering space, character and endless possibilities!
Contact an agent
Home facts
- Year built:1899
- Listing ID #:1980546
- Added:15 day(s) ago
- Updated:September 30, 2026 at 09:22 AM
Rooms and interior
- Bedrooms:3
- Total bathrooms:2
- Full bathrooms:2
- Flooring:Wood Floors
- Dining Description:On Main Level
- Bathrooms Description:Dual Entry Off Master Bedroom, Master Bedroom Bath: Walk-In Shower, Shower Over Tub
- Kitchen Description:On Main Level, Oven, Range, Refrigerator
- Bedroom Description:Master Bedroom On Main Level
- Basement Description:Partial
- Living area:1,746 sq. ft.
Heating and cooling
- Cooling:Central Air, Forced Air
- Heating:Forced Air, Natural Gas
Structure and exterior
- Year built:1899
- Building area:1,746 sq. ft.
- Lot area:39.73 Acres
- Lot Features:Horse Allowed
- Architectural Style:Farmhouse/National Folk
- Construction Materials:Aluminum, Aluminum/Steel, Vinyl
- Exterior Features:Deck
- Levels:1.5 Story
Schools
- High school:Wrightstown
- Middle school:Wrightstown
- Elementary school:Wrightstown
Utilities
- Water:Well
- Sewer:Mound System, Private Septic System
Finances and disclosures
- Price:$875,000
- Price per sq. ft.:$501.15
- Tax amount:$2,694 (2025)
Features and amenities
- Appliances:Oven, Range, Refrigerator, Washer
- Laundry features:Dryer, Washer
- Amenities:Cable/Satellite Available
Parking
- Parking description:1 Space, 2 Car Garage, Garage - Detached
- Garage spaces:2
New listings near 6905 Shanty ROAD
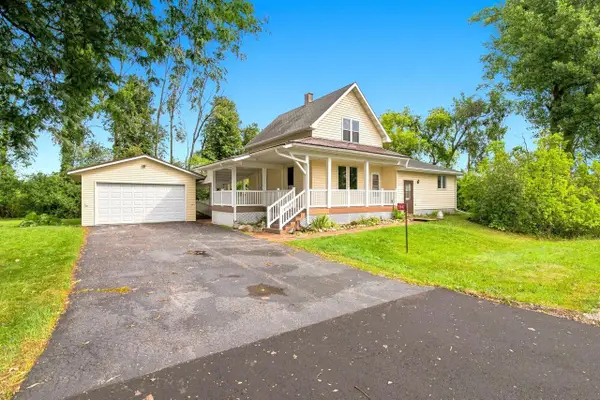 $219,900Pending3 beds 1 baths1,388 sq. ft.
3847 HILL ROAD, Greenleaf, WI 54126
MLS# 50332247Listed by: COLDWELL BANKER REAL ESTATE GROUP $250,000Pending3 beds 1 baths1,144 sq. ft.
1676 KLAUS STREET, Greenleaf, WI 54126
MLS# 50331055Listed by: SHOREWEST, REALTORS $460,000Pending3 beds 4 baths2,430 sq. ft.
2117 DEER HAVEN ROAD, Greenleaf, WI 54126
MLS# 50330935Listed by: COLDWELL BANKER REAL ESTATE GROUP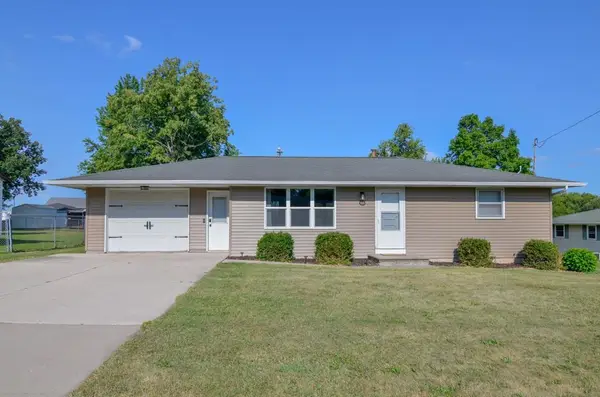 $230,000Pending2 beds 1 baths1,366 sq. ft.
6770 CRIPPEN STREET, Greenleaf, WI 54126
MLS# 50330017Listed by: KELLER WILLIAMS GREEN BAY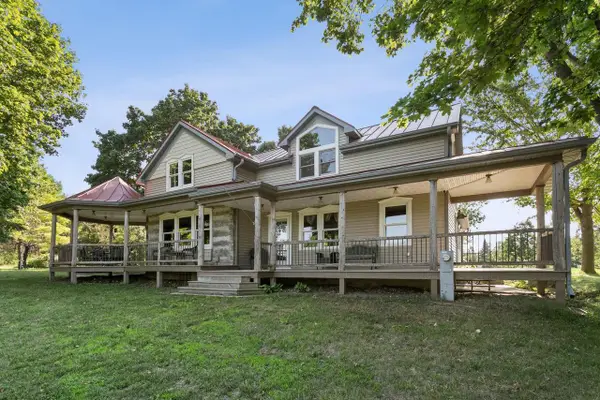 $747,900Active4 beds 3 baths3,100 sq. ft.
8122 MORRISON ROAD, Greenleaf, WI 54126
MLS# 50330203Listed by: COLDWELL BANKER REAL ESTATE GROUP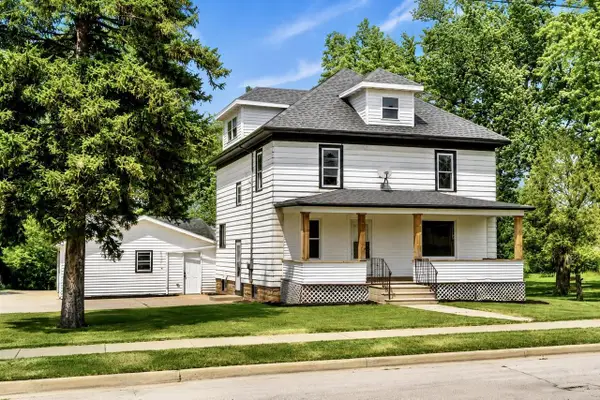 $349,900Pending4 beds 2 baths2,420 sq. ft.
1571 DAY STREET, Greenleaf, WI 54126
MLS# 50328410Listed by: KELLER WILLIAMS GREEN BAY $659,000Pending4 beds 4 baths2,850 sq. ft.
1369 FAIR ROAD, Greenleaf, WI 54126
MLS# 50326997Listed by: COLDWELL BANKER REAL ESTATE GROUP $275,000Pending3 beds 2 baths1,580 sq. ft.
6796 DEUSTER STREET, Greenleaf, WI 54126
MLS# 50326678Listed by: EXPRESS REALTY LLC $282,900Pending3 beds 1 baths1,120 sq. ft.
2205 SCHOOL ROAD, Greenleaf, WI 54126
MLS# 50326200Listed by: LEGACY FIRST LLC


Protect your home and budget from life's surprises with an Assurant Home Warranty, backed by a partner that supports you through every step of homeownership. Explore Plans.
© 2023 - 2026 ERA Franchise Systems LLC. All rights reserved. ERA Franchise Systems LLC fully supports the principles of the Fair Housing Act and the Equal Opportunity Act. ERA, ERA Real Estate powered, and their respective logos are registered service marks of ERA Franchise Systems LLC. Each office is independently owned and operated.