
N1492 830th Street, Hager City, WI 54014
Local realty services provided by:ERA Viking Realty
N1492 830th Street,Hager City, WI 54014
$649,900
- 2 Beds
- 2 Baths
- 2,210 sq. ft.
- Single family
- Pending
Listed by: gregory w lawrence
Office: home avenue flat fee realty
MLS#:7119880
Source:NSMLS
Price summary
- Price:$649,900
- Price per sq. ft.:$190.03
About this home
A MUST-SEE!
Breathtaking views from everywhere in this house. The 6.2-acre heavily wooded property—very private except for all the wildlife!—not only overlooks the Mississippi River but includes 1,100 feet of river frontage. Enjoy excellent walleye fishing right in this area of the river, with a convenient boat landing just minutes away. Experience the perfect blend of natural seclusion and modern convenience with natural gas heating and fiber optic internet—all just 5 minutes from downtown Red Wing.
The main level features true one-level living with an open living room boasting vaulted knotty-pine ceilings, dramatic A-frame windows, and a floor-to-ceiling brick gas fireplace. Step out onto the massive 615 sq ft deck spanning the length of the home to take in the serene river valley views. The primary suite offers a private bath, a spacious walk-in closet, and direct deck access. Outside, relax on the porch surrounded by beautifully landscaped perennial shade gardens.
The lower level includes a finished family room with walkout access to a covered patio beneath the deck, plus two large partially finished areas and rough-in plumbing for a third bath—ready for extra bedrooms or tailored living space.
Key Upgrades & Features:
• New roof in April 2025 (50-year lifetime, Class 4 impact-resistant shingles w/ transferable warranty)
• Lennox HVAC system (2020)
• Andersen windows throughout
• Stainless steel kitchen appliances (under 3 years old)
• SunSetter retractable awning
• Extra-large 2-car garage
• 12'x20' tool & garden shed and carport...
Contact an agent
Home facts
- Year built:1987
- Listing ID #:7119880
- Added:61 day(s) ago
- Updated:October 04, 2026 at 08:14 AM
Rooms and interior
- Bedrooms:2
- Total bathrooms:2
- Full bathrooms:1
- Dining Description:Kitchen/Dining Room
- Bathrooms Description:Main Floor 3/4 Bath, Main Floor Full Bath, Rough In
- Kitchen Description:Dishwasher, Microwave, Range, Refrigerator, Stainless Steel Appliances
- Basement:Yes
- Basement Description:Drain Tiled, Partially Finished, Storage Space, Sump Pump, Walkout, Wood
- Living area:2,210 sq. ft.
Heating and cooling
- Cooling:Central Air
- Heating:Forced Air
- Central air:Yes
Structure and exterior
- Roof:Age 8 Years or Less, Asphalt, Pitched
- Year built:1987
- Building area:2,210 sq. ft.
- Lot area:6.2 Acres
- Lot Features:Accessible Shoreline, Tree Coverage - Heavy, Underground Utilities
- Levels:1 Story
Utilities
- Water:Private, Well
- Sewer:Private Sewer, Septic System Compliant - Yes, Tank with Drainage Field
Finances and disclosures
- Price:$649,900
- Price per sq. ft.:$190.03
- Tax amount:$6,843 (2026)
Features and amenities
- Appliances:Microwave, Range, Refrigerator, Stainless Steel Appliances, Washer, Water Softener Owned
- Laundry features:Dryer, Washer
- Amenities:ENERGY STAR Qualified Appliances, Gas Water Heater, Humidifier, Water Filtration System, Water Softener Owned
Parking
- Parking description:Asphalt, Attached Garage, Carport, Electric, Floor Drain, Garage Door Opener, Insulated Garage
- Garage:Yes
- Garage spaces:2
- Carport spaces:1
New listings near N1492 830th Street
- Coming Soon
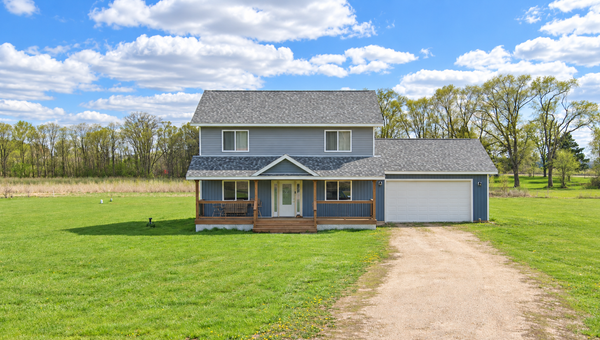 $375,000Coming Soon3 beds 3 baths1,792 sq. ft.
W7823 170th Avenue, Hager City, WI 54014
MLS# 7154598Listed by: FERNDALE REALTY - New
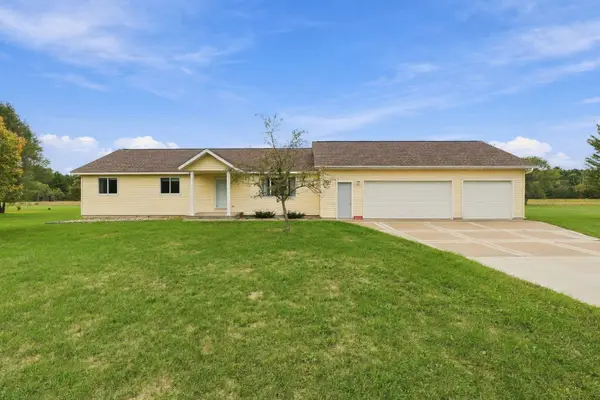 $425,000Active4 beds 3 baths1,638 sq. ft.
W7629 161st Avenue, Hager City, WI 54014
MLS# 7139882Listed by: COLDWELL BANKER REALTY 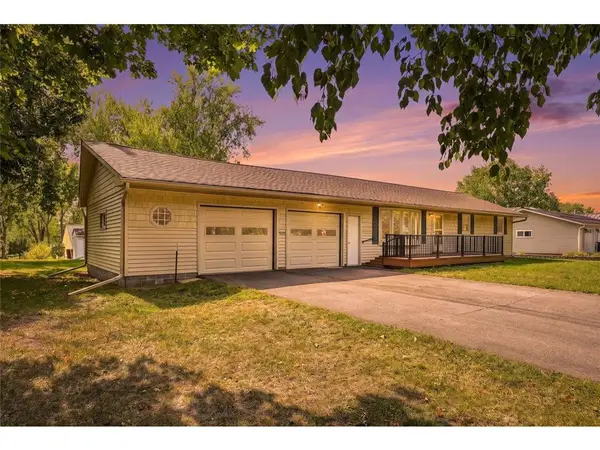 $314,900Active3 beds 2 baths1,952 sq. ft.
W7635 165th Avenue, Hager City, WI 54014
MLS# 7144560Listed by: PROPERTY EXECUTIVES REALTY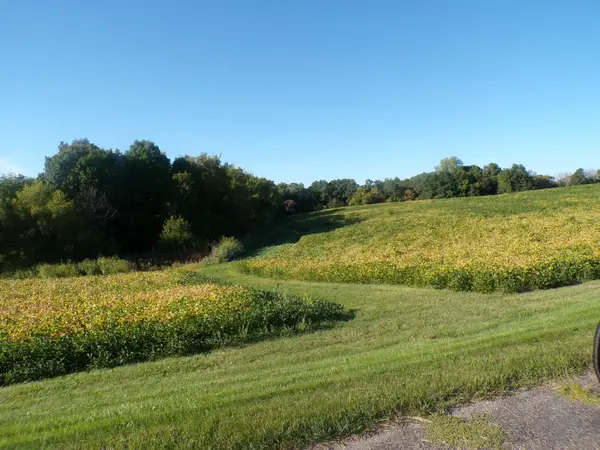 $229,000Pending8.66 Acres
W8028 320th Avenue, Hager City, WI 54014
MLS# 7142831Listed by: EXIT REALTY RIVERTOWN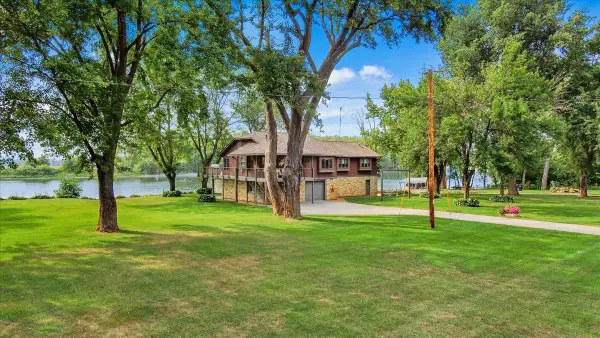 $694,000Active4 beds 3 baths2,578 sq. ft.
N929 825th Street, Hager City, WI 54014
MLS# 7117605Listed by: FEATHERSTONE REAL ESTATE, LLC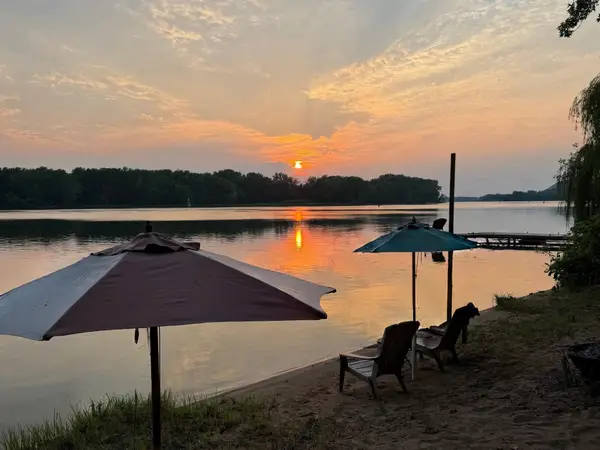 $725,900Pending2 beds 2 baths2,071 sq. ft.
W9722 290th Avenue, Hager City, WI 54014
MLS# 7100021Listed by: EDINA REALTY, INC. $499,900Pending3 beds 2 baths2,064 sq. ft.
W7923 185th Avenue, Hager City, WI 54014
MLS# 7111228Listed by: KELLER WILLIAMS INTEGRITY WI/MN $625,000Pending4 beds 3 baths3,792 sq. ft.
N2163 770th Street, Hager City, WI 54014
MLS# 1601763Listed by: RE/MAX RESULTS $230,000Pending3 beds 1 baths1,336 sq. ft.
W9806 State Road 35, Hager City, WI 54014
MLS# 7034707Listed by: REALTY ONE GROUP SIMPLIFIED


Protect your home and budget from life's surprises with an Assurant Home Warranty, backed by a partner that supports you through every step of homeownership. Explore Plans.
© 2023 - 2026 ERA Franchise Systems LLC. All rights reserved. ERA Franchise Systems LLC fully supports the principles of the Fair Housing Act and the Equal Opportunity Act. ERA, ERA Real Estate powered, and their respective logos are registered service marks of ERA Franchise Systems LLC. Each office is independently owned and operated.