
11800 Timberline LANE, Hales Corners, WI 53130
Local realty services provided by:ERA MyPro Realty
Listed by: the marciniak team*
Office: re/max lakeside-central
MLS#:1976945
Source:Metro MLS
11800 Timberline LANE,Hales Corners, WI 53130
$364,900
- 3 Beds
- 1 Baths
- 1,469 sq. ft.
- Single family
- Active
Price summary
- Price:$364,900
- Price per sq. ft.:$248.4
About this home
Welcome home to this charming Hales Corners ranch nestled on a beautifully landscaped, park-like lot! Large newer windows '25 fill the home with natural light, highlighting HWF's throughout. The eat-in KIT offers abundant cabinet/counter space, a peninsula & peaceful views of the tree-lined backyard. 3 nicely sized BR's provide comfortable living space. The breezeway connects the home to the att 2.5-car GAR with new asphalt driveway '25 and offers endless possibilities for a den, home office, or flex space. Newer mechanicals include furnace '26, A/C '24, Well Pump '24. The spacious LL awaits your dream RR ideas for even more living/entertaining space. Convenient location close to parks and just minutes from shopping, dining, and everyday amenities. Don't miss this opportunity. View video!
Contact an agent
Home facts
- Year built:1956
- Listing ID #:1976945
- Added:1 day(s) ago
- Updated:August 21, 2026 at 05:05 AM
Rooms and interior
- Bedrooms:3
- Total bathrooms:1
- Full bathrooms:1
- Flooring:Wood Floors
- Bathrooms Description:Ceramic Tile, Shower Over Tub, Tub Only
- Kitchen Description:Dishwasher, On Main Level, Oven, Range, Refrigerator
- Bedroom Description:Master Bedroom On Main Level
- Basement Description:Full
- Living area:1,469 sq. ft.
Heating and cooling
- Cooling:Central Air, Forced Air
- Heating:Forced Air, Natural Gas
Structure and exterior
- Year built:1956
- Building area:1,469 sq. ft.
- Lot area:0.46 Acres
- Architectural Style:Ranch
- Construction Materials:Brick, Brick/Stone, Vinyl
- Foundation Description:Block
- Levels:1 Story
Schools
- High school:Whitnall
- Middle school:Whitnall
Utilities
- Water:Well
- Sewer:Municipal Sewer
Finances and disclosures
- Price:$364,900
- Price per sq. ft.:$248.4
- Tax amount:$5,547 (2025)
Features and amenities
- Appliances:Dishwasher, Oven, Range, Refrigerator, Washer
- Laundry features:Dryer, Washer
- Amenities:Cable/Satellite Available, High Speed Internet, Pantry
Parking
- Parking description:2 Car Garage, Garage - Attached, Garage Opener Included
- Garage spaces:2
New listings near 11800 Timberline LANE
- New
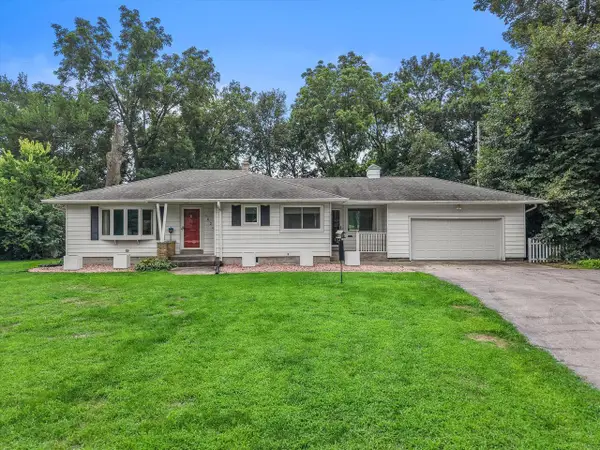 $399,900Active3 beds 1 baths1,766 sq. ft.
10205 W Grange AVENUE, Hales Corners, WI 53130
MLS# 1976370Listed by: BERKSHIRE HATHAWAY HOMESERVICES METRO REALTY 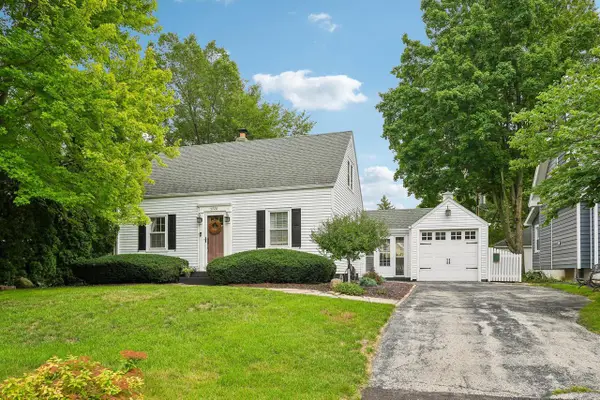 $349,000Pending3 beds 2 baths1,260 sq. ft.
5726 S 113th STREET, Hales Corners, WI 53130
MLS# 1975451Listed by: DREAM REALTY LLC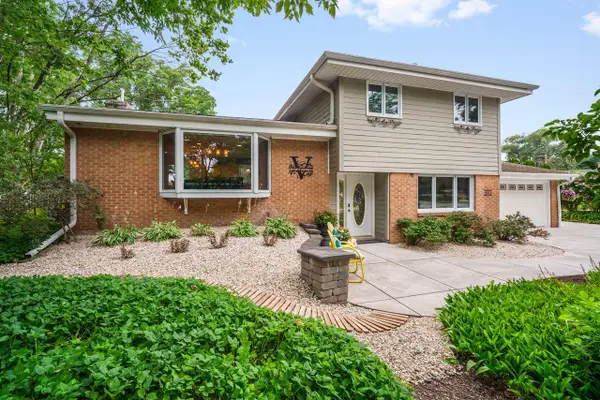 $649,900Active4 beds 3 baths2,870 sq. ft.
5393 S Allenwood LANE, Hales Corners, WI 53130
MLS# 1973775Listed by: RE/MAX LAKESIDE-SOUTH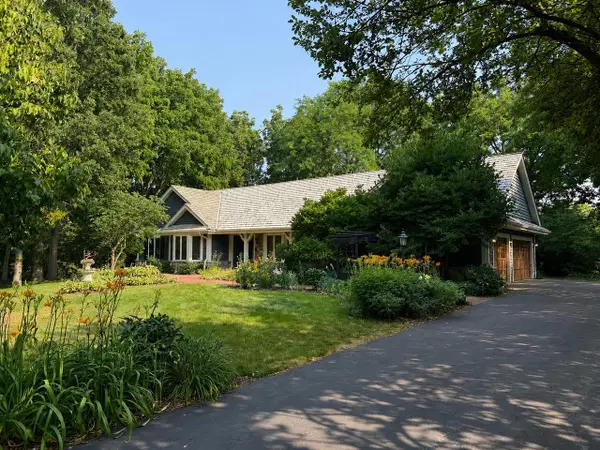 $579,900Pending3 beds 3 baths2,388 sq. ft.
9111 Wildflower COURT, Hales Corners, WI 53130
MLS# 1972435Listed by: REAL BROKER NORTH SHORE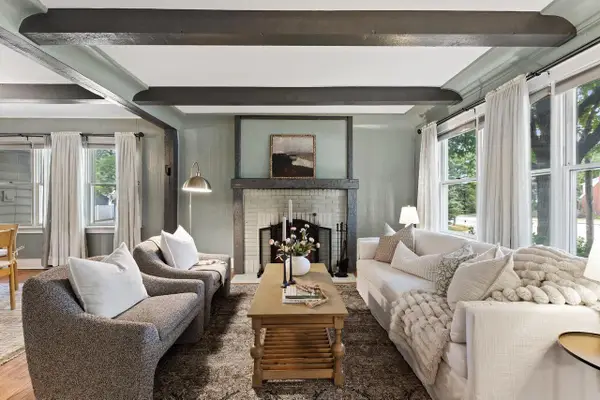 $399,900Active4 beds 2 baths1,745 sq. ft.
11004 W Grange AVENUE, Hales Corners, WI 53130
MLS# 1970925Listed by: POWERS REALTY GROUP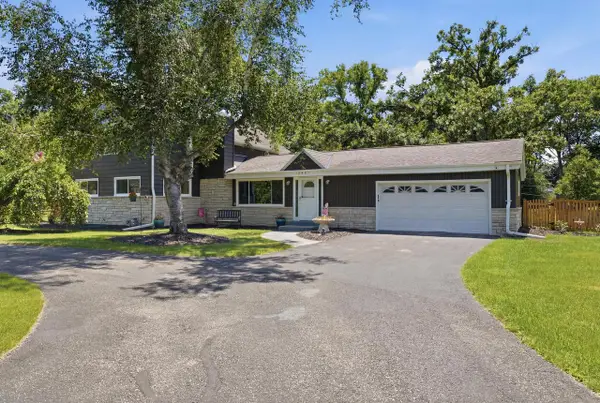 $549,900Pending3 beds 3 baths2,536 sq. ft.
12001 Parkview LANE, Hales Corners, WI 53130
MLS# 1970532Listed by: REALTY EXECUTIVES INTEGRITY BROOKFIELD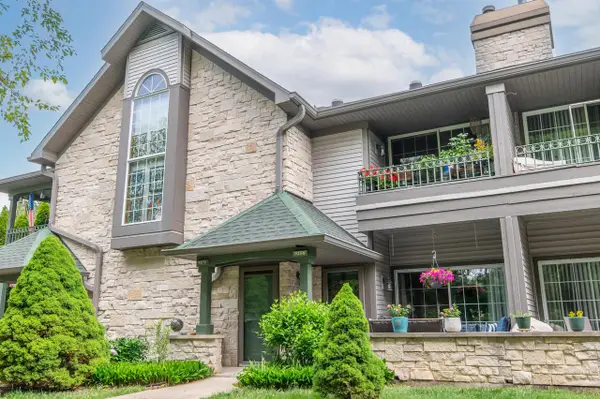 $269,900Pending2 beds 2 baths1,442 sq. ft.
9258 W Kelly PLACE, Hales Corners, WI 53130
MLS# 1966575Listed by: FIRST WEBER INC- GREENFIELD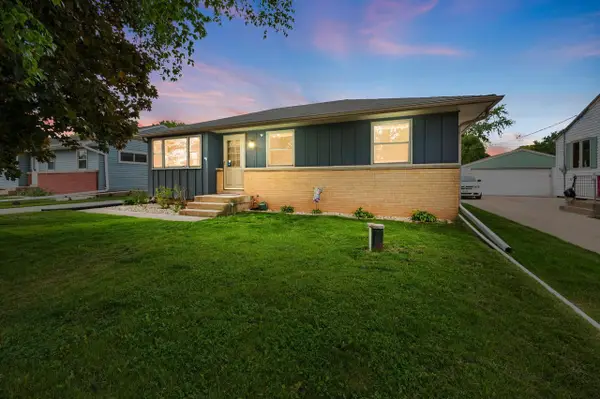 $339,900Pending3 beds 2 baths1,455 sq. ft.
5427 S 112th St STREET, Hales Corners, WI 53130
MLS# 1963736Listed by: COLDWELL BANKER REALTY


Protect your home and budget from life's surprises with an Assurant Home Warranty, backed by a partner that supports you through every step of homeownership. Explore Plans.
© 2023 - 2026 ERA Franchise Systems LLC. All rights reserved. ERA Franchise Systems LLC fully supports the principles of the Fair Housing Act and the Equal Opportunity Act. ERA, ERA Real Estate powered, and their respective logos are registered service marks of ERA Franchise Systems LLC. Each office is independently owned and operated.