
5393 S Allenwood LANE, Hales Corners, WI 53130
Local realty services provided by:ERA MyPro Realty
Listed by: matthew correa
Office: re/max lakeside-south
MLS#:1973775
Source:Metro MLS
5393 S Allenwood LANE,Hales Corners, WI 53130
$624,900
- 4 Beds
- 3 Baths
- 2,870 sq. ft.
- Single family
- Pending
Price summary
- Price:$624,900
- Price per sq. ft.:$217.74
About this home
Pride of ownership shows throughout meticulously maintained & updated 4BR, 3BA Multi Level ShowStopper!!! Main level features huge open concept Kitchen/Dining w/new cab, granite & quartz tops & large island open to FR. Main continues w/xtra oversized LR w/fireplace,1st floor laundry, updated full bath & mudroom. New HWFs throughout! Lower features private MBR ensuite w/fireplace, WIC & bath w/new walk-in shower, jetted tub & smart mirror. Upper features 3 add. BR's w/ample storage & full bath w/heated floors & new tiled walk-in shower. Outside fully fenced wooded lot is an oasis with heated in-ground pool w/gazebo, lush landscaping with pathways, volleyball ct, play house, shed, new patio area & pergola, fire pit, 2-car garage & newer driveway complete the outside. Call today won't last!!!
Contact an agent
Home facts
- Year built:1964
- Listing ID #:1973775
- Added:50 day(s) ago
- Updated:September 18, 2026 at 03:49 PM
Rooms and interior
- Bedrooms:4
- Total bathrooms:3
- Full bathrooms:3
- Flooring:Wood Floors
- Bathrooms Description:Master Bedroom Bath, Shower Stall, Whirlpool
- Kitchen Description:Dishwasher, Disposal, Microwave, On Main Level, Oven, Range, Refrigerator
- Bedroom Description:Master Bedroom On Lower Level
- Basement Description:Full, Sump Pump
- Living area:2,870 sq. ft.
Heating and cooling
- Cooling:Central Air
- Heating:Natural Gas, Radiant/Hot Water
Structure and exterior
- Year built:1964
- Building area:2,870 sq. ft.
- Lot area:0.69 Acres
- Lot Features:Wooded
- Construction Materials:Aluminum Trim, Brick, Brick/Stone, Fiber Cement
- Exterior Features:Fenced Yard, Patio
- Levels:Multi-Level
Schools
- High school:Whitnall
- Middle school:Whitnall
Utilities
- Water:Municipal Water
- Sewer:Municipal Sewer
Finances and disclosures
- Price:$624,900
- Price per sq. ft.:$217.74
- Tax amount:$6,899 (2025)
Features and amenities
- Appliances:Dishwasher, Disposal, Microwave, Oven, Range, Refrigerator
- Pool features:Inground Pool
Parking
- Parking description:2 Car Garage, Garage - Attached, Garage Opener Included
- Garage spaces:2
New listings near 5393 S Allenwood LANE
- New
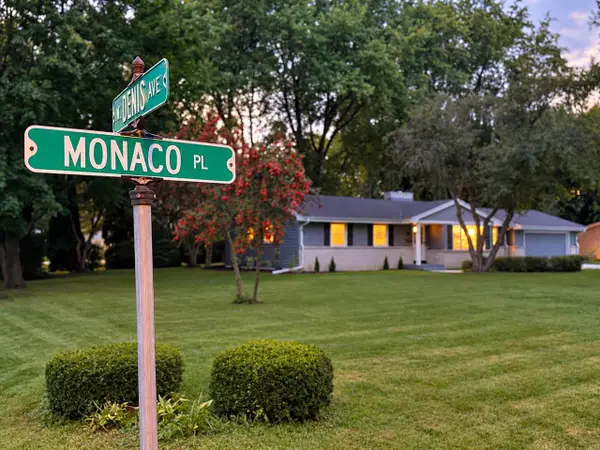 $449,900Active3 beds 2 baths2,138 sq. ft.
5565 S Monaco PLACE, Hales Corners, WI 53130
MLS# 1981111Listed by: KELLER WILLIAMS MILWAUKEE NORTH SHORE - New
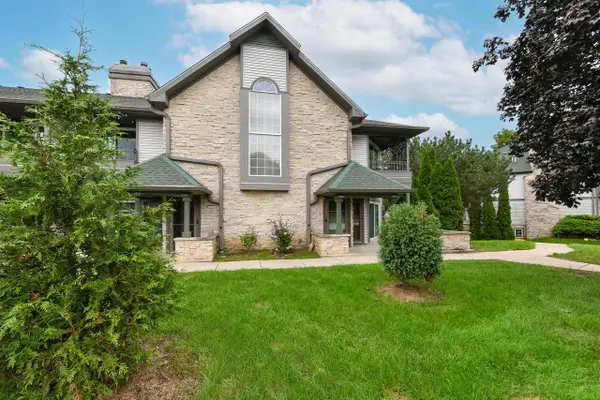 $269,900Active2 beds 2 baths1,582 sq. ft.
9255 W Forest Home AVENUE, Hales Corners, WI 53130
MLS# 1981007Listed by: RE/MAX LAKESIDE-WEST 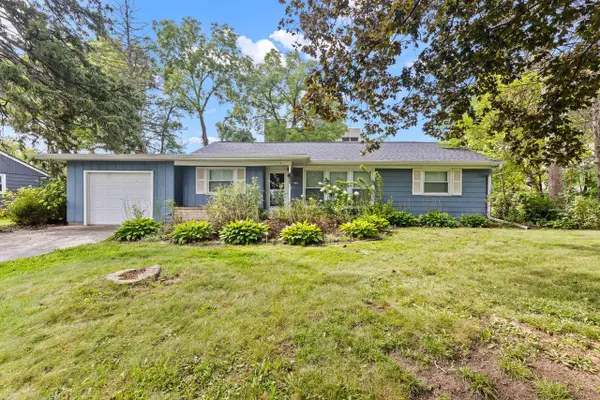 $264,900Pending3 beds 1 baths1,070 sq. ft.
9999 W Grange AVENUE, Hales Corners, WI 53130
MLS# 1980130Listed by: EXP REALTY, LLC MKE- Open Sat, 10 to 11:30am
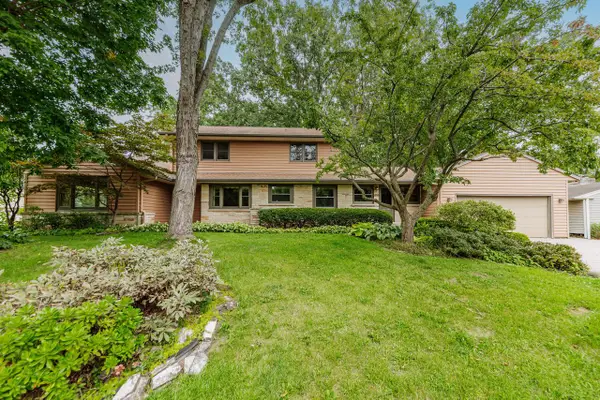 $474,900Active5 beds 3 baths2,887 sq. ft.
5254 S Allenwood LANE, Hales Corners, WI 53130
MLS# 1979344Listed by: THE REAL ESTATE STUDIO 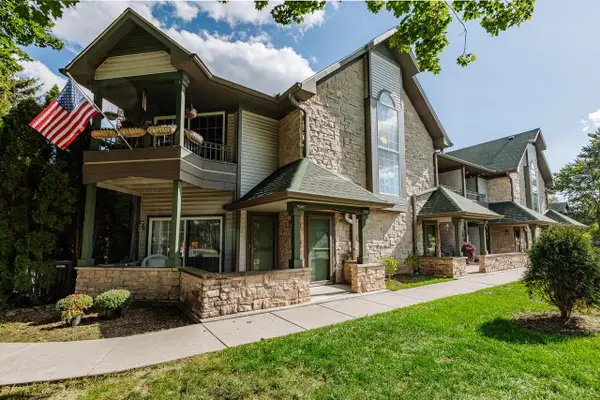 $280,000Pending2 beds 2 baths1,645 sq. ft.
9205 W Forest Home AVENUE, Hales Corners, WI 53130
MLS# 1979259Listed by: SHOREWEST REALTORS, INC. $379,900Pending3 beds 3 baths1,596 sq. ft.
5625 S Monaco PLACE, Hales Corners, WI 53130
MLS# 1978231Listed by: SHOREWEST REALTORS - SOUTH METRO $349,900Pending4 beds 2 baths1,745 sq. ft.
11004 W Grange AVENUE, Hales Corners, WI 53130
MLS# 1977991Listed by: POWERS REALTY GROUP $675,000Active2 beds 2 baths2,000 sq. ft.
5419 S 108th STREET, Hales Corners, WI 53130
MLS# 1976404Listed by: HOMEOWNERS CONCEPT


Protect your home and budget from life's surprises with an Assurant Home Warranty, backed by a partner that supports you through every step of homeownership. Explore Plans.
© 2023 - 2026 ERA Franchise Systems LLC. All rights reserved. ERA Franchise Systems LLC fully supports the principles of the Fair Housing Act and the Equal Opportunity Act. ERA, ERA Real Estate powered, and their respective logos are registered service marks of ERA Franchise Systems LLC. Each office is independently owned and operated.