
1749 110th Avenue, Hammond, WI 54015
Local realty services provided by:ERA Prospera Real Estate
1749 110th Avenue,Hammond, WI 54015
$675,000
- 4 Beds
- 3 Baths
- 2,722 sq. ft.
- Single family
- Active
Listed by: monica schafer
Office: re/max results
MLS#:7078360
Source:NSMLS
Price summary
- Price:$675,000
- Price per sq. ft.:$247.98
About this home
Enjoy peaceful one-level living on 1.5 beautifully landscaped acres overlooking the 15th green of Pheasant Hills Golf Course. This custom-built 4-bedroom, 3-bath home offers scenic pond and golf course views, breathtaking sunsets, and a setting that is difficult to duplicate.
The spacious floor plan features 9-foot ceilings, Andersen windows, paneled doors, and generous living spaces designed for comfortable everyday living and entertaining. The highlight of the home is the inviting four-season sunroom, where walls of windows capture stunning views of the pond, golf course, and surrounding landscape throughout every season.
The home has benefited from numerous recent improvements, including a remodeled primary bathroom, hardwood flooring in the primary suite, updated bathroom fixtures and finishes, basement flooring updates, stair carpeting, and landscaping enhancements. These updates provide a fresh, move-in-ready feel while allowing future owners opportunities to personalize the home to their own tastes.
The kitchen offers ample workspace and storage and opens nicely to the main living areas, making it ideal for gatherings with family and friends. The primary suite includes a large walk-in closet and beautifully updated private bath.
Additional features include a heated and insulated 3-car garage, sprinkler system, stamped concrete patio, hot tub, mature landscaping, and expansive outdoor living spaces designed to take full advantage of the beautiful setting.
Whether enjoying morning coffee in the sunroom, relaxing on the deck overlooking the pond, or watching the sunset over the golf course, this property offers a rare combination of space, views, and comfortable living.
Come experience everything this unique property has to offer....
Contact an agent
Home facts
- Year built:2005
- Listing ID #:7078360
- Added:47 day(s) ago
- Updated:July 08, 2026 at 03:43 PM
Rooms and interior
- Bedrooms:4
- Total bathrooms:3
- Full bathrooms:1
- Dining Description:Breakfast Area, Eat In Kitchen, Kitchen/Dining Room, Living/Dining Room
- Bathrooms Description:3/4 Basement, Bathroom Ensuite, Main Floor 3/4 Bath, Main Floor Full Bath, Walk-In Shower Stall
- Kitchen Description:Cooktop, Dishwasher, Exhaust Fan, Microwave, Range
- Basement:Yes
- Basement Description:Block, Egress Window(s)
- Living area:2,722 sq. ft.
Heating and cooling
- Cooling:Central Air
- Heating:Forced Air
- Central air:Yes
Structure and exterior
- Roof:Age 8 Years or Less
- Year built:2005
- Building area:2,722 sq. ft.
- Lot area:1.5 Acres
- Lot Features:On Golf Course, Tree Coverage - Medium
- Construction Materials:Block
- Levels:1 Story
Utilities
- Water:Well
- Sewer:Mound Septic
Finances and disclosures
- Price:$675,000
- Price per sq. ft.:$247.98
- Tax amount:$5,418 (2025)
Features and amenities
- Appliances:Exhaust Fan, Microwave, Range, Washer, Water Softener Owned
- Laundry features:Dryer, Washer
- Amenities:ENERGY STAR Qualified Appliances, Gas Water Heater, Iron Filter, Water Filtration System, Water Softener Owned
Parking
- Parking description:Attached Garage, Floor Drain, Heated Garage, Insulated Garage
- Garage:Yes
- Garage spaces:3
New listings near 1749 110th Avenue
- New
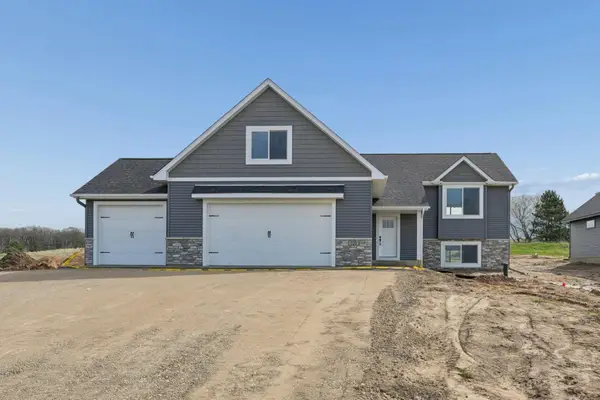 $443,000Active3 beds 2 baths1,533 sq. ft.
735 163rd Street, Hammond, WI 54015
MLS# 7105651Listed by: COLDWELL BANKER REALTY 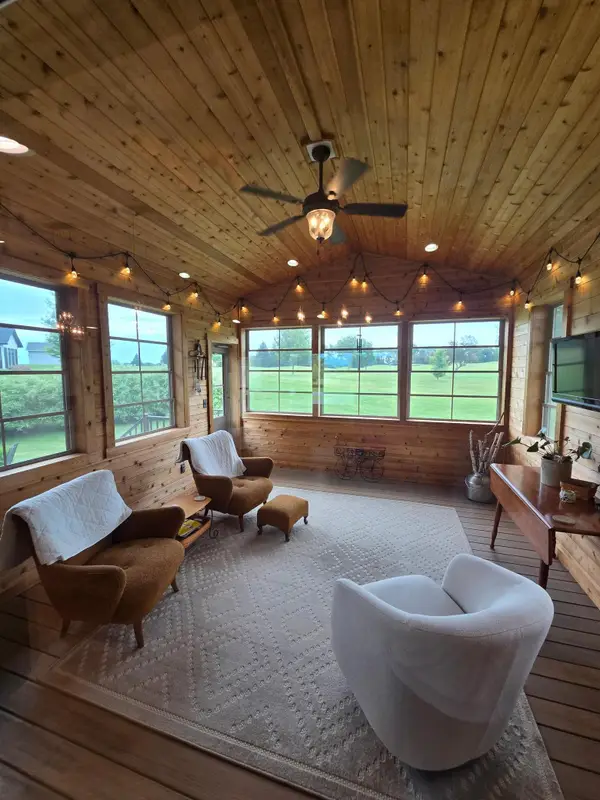 $650,000Pending3 beds 3 baths1,856 sq. ft.
1011 174th Street, Hammond, WI 54015
MLS# 7098449Listed by: REAL BROKER, LLC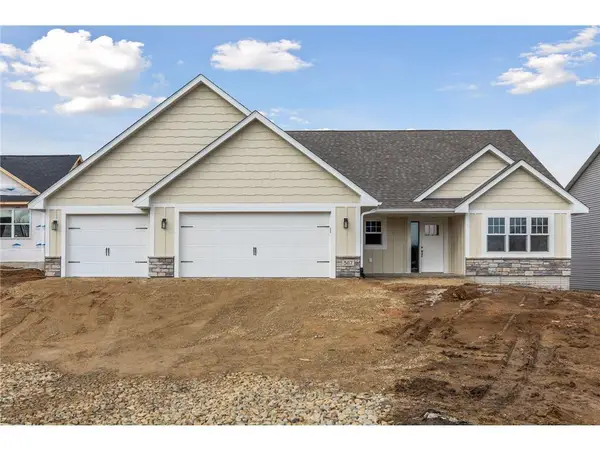 $509,900Active3 beds 2 baths1,608 sq. ft.
745 165th Street, Hammond, WI 54015
MLS# 7087021Listed by: COLDWELL BANKER REALTY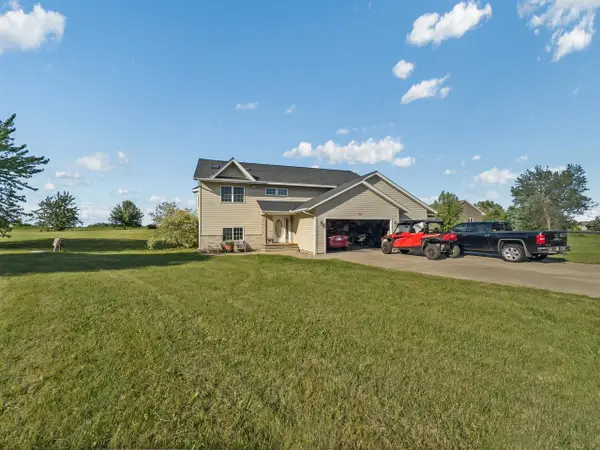 $380,000Pending5 beds 3 baths2,284 sq. ft.
295 JOHNSON PARKWAY, UNKNOWN, WI 54015
MLS# 22602692Listed by: EPIQUE REALTY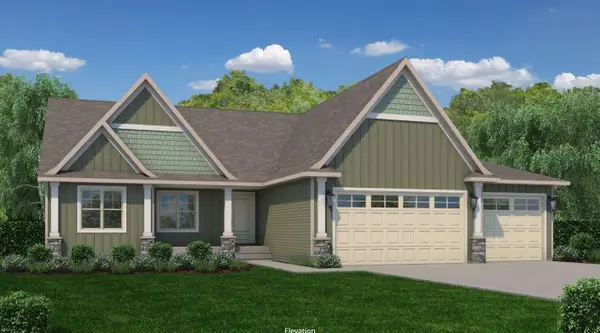 $820,000Pending4 beds 3 baths3,289 sq. ft.
xxx (Lot 10) 106th Avenue, Hammond, WI 54015
MLS# 7087218Listed by: EDINA REALTY, INC.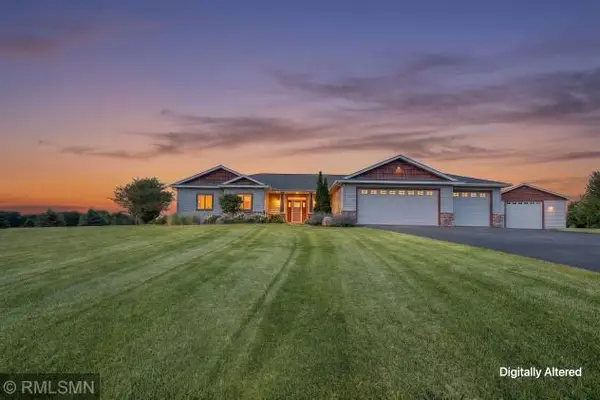 $729,900Active4 beds 4 baths2,210 sq. ft.
1019 174th Street, Hammond, WI 54015
MLS# 7090415Listed by: DALTON REALTY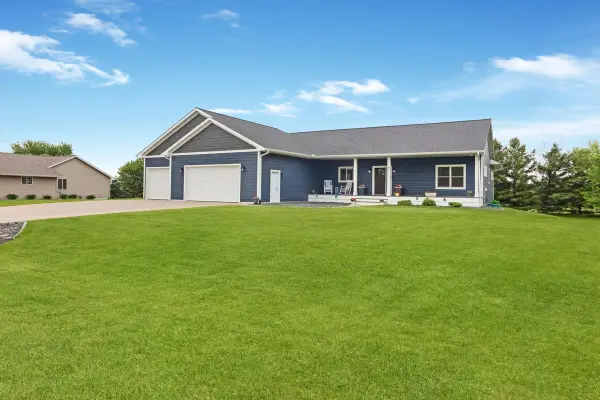 $535,000Active4 beds 2 baths2,074 sq. ft.
270 Johnson Parkway, Hammond, WI 54015
MLS# 7085524Listed by: HOMEAVENUE INC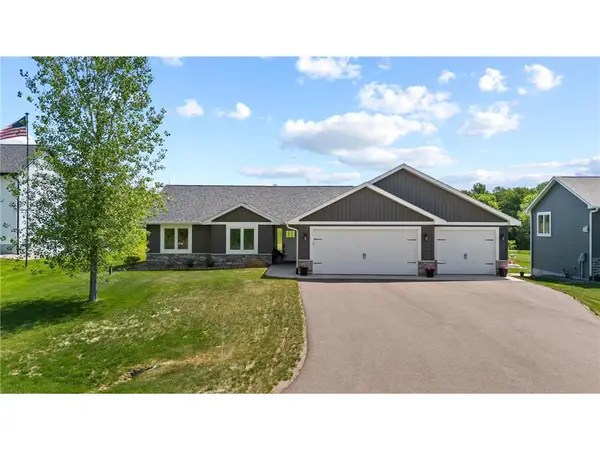 $479,000Active3 beds 2 baths1,423 sq. ft.
740 161st, Hammond, WI 54015
MLS# 7082673Listed by: REALTY ONE GROUP SIMPLIFIED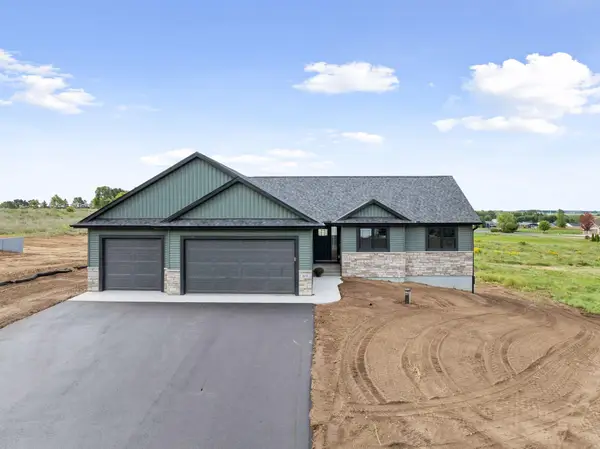 $520,000Pending3 beds 2 baths1,503 sq. ft.
751 165th Street, Hammond, WI 54015
MLS# 7081259Listed by: COLDWELL BANKER REALTY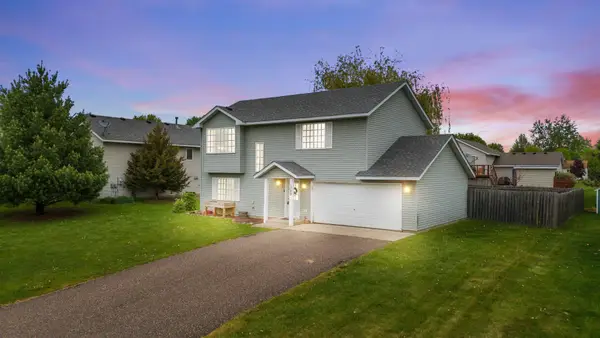 $310,000Active3 beds 2 baths1,307 sq. ft.
1320 Marjorie, Hammond, WI 54015
MLS# 7077433Listed by: REALTY ONE GROUP SIMPLIFIED


Protect your home and budget from life's surprises with an Assurant Home Warranty, backed by a partner that supports you through every step of homeownership. Explore Plans.
© 2023 - 2026 ERA Franchise Systems LLC. All rights reserved. ERA Franchise Systems LLC fully supports the principles of the Fair Housing Act and the Equal Opportunity Act. ERA, ERA Real Estate powered, and their respective logos are registered service marks of ERA Franchise Systems LLC. Each office is independently owned and operated.