
1840 60th Avenue, Hammond, WI 54015
Local realty services provided by:ERA Gillespie Real Estate
1840 60th Avenue,Hammond, WI 54015
$572,500
- 3 Beds
- 3 Baths
- 2,840 sq. ft.
- Single family
- Pending
Listed by: vorwald hill real estate team, vorwald hill real estate team
Office: edina realty, inc.
MLS#:7173152
Source:NSMLS
Price summary
- Price:$572,500
- Price per sq. ft.:$155.57
About this home
Nestled on a mature 3.69-acre lot just minutes from I-94, this spacious rambler offers the best of country tranquility and effortless commuting. The thoughtfully designed main level features three bedrooms, with the private primary suite tucked quietly away from the secondary bedrooms.
At the heart of the home, an open-concept layout with cozy fireplaces and a stylish kitchen boasting Prairie-style cabinetry, a center island, and seamless sightlines into the living room and scenic backyard. Step outside to an entertainer’s dream: a generous deck, pergola, and paver patio just off the walkout lower level. Car enthusiasts, hobbyists, and business owners will love the expansive pole shed, complete with three oversized overhead doors, concrete floors, heat, and a dedicated office space. Accepted offer before print.
Contact an agent
Home facts
- Year built:1999
- Listing ID #:7173152
- Added:1 day(s) ago
- Updated:November 21, 2026 at 09:55 AM
Rooms and interior
- Bedrooms:3
- Total bathrooms:3
- Full bathrooms:1
- Half bathrooms:1
- Kitchen Description:Dishwasher, Freezer, Range, Refrigerator
- Basement:Yes
- Basement Description:Egress Window(s), Finished, Full
- Living area:2,840 sq. ft.
Heating and cooling
- Cooling:Central Air
- Heating:Fireplace(s), Forced Air
- Central air:Yes
Structure and exterior
- Year built:1999
- Building area:2,840 sq. ft.
- Lot area:3.69 Acres
- Levels:1 Story
Utilities
- Water:Well
- Sewer:Mound Septic
Finances and disclosures
- Price:$572,500
- Price per sq. ft.:$155.57
- Tax amount:$5,406 (2025)
Features and amenities
- Appliances:Range, Refrigerator, Washer, Water Softener Owned
- Laundry features:Dryer, Washer
- Amenities:ENERGY STAR Qualified Appliances, Electronic Air Filter, Water Softener Owned
Parking
- Parking description:Asphalt, Attached Garage, Garage Door Opener, Heated Garage, Insulated Garage, Parking Garage
- Garage:Yes
- Garage spaces:2
New listings near 1840 60th Avenue
- New
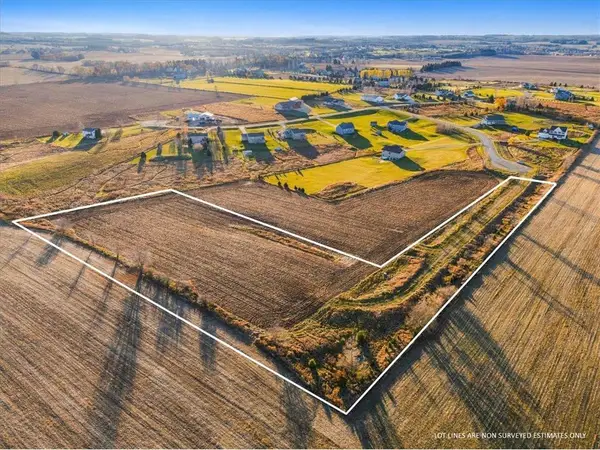 $124,900Active3.69 Acres
1650 115th Avenue, Hammond, WI 54015
MLS# 7174779Listed by: PROPERTY EXECUTIVES REALTY - New
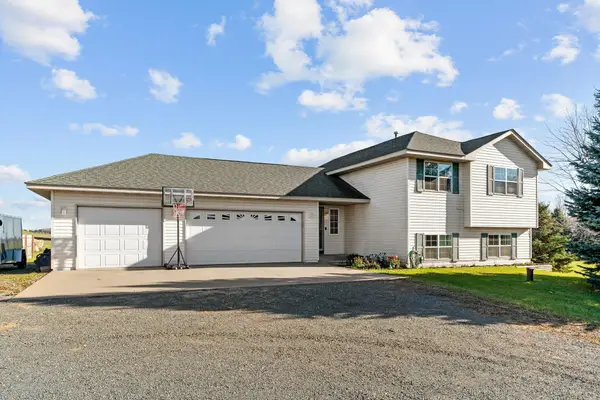 $415,000Active4 beds 2 baths1,887 sq. ft.
989 158th Street, Hammond, WI 54015
MLS# 7173839Listed by: REAL BROKER, LLC 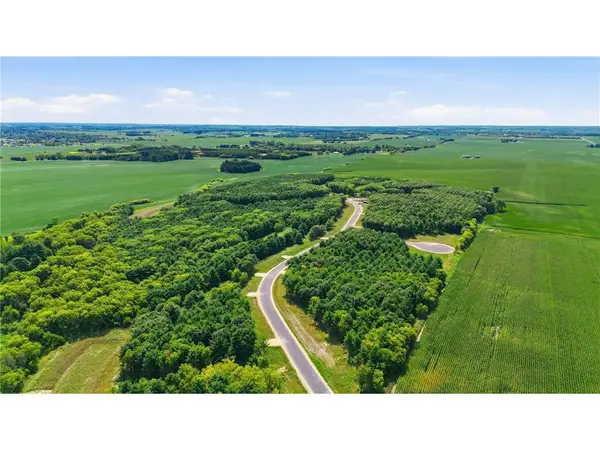 $150,000Active1.5 Acres
xxx Lot #16 153rd Street, Hammond, WI 54015
MLS# 7167451Listed by: EDINA REALTY, INC.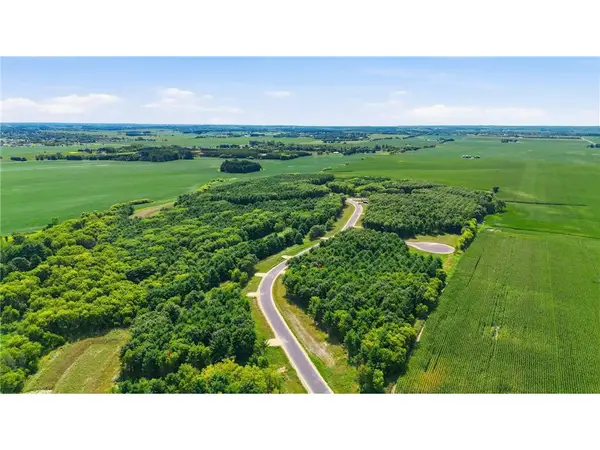 $150,000Active1.5 Acres
xxx Lot#19 153rd Street, Hammond, WI 54015
MLS# 7167452Listed by: EDINA REALTY, INC.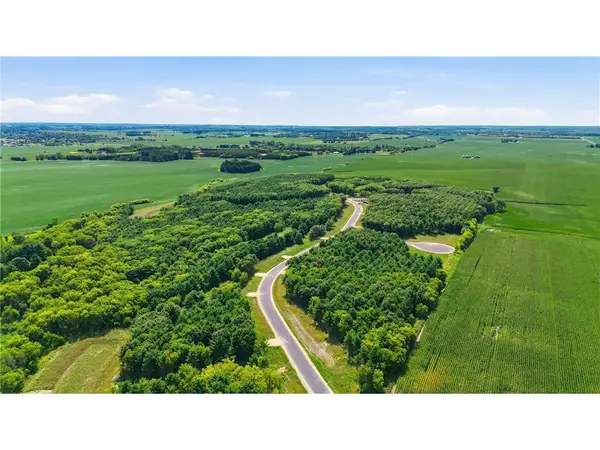 $150,000Active2.7 Acres
xxx Lot#22 106th Avenue, Hammond, WI 54015
MLS# 7167454Listed by: EDINA REALTY, INC.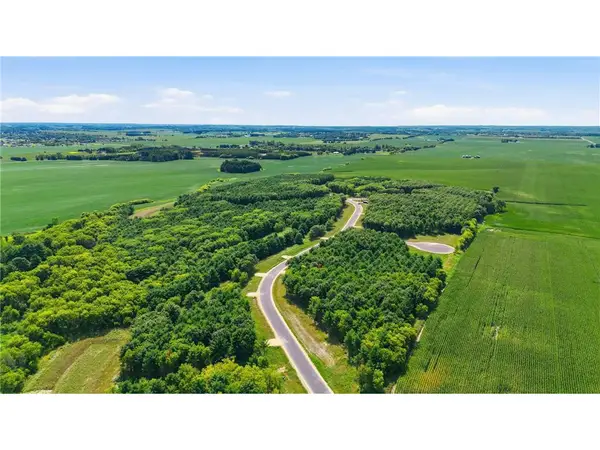 $165,000Active1.7 Acres
xxx Lot#24 106th Avenue, Hammond, WI 54015
MLS# 7167456Listed by: EDINA REALTY, INC.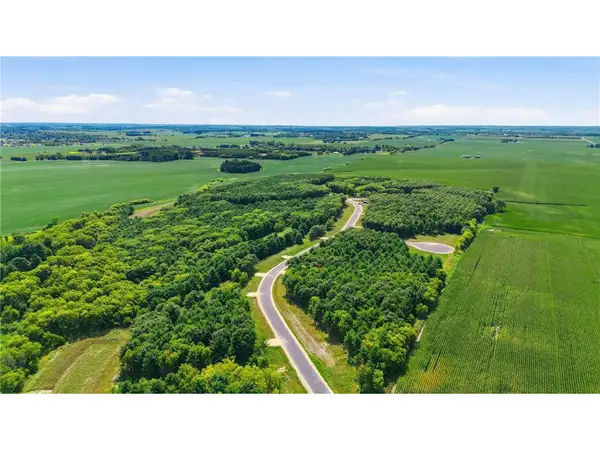 $140,000Active2.2 Acres
xxx Lot #3 153rd Street, Hammond, WI 54015
MLS# 7167444Listed by: EDINA REALTY, INC.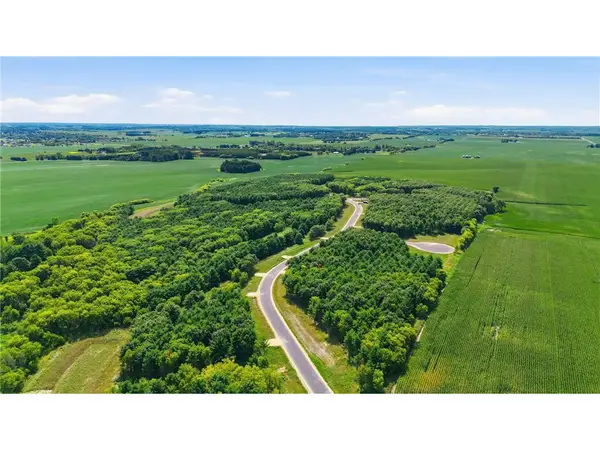 $150,000Active1.5 Acres
xxx Lot #8 106th Avenue, Hammond, WI 54015
MLS# 7167445Listed by: EDINA REALTY, INC.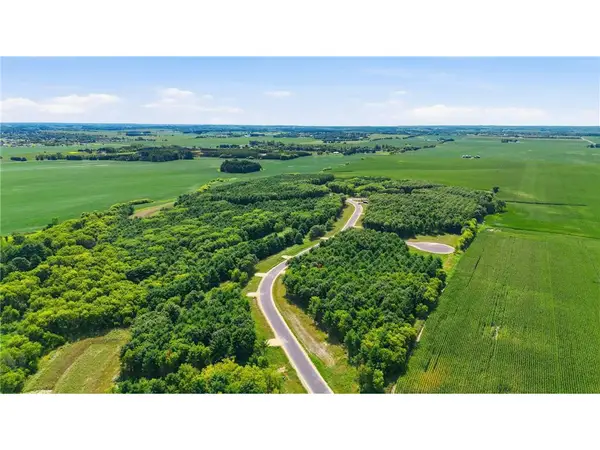 $135,000Active1.8 Acres
XXX Lot #11 106th Avenue, Hammond, WI 54015
MLS# 7167448Listed by: EDINA REALTY, INC.


Protect your home and budget from life's surprises with an Assurant Home Warranty, backed by a partner that supports you through every step of homeownership. Explore Plans.
© 2023 - 2026 ERA Franchise Systems LLC. All rights reserved. ERA Franchise Systems LLC fully supports the principles of the Fair Housing Act and the Equal Opportunity Act. ERA, ERA Real Estate powered, and their respective logos are registered service marks of ERA Franchise Systems LLC. Each office is independently owned and operated.