
1018 Cascade CIRCLE, Hartford, WI 53027
Local realty services provided by:ERA MyPro Realty
Listed by: april kumlien
Office: first weber inc - delafield
MLS#:1964312
Source:Metro MLS
1018 Cascade CIRCLE,Hartford, WI 53027
$499,900
- 4 Beds
- 3 Baths
- - sq. ft.
- Single family
- Sold
Sorry, we are unable to map this address
Price summary
- Price:$499,900
About this home
Beautiful 4 bed, 3 bath ranch built in 2021, only available due to relocation! This newer construction home is filled w/natural light and features a bright white kitchen that perfectly complements the open-concept living space. Located in the heart of Hartford, enjoy the convenience of being within walking distance to schools & the community pool. The finished LL adds incredible living space featuring a dry bar, full bath w/shower, bedroom w/egress window, flex space, and dedicated areas perfect for a pool table and theater setup. Enjoy peace of mind w/newer mechanicals and roof. Step outside to a beautiful back patio w/built-in fire-pit, raised garden beds and mature fruit trees including Wolf River apple, Red Haven peach, and Red Asian pear trees. Move-in ready & beautifully maintained!
Contact an agent
Home facts
- Year built:2021
- Listing ID #:1964312
- Added:54 day(s) ago
- Updated:July 21, 2026 at 07:52 AM
Rooms and interior
- Bedrooms:4
- Total bathrooms:3
- Full bathrooms:3
- Flooring:Wood Floors
- Dining Description:On Main Level
- Bathrooms Description:Master Bedroom Bath, Master Bedroom Bath: Walk-In Shower, Shower Over Tub, Shower on Lower, Tub Only
- Kitchen Description:Dishwasher, Disposal, Microwave, On Main Level, Oven, Refrigerator
- Bedroom Description:Walk-In Closet(s)
- Basement Description:Full, Partially Finished, Radon Mitigation System, Sump Pump
Heating and cooling
- Cooling:Central Air, Forced Air
- Heating:Forced Air, Natural Gas
Structure and exterior
- Year built:2021
- Lot Features:Sidewalks
- Architectural Style:Ranch
- Construction Materials:Brick/Stone, Stone, Vinyl
- Foundation Description:Poured Concrete
- Levels:1 Story
Schools
- High school:Hartford
- Middle school:Central
Utilities
- Water:Municipal Water
- Sewer:Municipal Sewer
Finances and disclosures
- Price:$499,900
- Tax amount:$5,178 (2025)
Features and amenities
- Appliances:Dishwasher, Disposal, Microwave, Oven, Refrigerator, Washer
- Laundry features:Dryer, Washer
- Amenities:Cable/Satellite Available, High Speed Internet, Water Softener
Parking
- Parking description:2 Car Garage, Garage - Attached, Garage Opener Included
- Garage spaces:2
New listings near 1018 Cascade CIRCLE
- Open Sun, 1 to 3pm
 $319,900Active2 beds 2 baths1,030 sq. ft.
418 Novak STREET, Hartford, WI 53027
MLS# 1972456Listed by: HORIZON REAL ESTATE SERVICE 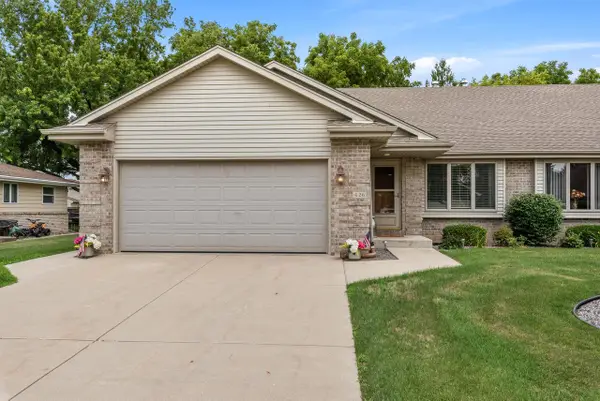 $332,000Active2 beds 2 baths1,731 sq. ft.
626 W Prospect STREET, Hartford, WI 53027
MLS# 1972156Listed by: RE/MAX INSIGHT $469,900Pending-- beds -- baths2,380 sq. ft.
1547 Briarwood LANE #1543, Hartford, WI 53027
MLS# 1972081Listed by: TOMSTIN REALTY- New
 $369,900Active5 beds 2 baths1,720 sq. ft.
503 Linden AVENUE, Hartford, WI 53027
MLS# 1972070Listed by: COLDWELL BANKER REALTY 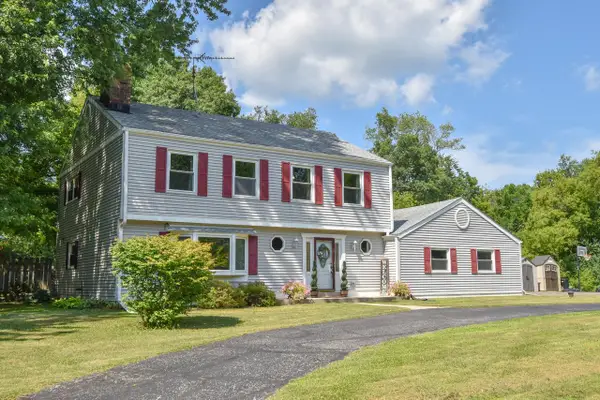 $529,900Pending4 beds 3 baths2,196 sq. ft.
731 Tipperary LANE, Hartford, WI 53027
MLS# 1971988Listed by: SHOREWEST REALTORS, INC.- Open Fri, 4 to 6pmNew
 $259,000Active2 beds 2 baths1,150 sq. ft.
306 Hartford SQUARE #3, Hartford, WI 53027
MLS# 1971889Listed by: FIRST WEBER INC - MENOMONEE FALLS  $545,000Active3 beds 2 baths2,336 sq. ft.
5134 State Highway 175, Hartford, WI 53027
MLS# 1971615Listed by: B & B REAL ESTATE SERVICES $585,000Pending3 beds 2 baths2,916 sq. ft.
7490 Roosevelt ROAD, Hartford, WI 53027
MLS# 1971565Listed by: FIRST WEBER INC- WEST BEND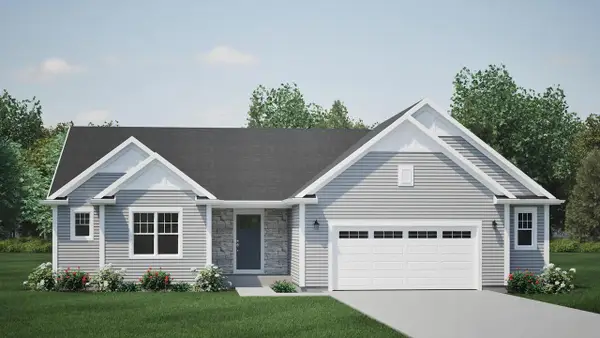 $474,900Active3 beds 2 baths1,722 sq. ft.
1853 Emerald COURT, Hartford, WI 53027
MLS# 1971189Listed by: HARBOR HOMES INC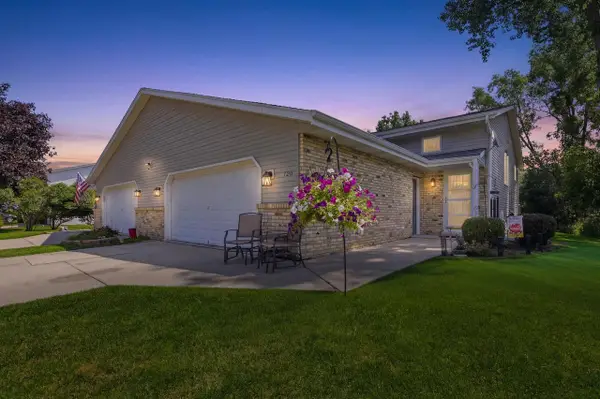 $399,900Active4 beds 2 baths1,116 sq. ft.
720 Timberline TRAIL, Hartford, WI 53027
MLS# 1971228Listed by: HOMESTEAD REALTY, INC


Protect your home and budget from life's surprises with an Assurant Home Warranty, backed by a partner that supports you through every step of homeownership. Explore Plans.
© 2023 - 2026 ERA Franchise Systems LLC. All rights reserved. ERA Franchise Systems LLC fully supports the principles of the Fair Housing Act and the Equal Opportunity Act. ERA, ERA Real Estate powered, and their respective logos are registered service marks of ERA Franchise Systems LLC. Each office is independently owned and operated.