
720 Timberline TRAIL, Hartford, WI 53027
Local realty services provided by:ERA MyPro Realty
Listed by: andrea gilbert
Office: homestead realty, inc
MLS#:1971228
Source:Metro MLS
720 Timberline TRAIL,Hartford, WI 53027
$399,900
- 4 Beds
- 2 Baths
- 1,116 sq. ft.
- Condominium
- Active
Price summary
- Price:$399,900
- Price per sq. ft.:$358.33
About this home
Welcome home to this beautiful side-by-side (right) condo offering the perfect blend of space, comfort, and convenience--with NO HOA fees and a home warranty included! Featuring 4 bedrooms and 2 full baths, this move-in ready home boasts a beautifully remodeled bathroom, a new roof, and plenty of room to spread out. Enjoy a functional layout with generous living spaces, ideal for everyday living or entertaining. Conveniently located near parks, schools, shopping, dining, and easy access to Hwy 60, you'll love being close to everything Hartford has to offer while enjoying the privacy of condo living without monthly association dues. A rare find--schedule your showing today!
Contact an agent
Home facts
- Year built:1997
- Listing ID #:1971228
- Added:1 day(s) ago
- Updated:July 12, 2026 at 01:09 AM
Rooms and interior
- Bedrooms:4
- Total bathrooms:2
- Full bathrooms:2
- Flooring:Wood or Sim.Wood Floors
- Dining Description:On Main Level
- Bathrooms Description:Ceramic Tile, Dual Entry Off Master Bedroom, Master Bedroom Bath, Shower Over Tub, Shower Stall, Tub Only
- Kitchen Description:Dishwasher, Disposal, Microwave, On Main Level, Oven, Range, Refrigerator
- Bedroom Description:Master Bedroom On Main Level
- Basement Description:Finished, Full, Sump Pump
- Living area:1,116 sq. ft.
Heating and cooling
- Cooling:Central Air
- Heating:Natural Gas
Structure and exterior
- Year built:1997
- Building area:1,116 sq. ft.
- Construction Materials:Brick, Brick/Stone, Vinyl
- Exterior Features:Patio/Porch, Private Entry
Schools
- High school:Hartford
- Middle school:Central
Utilities
- Water:Municipal Water
- Sewer:Municipal Sewer
Finances and disclosures
- Price:$399,900
- Price per sq. ft.:$358.33
- Tax amount:$2,703 (2025)
Features and amenities
- Appliances:Dishwasher, Disposal, Microwave, Oven, Range, Refrigerator, Washer
- Laundry features:Dryer, In-Unit Laundry, Washer
- Amenities:Cable/Satellite Available, Cathedral/Vaulted Ceiling, High Speed Internet, Skylight(s), Water Filtration Own, Water Softener
Parking
- Parking description:2 Car Garage, Garage - Attached
- Garage spaces:2
New listings near 720 Timberline TRAIL
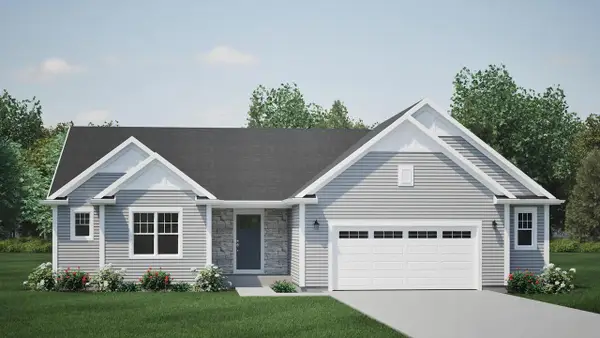 $474,900Active3 beds 2 baths1,722 sq. ft.
1853 Emerald COURT, Hartford, WI 53027
MLS# 1971189Listed by: HARBOR HOMES INC- New
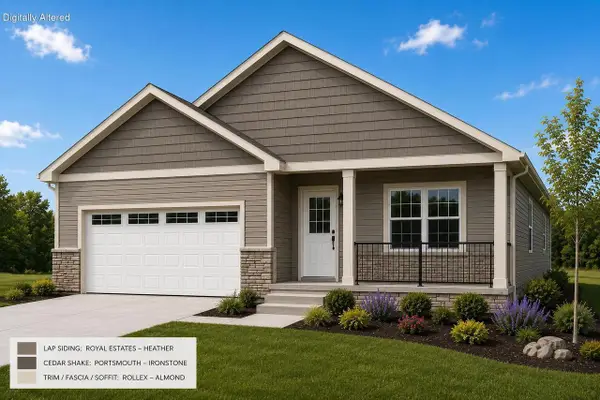 $529,900Active3 beds 2 baths1,891 sq. ft.
1484 Center STREET, Hartford, WI 53027
MLS# 1971164Listed by: PREMIER POINT REALTY LLC 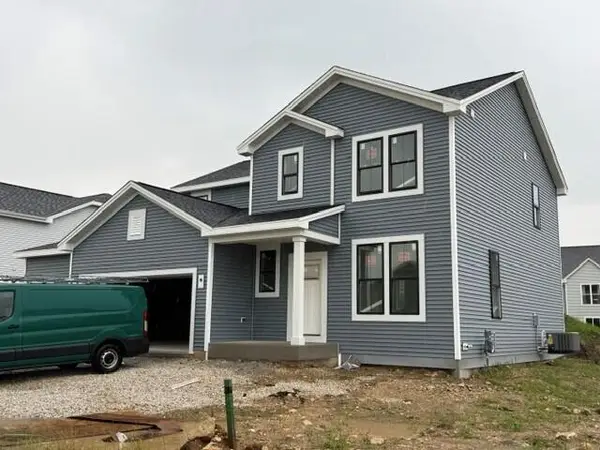 $568,900Active4 beds 3 baths2,238 sq. ft.
1487 Patton DRIVE, Hartford, WI 53027
MLS# 1971093Listed by: FIRST WEBER INC- WEST BEND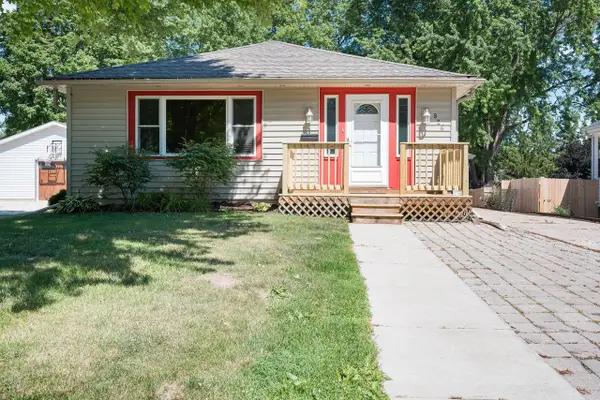 $269,900Active3 beds 1 baths1,120 sq. ft.
826 N Main STREET, Hartford, WI 53027
MLS# 1971045Listed by: COLDWELL BANKER REALTY- New
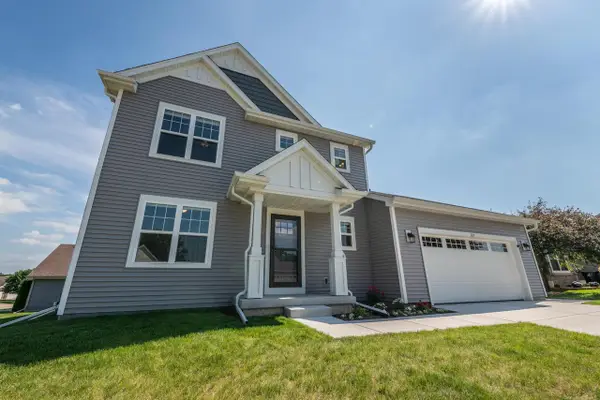 $475,000Active4 beds 3 baths1,928 sq. ft.
225 Acadia AVENUE, Hartford, WI 53027
MLS# 1970654Listed by: SHOREWEST REALTORS, INC.  $479,000Pending3 beds 2 baths2,731 sq. ft.
869 Spruce STREET, Hartford, WI 53027
MLS# 1970550Listed by: FIRST WEBER INC- WEST BEND- Open Sun, 12 to 1:30pm
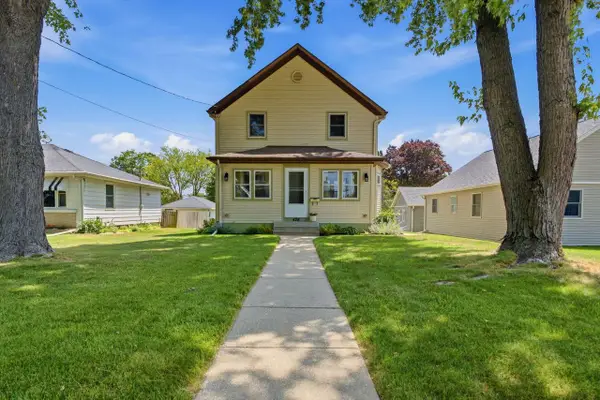 $310,000Active3 beds 1 baths1,371 sq. ft.
428 Grand AVENUE, Hartford, WI 53027
MLS# 1970416Listed by: REALTY EXECUTIVES - INTEGRITY 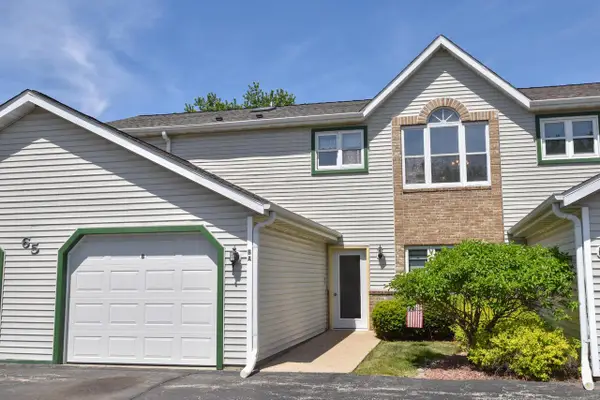 $200,000Active3 beds 1 baths1,130 sq. ft.
65 Stacy Lynn LANE #B, Hartford, WI 53027
MLS# 1970375Listed by: KELLER WILLIAMS PRESTIGE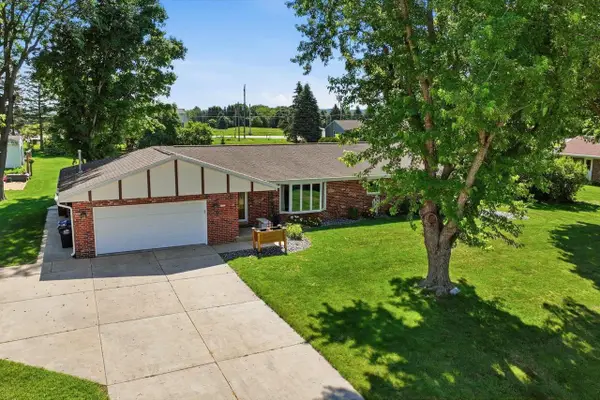 $534,900Active4 beds 3 baths2,800 sq. ft.
4112 Mueller DRIVE, Hartford, WI 53027
MLS# 1968894Listed by: FIRST WEBER INC - DELAFIELD


Protect your home and budget from life's surprises with an Assurant Home Warranty, backed by a partner that supports you through every step of homeownership. Explore Plans.
© 2023 - 2026 ERA Franchise Systems LLC. All rights reserved. ERA Franchise Systems LLC fully supports the principles of the Fair Housing Act and the Equal Opportunity Act. ERA, ERA Real Estate powered, and their respective logos are registered service marks of ERA Franchise Systems LLC. Each office is independently owned and operated.