
1205 Huron WAY, Hartford, WI 53027
Local realty services provided by:ERA MyPro Realty
Listed by: danielle dieringer
Office: realty executives - integrity
MLS#:1975344
Source:Metro MLS
1205 Huron WAY,Hartford, WI 53027
$524,000
- 5 Beds
- 3 Baths
- 2,363 sq. ft.
- Single family
- Active
Upcoming open houses
- Sat, Aug 1511:00 am - 01:00 pm
Price summary
- Price:$524,000
- Price per sq. ft.:$221.75
- Monthly HOA dues:$10.42
About this home
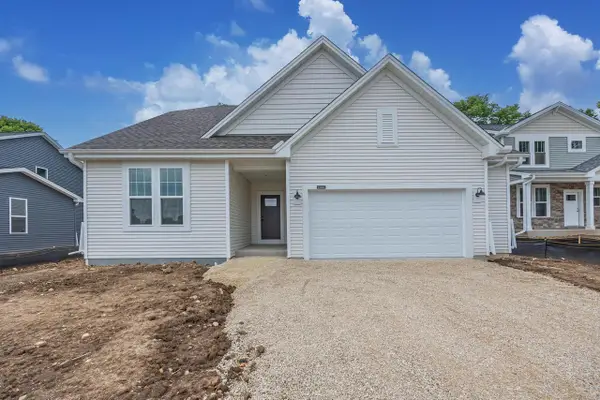
Come discover one of Hartford's most inviting neighborhoods! This home boasts 5 generously sized bedrooms and 3 full baths, offering the perfect blend of comfort, style, and space. The welcoming main level features a cozy gas fireplace, convenient first-floor laundry, and a spacious primary suite with a walk-in closet and private bath. The finished lower level expands your living space with a large family room, bar, two additional bedrooms, and a full bath - ideal for guests or multi-generational living. Enjoy the spacious backyard and the quiet southwest-side location. Hartford Dog Park and Independence Park at the entrance to the neighborhood, and downtown Hartford's shopping, dining, and entertainment are just minutes away.
Contact an agent
Home facts
- Year built:2005
- Subdivision & Development:Summer Wind
- Listing ID #:1975344
- Added:5 day(s) ago
- Updated:August 13, 2026 at 03:39 PM
Rooms and interior
- Bedrooms:5
- Total bathrooms:3
- Full bathrooms:3
- Dining Description:On Main Level
- Bathrooms Description:Master Bedroom Bath, Master Bedroom Bath: Walk-In Shower, Shower Over Tub, Shower Stall, Shower on Lower, Tub Only
- Kitchen Description:Dishwasher, Disposal, Microwave, On Main Level, Oven, Range, Refrigerator
- Bedroom Description:Master Bedroom On Main Level, Walk-In Closet(s)
- Basement Description:8'+ Ceiling, Finished, Full, Full Size Windows, Sump Pump
- Living area:2,363 sq. ft.
Heating and cooling
- Cooling:Central Air, Forced Air
- Heating:Forced Air, Natural Gas
Structure and exterior
- Year built:2005
- Building area:2,363 sq. ft.
- Lot area:0.3 Acres
- Lot Features:Sidewalks
- Architectural Style:Ranch
- Construction Materials:Vinyl
- Exterior Features:Deck, Patio
- Foundation Description:Poured Concrete
- Levels:1 Story
Schools
- High school:Hartford
- Middle school:Central
Utilities
- Water:Municipal Water
- Sewer:Municipal Sewer
Finances and disclosures
- Price:$524,000
- Price per sq. ft.:$221.75
- Tax amount:$4,178 (2025)
Features and amenities
- Appliances:Dishwasher, Disposal, Microwave, Oven, Range, Refrigerator, Washer
- Laundry features:Dryer, Washer
- Amenities:Cable/Satellite Available, Cathedral/Vaulted Ceiling, Pantry, Water Softener
Parking
- Parking description:2 Car Garage, Garage - Attached, Garage Opener Included
- Garage spaces:2
New listings near 1205 Huron WAY
- New
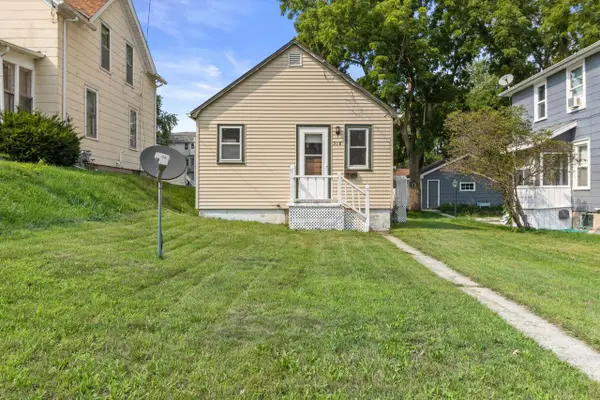 $130,000Active1 beds 1 baths360 sq. ft.
518 E Loos STREET, Hartford, WI 53027
MLS# 1975980Listed by: KELLER WILLIAMS REALTY-MILWAUKEE SOUTHWEST - New
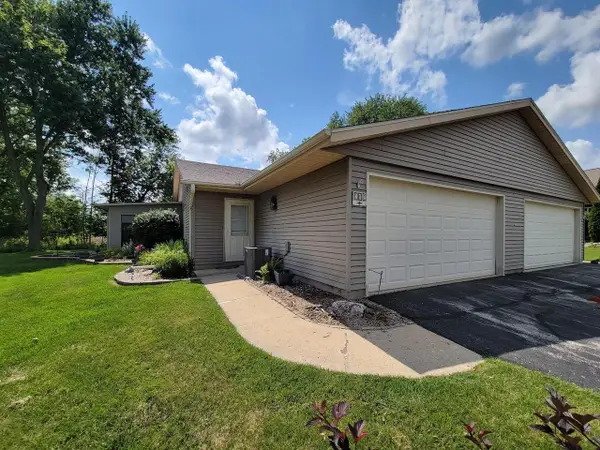 $250,000Active2 beds 1 baths1,128 sq. ft.
105 TAMARACK CIRCLE, Hartford, WI 53027
MLS# 50330690Listed by: OK REALTY - New
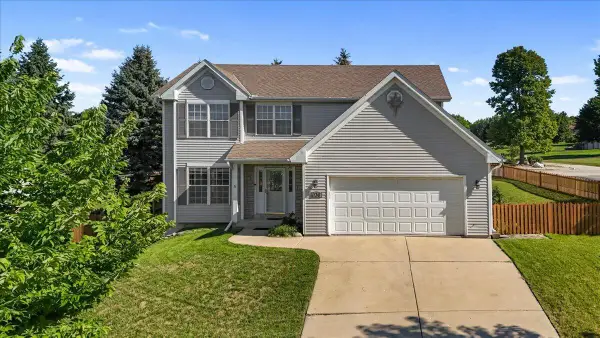 $424,900Active3 beds 3 baths2,220 sq. ft.
1136 Garfield LANE, Hartford, WI 53027
MLS# 1975540Listed by: REALTY EXECUTIVES INTEGRITY CEDARBURG  $405,900Pending3 beds 2 baths1,732 sq. ft.
1468 Honeysuckle ROAD, Hartford, WI 53027
MLS# 1975489Listed by: CENTURY 21 BENEFIT REALTY-LC- New
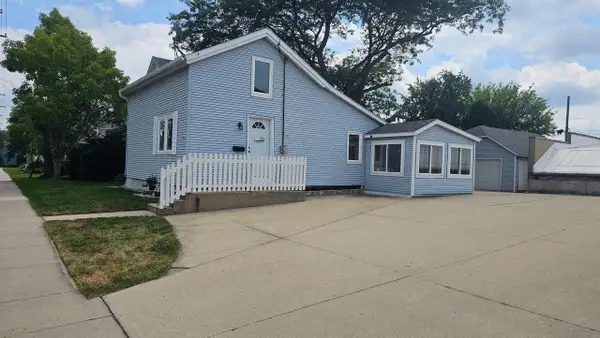 $300,000Active2 beds 1 baths1,110 sq. ft.
29 E State STREET, Hartford, WI 53027
MLS# 1975479Listed by: DESIGN REALTY, LLC - New
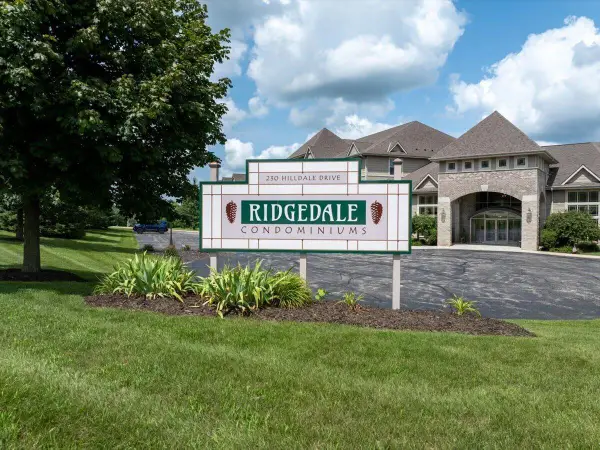 $297,500Active2 beds 2 baths1,427 sq. ft.
230 Hilldale DRIVE #1311, Hartford, WI 53027
MLS# 1975437Listed by: COLDWELL BANKER REALTY - Open Sun, 9am to 3pm
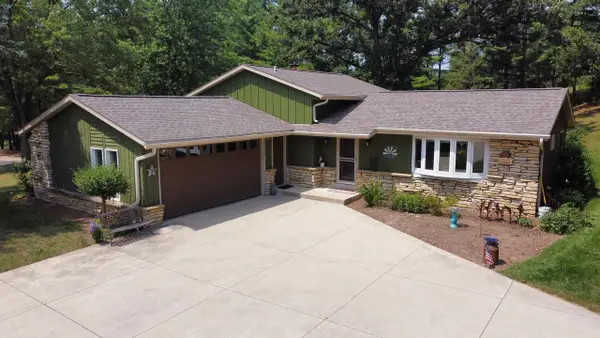 $774,995Active3 beds 2 baths1,800 sq. ft.
967 State Highway 83, Hartford, WI 53027
MLS# 1975310Listed by: LISTWITHFREEDOM.COM 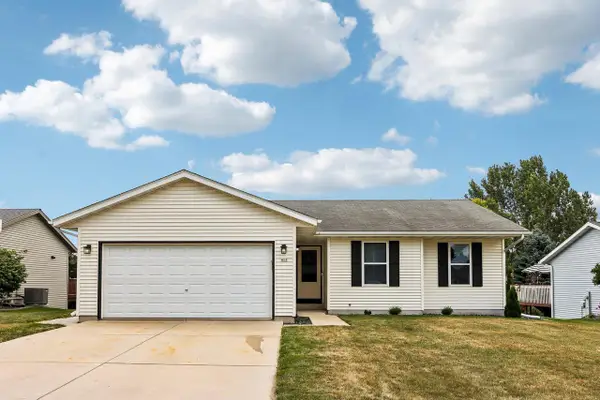 $379,000Pending3 beds 2 baths1,214 sq. ft.
413 Broadmoore DRIVE, Hartford, WI 53027
MLS# 1975123Listed by: HANSON & CO. REAL ESTATE- Open Sun, 11am to 2pmNew
 $539,900Active4 beds 3 baths1,975 sq. ft.
1141 Mount Vernon DRIVE, Hartford, WI 53027
MLS# 1974963Listed by: INTEGRITY REAL ESTATE TEAM LLC


Protect your home and budget from life's surprises with an Assurant Home Warranty, backed by a partner that supports you through every step of homeownership. Explore Plans.
© 2023 - 2026 ERA Franchise Systems LLC. All rights reserved. ERA Franchise Systems LLC fully supports the principles of the Fair Housing Act and the Equal Opportunity Act. ERA, ERA Real Estate powered, and their respective logos are registered service marks of ERA Franchise Systems LLC. Each office is independently owned and operated.