
1468 Honeysuckle ROAD, Hartford, WI 53027
Local realty services provided by:ERA MyPro Realty
Listed by: daniel figurski
Office: century 21 benefit realty-lc
MLS#:1975489
Source:Metro MLS
1468 Honeysuckle ROAD,Hartford, WI 53027
$405,900
- 3 Beds
- 2 Baths
- 1,732 sq. ft.
- Single family
- Pending
Price summary
- Price:$405,900
- Price per sq. ft.:$234.35
About this home
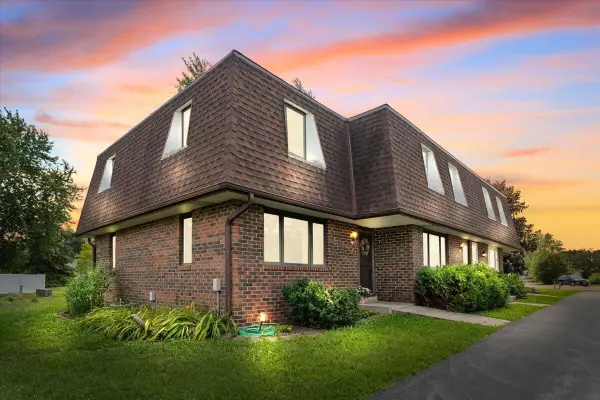
Welcome to your move-in ready 3-bedroom, 3-bath ranch, located just two blocks north of Hwy 60, where convenience meets comfort! This well-maintained home features a newer furnace, central air, modern light fixtures, refreshed faucets, updated flooring, and fresh interior paint throughout. Enjoy the open floor plan, as the main level offers a kitchen that opens to the living room, first-floor laundry, and a walk-in pantry. The primary suite includes double closets and a full bath. The lower level expands your space with a finished rec room, workshop, workout area, toilet, shower, and two additional rooms providing excellent storage. Enjoy outdoor living on the deck, in the screened gazebo, and in the attractive yard complete with a garden shed.
Contact an agent
Home facts
- Year built:1988
- Listing ID #:1975489
- Added:2 day(s) ago
- Updated:August 13, 2026 at 08:41 AM
Rooms and interior
- Bedrooms:3
- Total bathrooms:2
- Full bathrooms:2
- Dining Description:On Main Level
- Bathrooms Description:Master Bedroom Bath, Master Bedroom Bath: Walk-In Shower, Shower Over Tub, Tub Only
- Kitchen Description:Microwave, On Main Level, Oven
- Bedroom Description:Master Bedroom On Main Level
- Basement Description:Full, Partially Finished, Sump Pump
- Living area:1,732 sq. ft.
Heating and cooling
- Cooling:Central Air, Forced Air
- Heating:Forced Air, Natural Gas
Structure and exterior
- Year built:1988
- Building area:1,732 sq. ft.
- Lot area:0.34 Acres
- Architectural Style:Ranch
- Construction Materials:Brick, Brick/Stone, Vinyl
- Exterior Features:Deck
- Levels:1 Story
Schools
- High school:Hartford
- Middle school:Central
Utilities
- Water:Municipal Water
- Sewer:Municipal Sewer
Finances and disclosures
- Price:$405,900
- Price per sq. ft.:$234.35
- Tax amount:$3,766 (2025)
Features and amenities
- Appliances:Microwave, Oven, Washer
- Laundry features:Dryer, Washer
- Amenities:Pantry
Parking
- Parking description:2 Car Garage, Garage - Attached, Garage Opener Included
- Garage spaces:2
New listings near 1468 Honeysuckle ROAD
- New
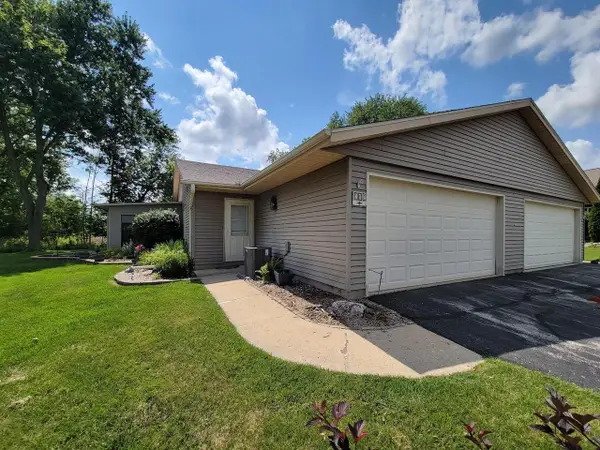 $250,000Active2 beds 1 baths1,128 sq. ft.
105 TAMARACK CIRCLE, Hartford, WI 53027
MLS# 50330690Listed by: OK REALTY - New
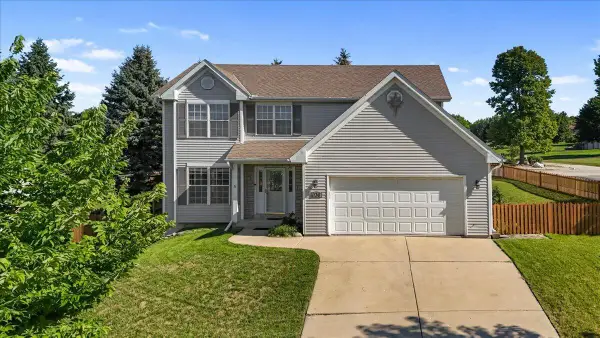 $424,900Active3 beds 3 baths2,220 sq. ft.
1136 Garfield LANE, Hartford, WI 53027
MLS# 1975540Listed by: REALTY EXECUTIVES INTEGRITY CEDARBURG - New
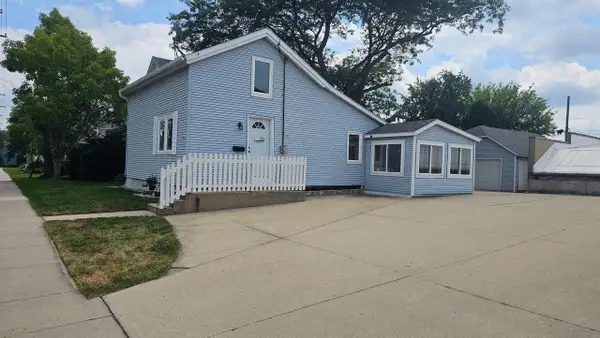 $300,000Active2 beds 1 baths1,110 sq. ft.
29 E State STREET, Hartford, WI 53027
MLS# 1975479Listed by: DESIGN REALTY, LLC - New
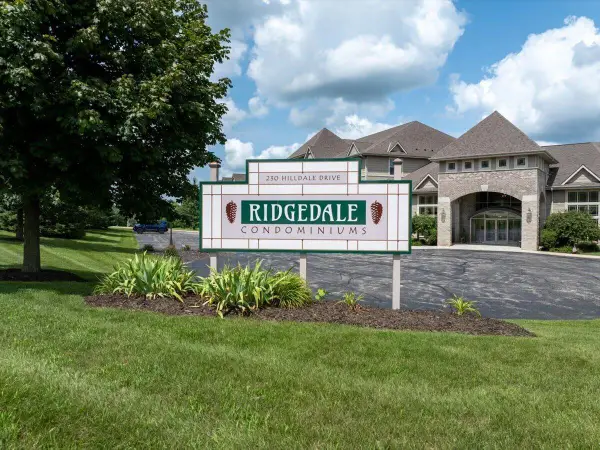 $297,500Active2 beds 2 baths1,427 sq. ft.
230 Hilldale DRIVE #1311, Hartford, WI 53027
MLS# 1975437Listed by: COLDWELL BANKER REALTY - Open Sat, 11am to 1pmNew
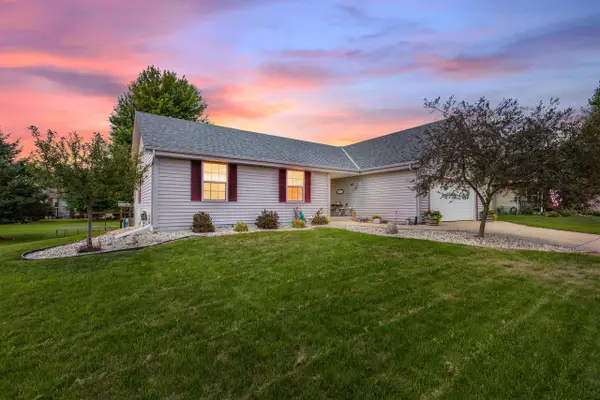 $524,000Active5 beds 3 baths2,363 sq. ft.
1205 Huron WAY, Hartford, WI 53027
MLS# 1975344Listed by: REALTY EXECUTIVES - INTEGRITY - Open Sun, 9am to 3pm
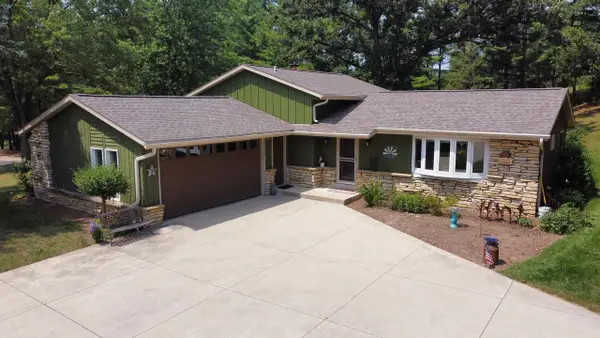 $774,995Active3 beds 2 baths1,800 sq. ft.
967 State Highway 83, Hartford, WI 53027
MLS# 1975310Listed by: LISTWITHFREEDOM.COM 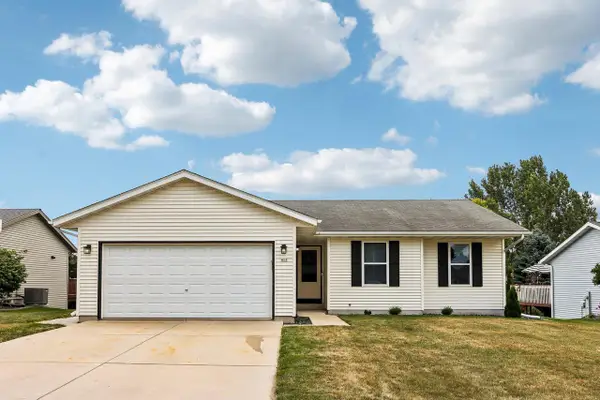 $379,000Pending3 beds 2 baths1,214 sq. ft.
413 Broadmoore DRIVE, Hartford, WI 53027
MLS# 1975123Listed by: HANSON & CO. REAL ESTATE- Open Sun, 11am to 2pmNew
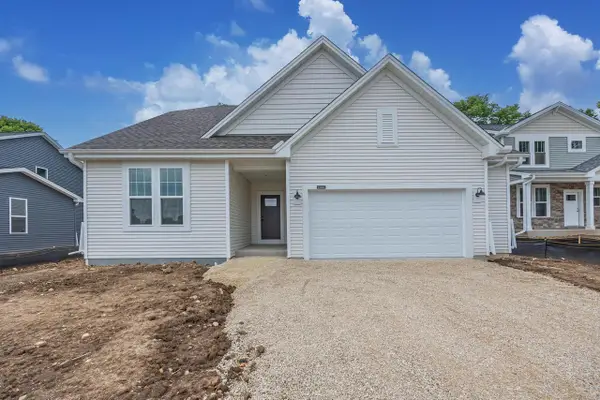 $539,900Active4 beds 3 baths1,975 sq. ft.
1141 Mount Vernon DRIVE, Hartford, WI 53027
MLS# 1974963Listed by: INTEGRITY REAL ESTATE TEAM LLC - New
 $179,000Active2 beds 2 baths1,044 sq. ft.
272 Karen COURT, Hartford, WI 53027
MLS# 1974914Listed by: HOMESTEAD REALTY, INC


Protect your home and budget from life's surprises with an Assurant Home Warranty, backed by a partner that supports you through every step of homeownership. Explore Plans.
© 2023 - 2026 ERA Franchise Systems LLC. All rights reserved. ERA Franchise Systems LLC fully supports the principles of the Fair Housing Act and the Equal Opportunity Act. ERA, ERA Real Estate powered, and their respective logos are registered service marks of ERA Franchise Systems LLC. Each office is independently owned and operated.