
1220 Stillwater LANE, Hartford, WI 53027
Local realty services provided by:ERA MyPro Realty
Listed by: carrie kutz
Office: real broker milwaukee
MLS#:1974592
Source:Metro MLS
1220 Stillwater LANE,Hartford, WI 53027
$349,900
- 2 Beds
- 2 Baths
- 1,290 sq. ft.
- Condominium
- Pending
Upcoming open houses
- Sat, Aug 2210:00 am - 12:00 pm
Price summary
- Price:$349,900
- Price per sq. ft.:$271.24
- Monthly HOA dues:$220
About this home
Welcome to this charming 2-bedroom end unit in the highly sought-after 55+ Hartford Square II community. Enjoy peaceful pond views and direct access to scenic walking paths from your private extended patio and inviting 3-season porch--ideal for relaxing or entertaining. Features include hardwood floors in the main living area, carpeted bedrooms, main-floor laundry, a 2-car garage, stainless steel appliances, and a gas fireplace. The full basement offers an egress window and flexible space for storage or future finishing. Low-maintenance living in a quiet, well-maintained neighborhood designed for active adults. Schedule your showing today!
Contact an agent
Home facts
- Year built:2007
- Listing ID #:1974592
- Added:16 day(s) ago
- Updated:August 21, 2026 at 05:05 AM
Rooms and interior
- Bedrooms:2
- Total bathrooms:2
- Full bathrooms:2
- Flooring:Wood or Sim.Wood Floors
- Dining Description:On Main Level
- Bathrooms Description:Master Bedroom Bath, Master Bedroom Bath: Walk-In Shower, Shower Stall, Tub Only, Whirlpool
- Kitchen Description:Dishwasher, Disposal, Microwave, On Main Level, Oven, Range, Refrigerator
- Bedroom Description:Master Bedroom On Main Level, Walk-In Closet(s)
- Basement Description:8'+ Ceiling, Full, Full Size Windows
- Living area:1,290 sq. ft.
Heating and cooling
- Cooling:Central Air, Forced Air
- Heating:Forced Air, Natural Gas
Structure and exterior
- Year built:2007
- Building area:1,290 sq. ft.
- Construction Materials:Vinyl
- Exterior Features:Patio/Porch, Private Entry
- Foundation Description:Poured Concrete
- Levels:1 Story
Schools
- High school:Hartford
- Middle school:Central
Utilities
- Water:Municipal Water
- Sewer:Municipal Sewer
Finances and disclosures
- Price:$349,900
- Price per sq. ft.:$271.24
- Tax amount:$3,120 (2025)
Features and amenities
- Appliances:Dishwasher, Disposal, Microwave, Oven, Range, Refrigerator, Washer
- Laundry features:Dryer, In-Unit Laundry, Washer
- Amenities:Cable/Satellite Available, High Speed Internet, Water Filtration Own, Water Softener
Parking
- Parking description:2 Car Garage, Garage - Attached
- Garage spaces:2
New listings near 1220 Stillwater LANE
- New
 $249,900Active25.99 Acres
325 SUNSET DRIVE #330, Hartford, WI 53027
MLS# 1977114Listed by: FIRST WEBER INC - DELAFIELD - Open Sat, 10:30am to 12pmNew
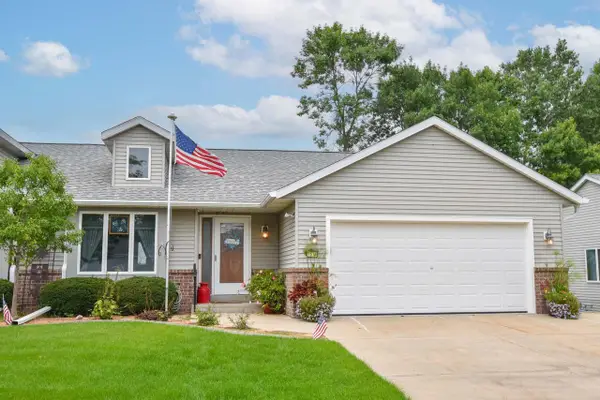 $419,900Active2 beds 3 baths2,897 sq. ft.
1536 Nature TRAIL, Hartford, WI 53027
MLS# 1977004Listed by: SHOREWEST REALTORS, INC. - New
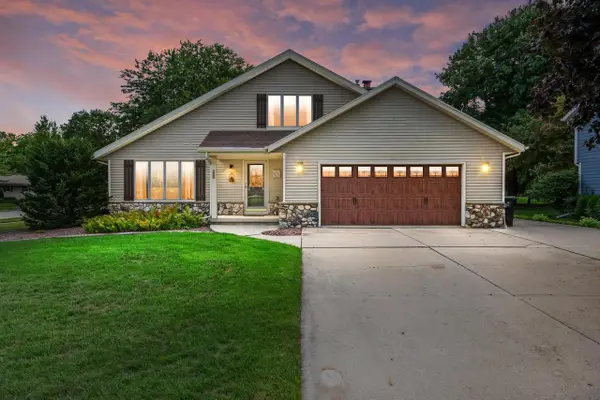 $524,900Active4 beds 4 baths2,488 sq. ft.
705 Sunset DRIVE, Hartford, WI 53027
MLS# 1976901Listed by: KELLER WILLIAMS REALTY-LAKE COUNTRY - New
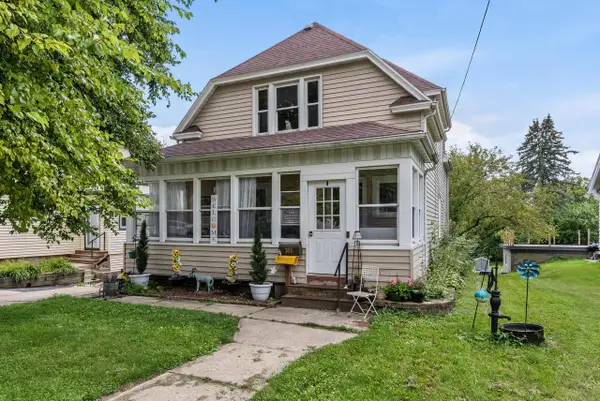 $300,000Active4 beds 2 baths1,768 sq. ft.
355 W State STREET, Hartford, WI 53027
MLS# 1976543Listed by: KELLER WILLIAMS PRESTIGE - New
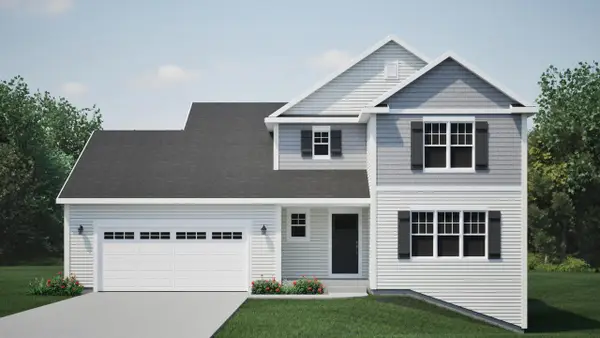 $489,900Active4 beds 3 baths2,002 sq. ft.
57 Copper Trails ROAD, Hartford, WI 53027
MLS# 1976484Listed by: HARBOR HOMES INC - New
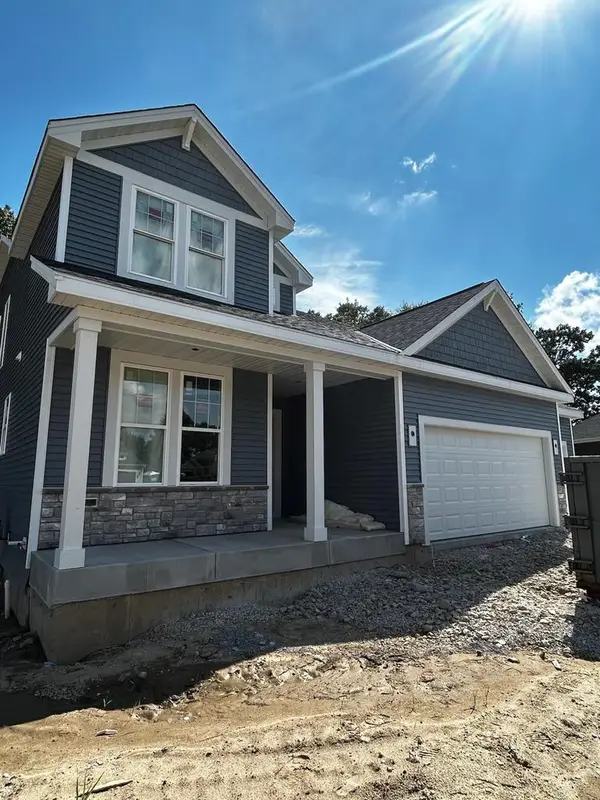 $636,900Active4 beds 3 baths2,499 sq. ft.
1743 Palmer COURT, Hartford, WI 53027
MLS# 1976374Listed by: INTEGRITY REAL ESTATE TEAM LLC 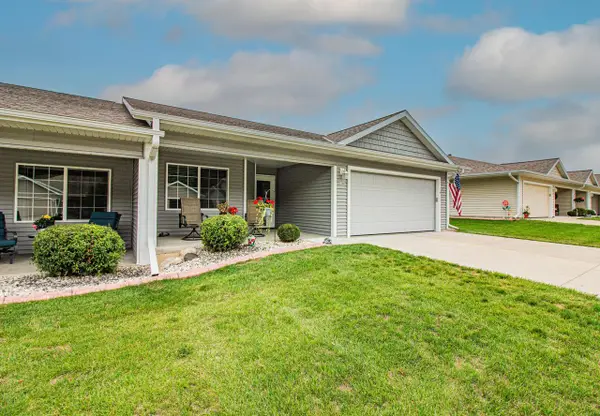 $439,900Pending3 beds 3 baths2,325 sq. ft.
1246 Fieldstone DRIVE #2, Hartford, WI 53027
MLS# 1976360Listed by: REDEFINED REALTY ADVISORS LLC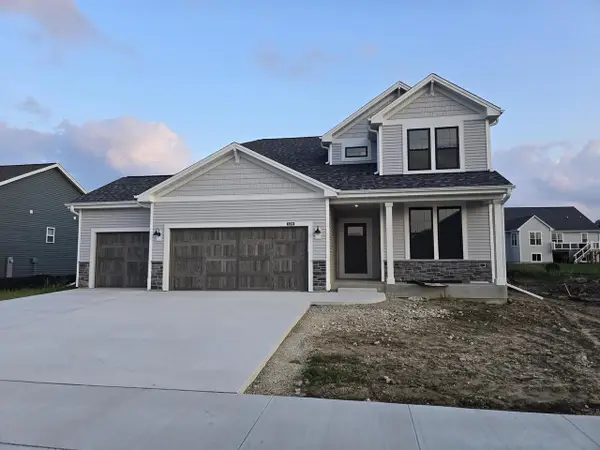 $614,900Active4 beds 3 baths2,499 sq. ft.
1499 Patton DRIVE, Hartford, WI 53027
MLS# 1976145Listed by: FIRST WEBER INC- WEST BEND- New
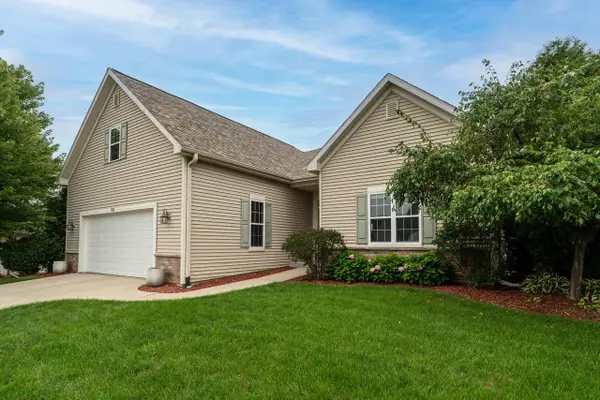 $499,000Active4 beds 4 baths2,712 sq. ft.
1032 Juniper LANE, Hartford, WI 53027
MLS# 1976102Listed by: KELLER WILLIAMS OZAUKEE  $284,900Pending3 beds 1 baths1,166 sq. ft.
657 First STREET, Hartford, WI 53027
MLS# 1976042Listed by: RE/MAX LAKESIDE-CENTRAL


Protect your home and budget from life's surprises with an Assurant Home Warranty, backed by a partner that supports you through every step of homeownership. Explore Plans.
© 2023 - 2026 ERA Franchise Systems LLC. All rights reserved. ERA Franchise Systems LLC fully supports the principles of the Fair Housing Act and the Equal Opportunity Act. ERA, ERA Real Estate powered, and their respective logos are registered service marks of ERA Franchise Systems LLC. Each office is independently owned and operated.