
657 First STREET, Hartford, WI 53027
Local realty services provided by:ERA MyPro Realty
Listed by: benson group*
Office: re/max lakeside-central
MLS#:1976042
Source:Metro MLS
657 First STREET,Hartford, WI 53027
$284,900
- 3 Beds
- 1 Baths
- 1,166 sq. ft.
- Single family
- Active
Price summary
- Price:$284,900
- Price per sq. ft.:$244.34
About this home
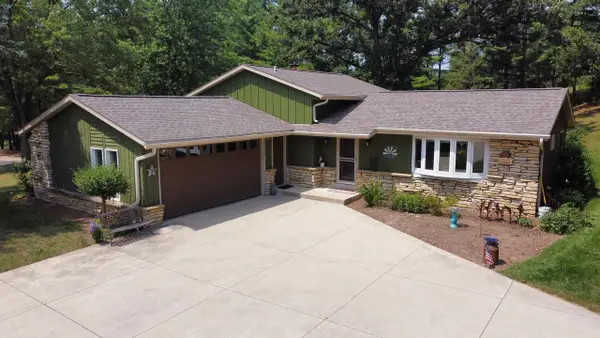
Welcome home to this clean, move-in ready gem. A charming enclosed front porch, filled with windows, creates a warm and inviting entry. The cozy living room opens to a stylish, modern kitchen featuring white cabinetry, stainless steel appliances, concrete countertops, snack bar and a pantry. Beautiful bamboo flooring on main level. Updated stylish bath has newer tub-shower surround, First-floor bedroom and laundry add convenience. Upstairs offers two generous bedrooms with vaulted ceilings, newer carpet and abundant closet space. Solid six-panel doors throughout. Newer mechanicals. Enjoy the outdoors from the spacious 2-tiered deck overlooking the fenced-in yard. Side driveway leads to the garage. Low-maintenance exterior and a useful basement walk-out door complete this appealing home.
Contact an agent
Home facts
- Year built:1900
- Listing ID #:1976042
- Added:1 day(s) ago
- Updated:August 14, 2026 at 01:02 AM
Rooms and interior
- Bedrooms:3
- Total bathrooms:1
- Full bathrooms:1
- Flooring:Wood Floors
- Kitchen Description:Dishwasher, Microwave, On Main Level, Oven, Range, Refrigerator
- Bedroom Description:Master Bedroom On Main Level
- Basement Description:Full, Partially Finished, Walk Out/Outer Door
- Living area:1,166 sq. ft.
Heating and cooling
- Cooling:Central Air, Forced Air
- Heating:Forced Air, Natural Gas
Structure and exterior
- Year built:1900
- Building area:1,166 sq. ft.
- Lot area:0.13 Acres
- Lot Features:Sidewalks
- Architectural Style:Bungalow, Colonial
- Construction Materials:Aluminum Trim, Vinyl
- Exterior Features:Deck, Fenced Yard
- Levels:2 Story
Schools
- High school:Hartford
- Middle school:Central
- Elementary school:Rossman
Utilities
- Water:Municipal Water
- Sewer:Municipal Sewer
Finances and disclosures
- Price:$284,900
- Price per sq. ft.:$244.34
- Tax amount:$2,485 (2025)
Features and amenities
- Appliances:Dishwasher, Microwave, Oven, Range, Refrigerator, Washer
- Laundry features:Dryer, Washer
- Amenities:Cable/Satellite Available, Cathedral/Vaulted Ceiling, High Speed Internet, Pantry, Water Softener
Parking
- Parking description:1 Car Garage, Garage - Detached, Garage Opener Included
- Garage spaces:1
New listings near 657 First STREET
- New
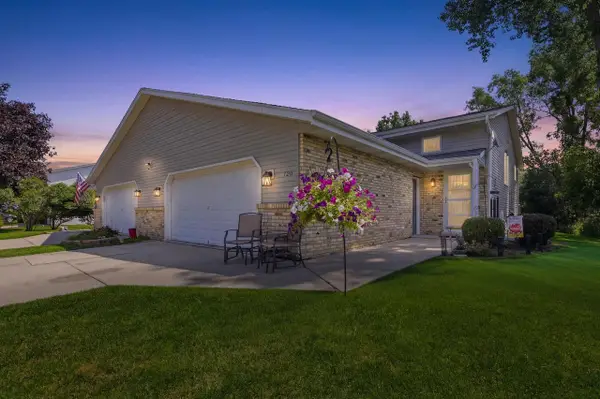 $359,000Active4 beds 2 baths2,041 sq. ft.
720 Timberline TRAIL, Hartford, WI 53027
MLS# 1976006Listed by: HOMESTEAD REALTY, INC - New
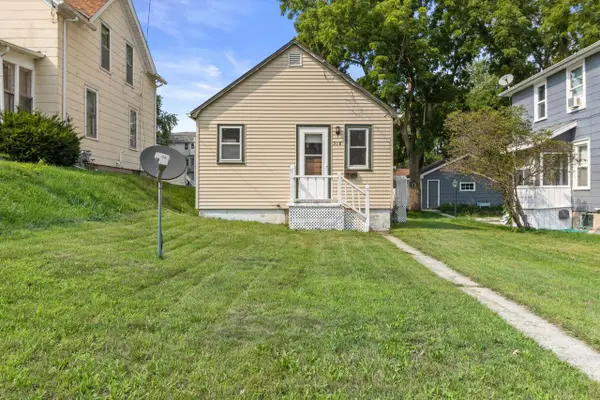 $130,000Active1 beds 1 baths360 sq. ft.
518 E Loos STREET, Hartford, WI 53027
MLS# 1975980Listed by: KELLER WILLIAMS REALTY-MILWAUKEE SOUTHWEST - New
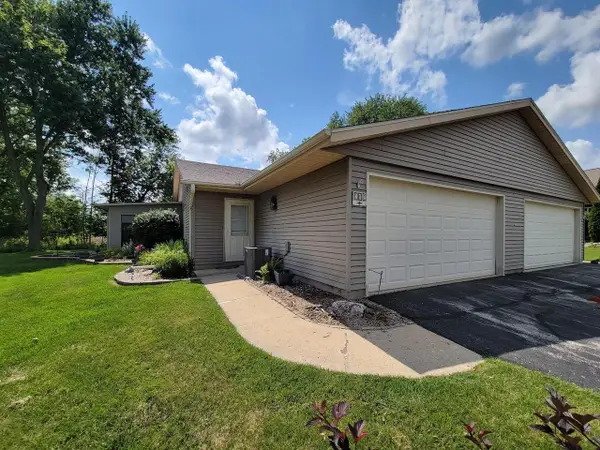 $250,000Active2 beds 1 baths1,128 sq. ft.
105 TAMARACK CIRCLE, Hartford, WI 53027
MLS# 50330690Listed by: OK REALTY - New
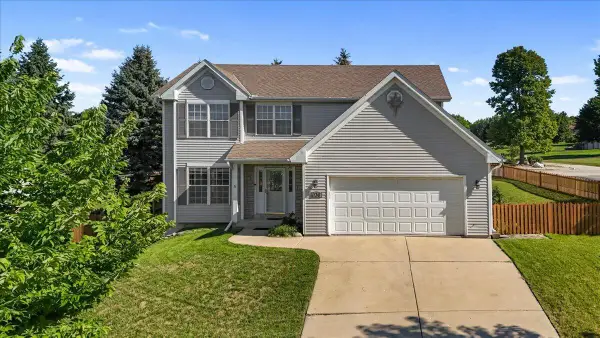 $424,900Active3 beds 3 baths2,220 sq. ft.
1136 Garfield LANE, Hartford, WI 53027
MLS# 1975540Listed by: REALTY EXECUTIVES INTEGRITY CEDARBURG  $405,900Pending3 beds 2 baths1,732 sq. ft.
1468 Honeysuckle ROAD, Hartford, WI 53027
MLS# 1975489Listed by: CENTURY 21 BENEFIT REALTY-LC- New
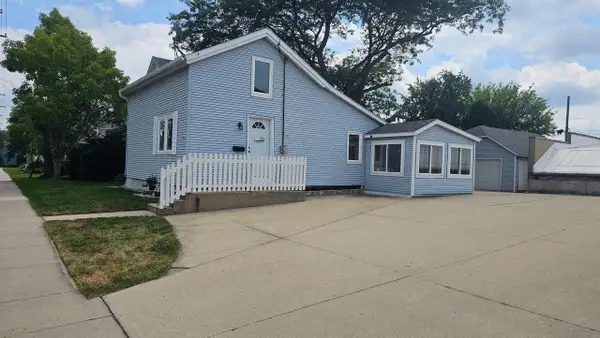 $300,000Active2 beds 1 baths1,110 sq. ft.
29 E State STREET, Hartford, WI 53027
MLS# 1975479Listed by: DESIGN REALTY, LLC - Open Sun, 12 to 2pmNew
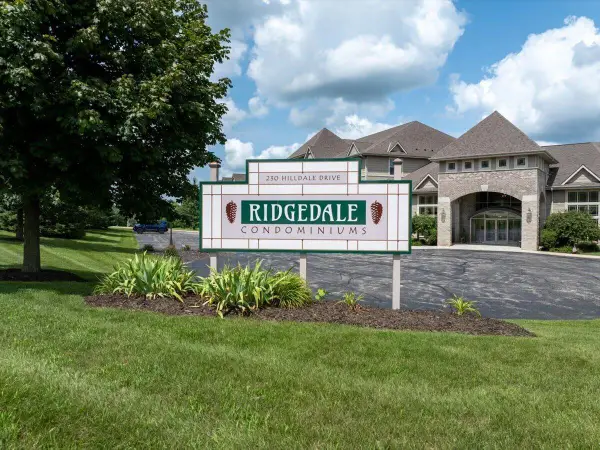 $297,500Active2 beds 2 baths1,427 sq. ft.
230 Hilldale DRIVE #1311, Hartford, WI 53027
MLS# 1975437Listed by: COLDWELL BANKER REALTY - Open Sat, 11am to 1pmNew
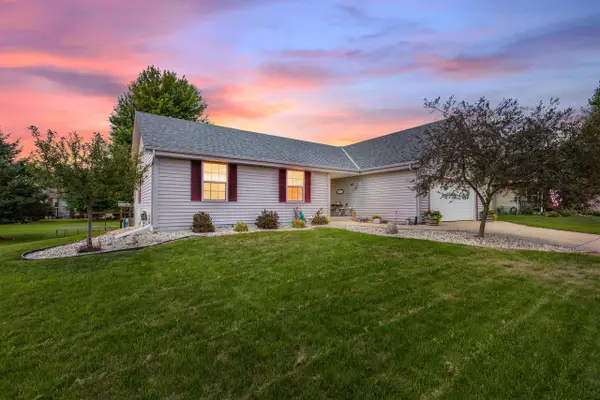 $524,000Active5 beds 3 baths2,363 sq. ft.
1205 Huron WAY, Hartford, WI 53027
MLS# 1975344Listed by: REALTY EXECUTIVES - INTEGRITY - Open Sun, 9am to 3pm
 $774,995Active3 beds 2 baths1,800 sq. ft.
967 State Highway 83, Hartford, WI 53027
MLS# 1975310Listed by: LISTWITHFREEDOM.COM


Protect your home and budget from life's surprises with an Assurant Home Warranty, backed by a partner that supports you through every step of homeownership. Explore Plans.
© 2023 - 2026 ERA Franchise Systems LLC. All rights reserved. ERA Franchise Systems LLC fully supports the principles of the Fair Housing Act and the Equal Opportunity Act. ERA, ERA Real Estate powered, and their respective logos are registered service marks of ERA Franchise Systems LLC. Each office is independently owned and operated.