
869 Spruce STREET, Hartford, WI 53027
Local realty services provided by:ERA MyPro Realty
Listed by: deanna wojcieszak
Office: first weber inc- west bend
MLS#:1970550
Source:Metro MLS
869 Spruce STREET,Hartford, WI 53027
$479,000
- 3 Beds
- 2 Baths
- 2,731 sq. ft.
- Single family
- Active
Upcoming open houses
- Fri, Jul 1004:30 pm - 06:30 pm
Price summary
- Price:$479,000
- Price per sq. ft.:$175.39
About this home
Modern comfort meets everyday functionality in this beautifully maintained open-concept ranch. Welcoming front porch leads you into the spacious living room. Main living area offers gas fireplace, vaulted ceilings and large window to bring in sunshine. Kitchen is wonderful for entertaining and offers maple cabinets, breakfast bar and large dining area. Retreat to the spacious primary ensuite with a private bathroom room and updated walk in shower. The newly finished lower level expands your living space with large living room, built in shelving plus a separate office or flex room providing endless possibilities.Extras: Large deck with new composite decking. Beautiful backyard and landscaping. Lower level bonus room could be turned into bedroom just needs to be set up to Hartford code.
Contact an agent
Home facts
- Year built:2019
- Listing ID #:1970550
- Added:1 day(s) ago
- Updated:July 09, 2026 at 05:01 AM
Rooms and interior
- Bedrooms:3
- Total bathrooms:2
- Full bathrooms:2
- Bathrooms Description:Master Bedroom Bath
- Kitchen Description:Dishwasher, Disposal, Microwave, On Main Level, Oven, Refrigerator
- Bedroom Description:Master Bedroom On Main Level, Walk-In Closet(s)
- Basement Description:Finished, Full
- Living area:2,731 sq. ft.
Heating and cooling
- Cooling:Central Air, Forced Air
- Heating:Forced Air, Natural Gas
Structure and exterior
- Year built:2019
- Building area:2,731 sq. ft.
- Lot area:0.28 Acres
- Architectural Style:Ranch
- Construction Materials:Brick/Stone, Stone, Vinyl
- Levels:1 Story
Schools
- High school:Hartford
- Middle school:Central
Utilities
- Water:Municipal Water
- Sewer:Municipal Sewer
Finances and disclosures
- Price:$479,000
- Price per sq. ft.:$175.39
- Tax amount:$4,976 (2025)
Features and amenities
- Appliances:Dishwasher, Disposal, Microwave, Oven, Refrigerator, Washer
- Laundry features:Dryer, Washer
- Amenities:Cathedral/Vaulted Ceiling, Water Softener
Parking
- Parking description:2 Car Garage, Garage - Attached, Garage Opener Included
- Garage spaces:2
New listings near 869 Spruce STREET
- Open Sat, 11:30am to 1pm
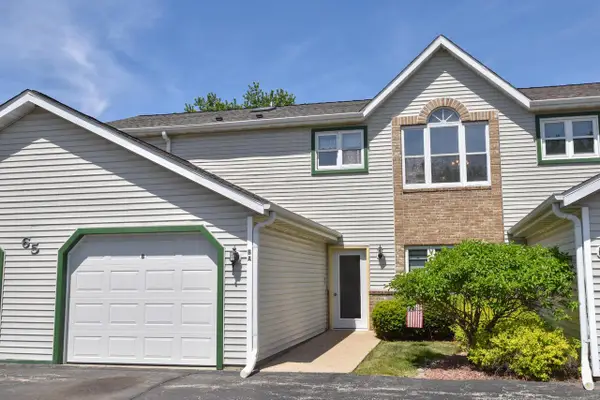 $200,000Active3 beds 1 baths1,130 sq. ft.
65 Stacy Lynn LANE #B, Hartford, WI 53027
MLS# 1970375Listed by: KELLER WILLIAMS PRESTIGE - Open Sat, 12 to 1:30pm
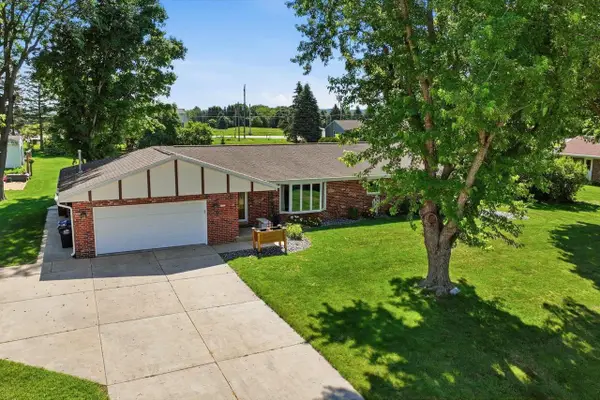 $534,900Active4 beds 3 baths2,800 sq. ft.
4112 Mueller DRIVE, Hartford, WI 53027
MLS# 1968894Listed by: FIRST WEBER INC - DELAFIELD - Open Thu, 4:30 to 6pm
 $455,000Active3 beds 2 baths1,764 sq. ft.
542 Tahoe LANE, Hartford, WI 53027
MLS# 1968785Listed by: LANNON STONE REALTY LLC - Open Sun, 11am to 1pm
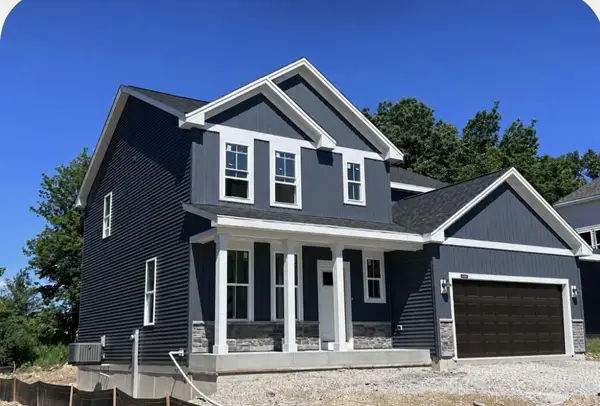 $581,900Active5 beds 3 baths2,238 sq. ft.
1131 Mt. Vernon DRIVE, Hartford, WI 53027
MLS# 1968417Listed by: INTEGRITY REAL ESTATE TEAM LLC 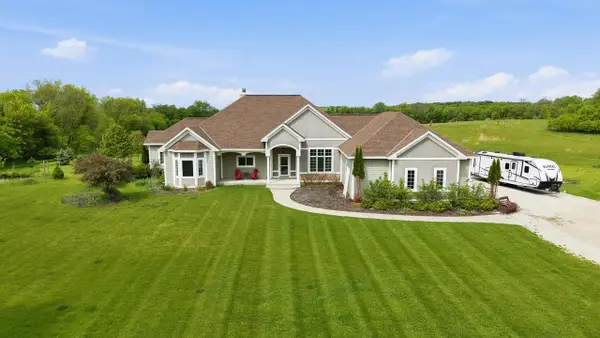 $1,590,000Active4 beds 4 baths5,305 sq. ft.
1829 County Highway K, Hartford, WI 53027
MLS# 1968142Listed by: REDEFINED REALTY ADVISORS LLC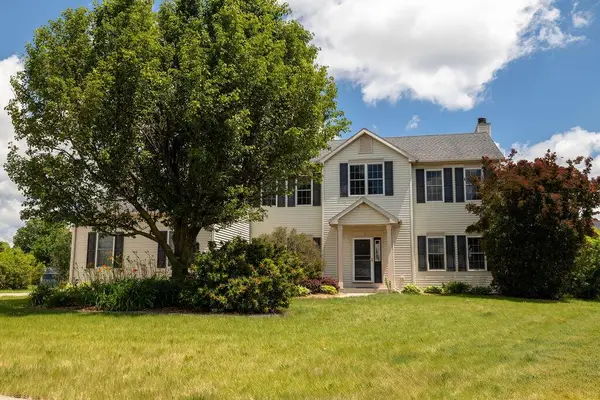 $474,900Pending4 beds 3 baths2,621 sq. ft.
934 Cascade CIRCLE, Hartford, WI 53027
MLS# 1968118Listed by: CENTURY 21 BENEFIT REALTY-LC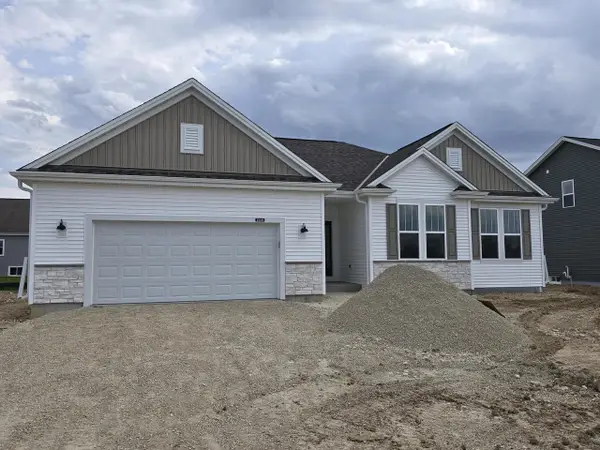 $544,900Active3 beds 2 baths1,766 sq. ft.
1549 Patton DRIVE, Hartford, WI 53027
MLS# 1968060Listed by: FIRST WEBER INC- WEST BEND $459,900Pending4 beds 3 baths2,655 sq. ft.
1446 Mulberry STREET, Hartford, WI 53027
MLS# 1967827Listed by: REAL BROKER MILWAUKEE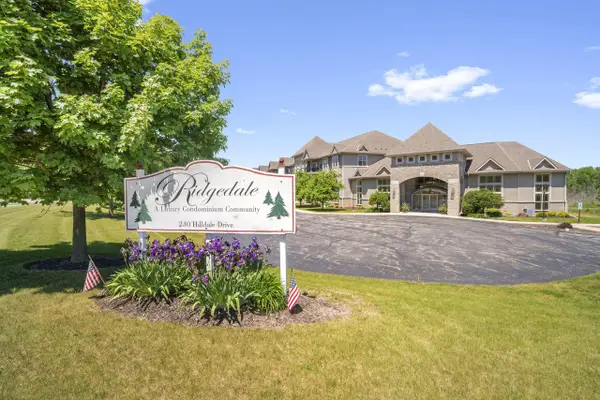 $298,500Pending2 beds 2 baths1,435 sq. ft.
230 Hilldale DRIVE #1306, Hartford, WI 53027
MLS# 1966494Listed by: COLDWELL BANKER ELITE


Protect your home and budget from life's surprises with an Assurant Home Warranty, backed by a partner that supports you through every step of homeownership. Explore Plans.
© 2023 - 2026 ERA Franchise Systems LLC. All rights reserved. ERA Franchise Systems LLC fully supports the principles of the Fair Housing Act and the Equal Opportunity Act. ERA, ERA Real Estate powered, and their respective logos are registered service marks of ERA Franchise Systems LLC. Each office is independently owned and operated.