
451 White Oak TRAIL #2, Hartland, WI 53029
Local realty services provided by:ERA MyPro Realty
Listed by: evelyn shevey
Office: m3 realty
MLS#:1979964
Source:Metro MLS
451 White Oak TRAIL #2,Hartland, WI 53029
$605,000
- 4 Beds
- 3 Baths
- 2,683 sq. ft.
- Condominium
- Active
Price summary
- Price:$605,000
- Price per sq. ft.:$225.49
- Monthly HOA dues:$585
About this home
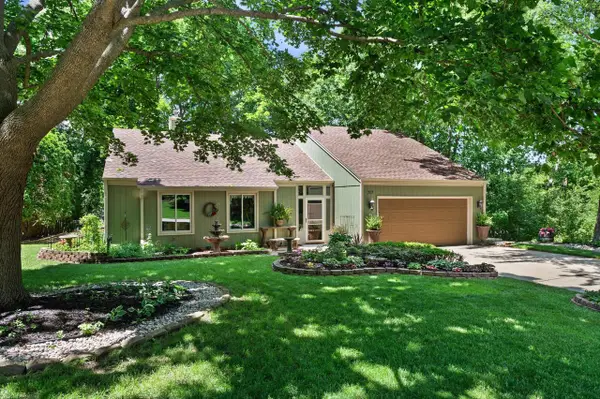
Welcome home to this beautiful 4BR, 3 full BA home with a warm, open layout designed for comfortable living and easy entertaining. The vaulted family room features a cozy gas fireplace and flows into the kitchen with a center island, large pantry, laundry area, and utility closet. Enjoy hardwood floors, new carpeting, and a separate dining room. With 2 bedrooms upstairs and 2 on the lower level, the flexible layout is ideal for guests, a home office, or family living. The walk-out LL family room offers a 2nd gas fireplace, patio access, full-size windows, and private backyard views. The primary suite includes a private bath with bidet and jetted tub. Generous closets and abundant storage. Updated mechanicals include a new A/C, furnace, and water heater for added comfort and peace of mind.
Contact an agent
Home facts
- Year built:2000
- Listing ID #:1979964
- Added:4 day(s) ago
- Updated:September 14, 2026 at 03:59 PM
Rooms and interior
- Bedrooms:4
- Total bathrooms:3
- Full bathrooms:3
- Flooring:Wood or Sim.Wood Floors
- Dining Description:On Main Level
- Bathrooms Description:Master Bedroom Bath, Master Bedroom Bath: Tub/No Shower, Master Bedroom Bath: Walk-In Shower, Shower Over Tub, Shower Stall, Tub Only, Whirlpool
- Kitchen Description:Dishwasher, Disposal, Microwave, On Main Level, Oven, Range, Refrigerator
- Bedroom Description:Master Bedroom On Main Level, Walk-In Closet(s)
- Basement Description:8'+ Ceiling, Finished, Full, Full Size Windows, Radon Mitigation System, Sump Pump, Walk Out/Outer Door
- Living area:2,683 sq. ft.
Heating and cooling
- Cooling:Central Air, Forced Air
- Heating:Forced Air, Natural Gas
Structure and exterior
- Year built:2000
- Building area:2,683 sq. ft.
- Construction Materials:Brick/Stone, Stone, Wood
- Exterior Features:Patio/Porch, Private Entry
- Foundation Description:Block
- Levels:1 Story
Schools
- High school:Arrowhead
Utilities
- Water:Municipal Water
- Sewer:Municipal Sewer
Finances and disclosures
- Price:$605,000
- Price per sq. ft.:$225.49
- Tax amount:$5,732 (2025)
Features and amenities
- Appliances:Dishwasher, Disposal, Microwave, Oven, Range, Refrigerator, Washer
- Laundry features:Dryer, In-Unit Laundry, Washer
- Amenities:Cable/Satellite Available, Cathedral/Vaulted Ceiling, High Speed Internet, Pantry, Seller Leased: Water Softener, Water Filtration Rent
Parking
- Parking description:2 Car Garage, Garage - Attached, Garage Opener Included
- Garage spaces:2
New listings near 451 White Oak TRAIL #2
- New
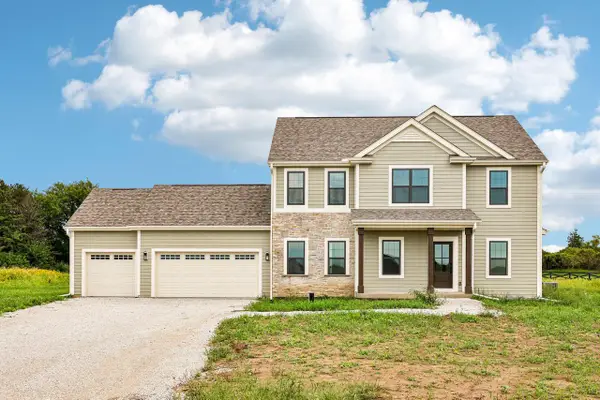 $804,900Active4 beds 3 baths2,726 sq. ft.
W275N8210 Harvest COURT, Hartland, WI 53029
MLS# 1980530Listed by: TIM O'BRIEN HOMES LLC - New
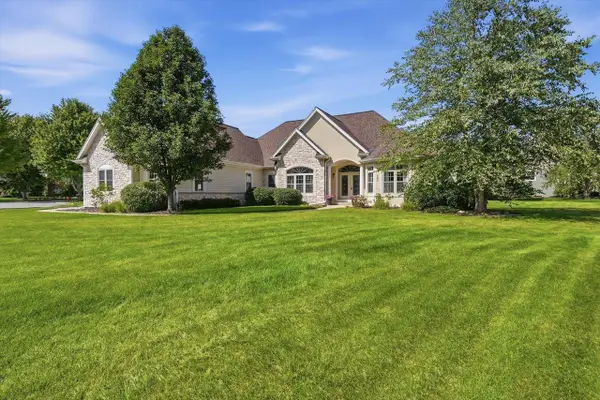 $799,900Active4 beds 4 baths3,962 sq. ft.
363 Sunshine DRIVE, Hartland, WI 53029
MLS# 1980209Listed by: WISCONSIN REALTOR GROUP - New
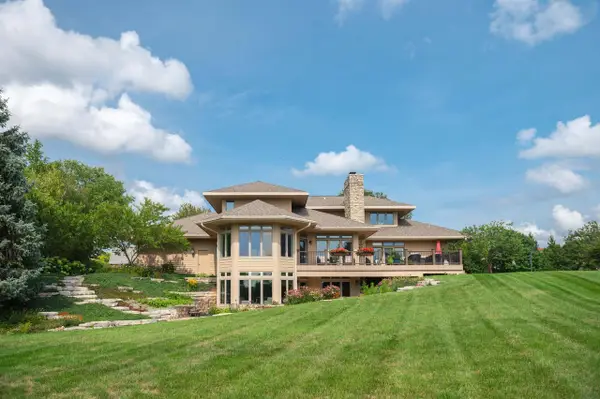 $1,399,999Active5 beds 4 baths5,938 sq. ft.
1801 E Bristlecone DRIVE, Hartland, WI 53029
MLS# 1979962Listed by: COMPASS RE WI-LAKE COUNTRY - New
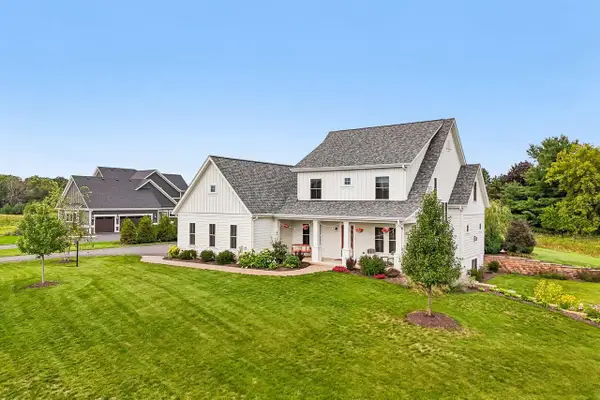 $1,149,000Active4 beds 3 baths2,859 sq. ft.
N52W30598 Moraine DRIVE, Hartland, WI 53029
MLS# 1979774Listed by: ARKENSTONE REAL ESTATE EXPERTS - New
 $479,900Active4 beds 2 baths2,211 sq. ft.
717 Mansfield CIRCLE, Hartland, WI 53029
MLS# 1979623Listed by: KELLER WILLIAMS REALTY-MILWAUKEE SOUTHWEST - New
 $389,900Active3 beds 2 baths1,514 sq. ft.
N56W29354 County Road K, Hartland, WI 53029
MLS# 1979451Listed by: REDEFINED REALTY ADVISORS LLC - New
 $649,900Active4 beds 3 baths2,844 sq. ft.
2944 Ridley ROAD, Hartland, WI 53029
MLS# 1979430Listed by: RE/MAX REALTY CENTER - New
 $587,500Active3 beds 3 baths1,998 sq. ft.
N64W30881 Cindy COURT, Hartland, WI 53029
MLS# 1979293Listed by: FIRST WEBER INC - BROOKFIELD - New
 $589,900Active3 beds 3 baths2,488 sq. ft.
W309N7460 Northern Dancer RUN, Hartland, WI 53029
MLS# 1979240Listed by: RE/MAX FORWARD


Protect your home and budget from life's surprises with an Assurant Home Warranty, backed by a partner that supports you through every step of homeownership. Explore Plans.
© 2023 - 2026 ERA Franchise Systems LLC. All rights reserved. ERA Franchise Systems LLC fully supports the principles of the Fair Housing Act and the Equal Opportunity Act. ERA, ERA Real Estate powered, and their respective logos are registered service marks of ERA Franchise Systems LLC. Each office is independently owned and operated.