
504 N Ponderosa DRIVE, Hartland, WI 53029
Local realty services provided by:ERA MyPro Realty
Listed by: the italiano team*
Office: lake country flat fee
MLS#:1986849
Source:Metro MLS
504 N Ponderosa DRIVE,Hartland, WI 53029
$715,000
- 3 Beds
- 4 Baths
- 3,663 sq. ft.
- Condominium
- Active
Price summary
- Price:$715,000
- Price per sq. ft.:$195.2
- Monthly HOA dues:$70.83
About this home
Fabulous 3BR, 3.5BA condo in sought-after Bristlecone Pines! Vacation living year round w/the 1st tee just out your back door 7 pickleball courts out front. Impressive vaulted great room features gas fireplace, hardwood floors, large windows & gorgeous golf course views. Cozy den/office offers flexible space for guests, library or additional living. Updated kitchen boasts island, painted cabinetry, porcelain counters, new lighting, backsplash & Kohler sink. MAIN FLOOR primary suite features a new bath w/dual vanity, soaking tub & huge walk-in shower. Main floor laundry & half bath. Upstairs offers 2 spacious bedrooms, updated full bath & sunny loft. Finished lower features egress windows, fireplace, kitchenette, full bath & storage! Heated-floor garage with plenty of storage! Roof 2017
Contact an agent
Home facts
- Year built:1995
- Subdivision & Development:Bristlecone Pines
- Listing ID #:1986849
- Added:1 day(s) ago
- Updated:November 01, 2026 at 04:08 PM
Rooms and interior
- Bedrooms:3
- Total bathrooms:4
- Full bathrooms:3
- Flooring:Wood or Sim.Wood Floors
- Dining Description:On Main Level
- Bathrooms Description:Ceramic Tile, Master Bedroom Bath, Master Bedroom Bath: Tub/No Shower, Master Bedroom Bath: Walk-In Shower, Shower Over Tub, Shower Stall, Tub Only
- Kitchen Description:Dishwasher, Microwave, On Main Level, Oven, Range, Refrigerator
- Bedroom Description:Master Bedroom On Main Level, Walk-In Closet(s)
- Basement Description:Finished, Full, Full Size Windows
- Living area:3,663 sq. ft.
Heating and cooling
- Cooling:Central Air, Forced Air
- Heating:Forced Air, Natural Gas, Radiant/Hot Water
Structure and exterior
- Year built:1995
- Building area:3,663 sq. ft.
- Construction Materials:Brick/Stone, Stone, Wood
- Exterior Features:Patio/Porch, Private Entry
- Foundation Description:Poured Concrete
- Levels:2 Story
Schools
- High school:Arrowhead
Utilities
- Water:Municipal Water
- Sewer:Municipal Sewer
Finances and disclosures
- Price:$715,000
- Price per sq. ft.:$195.2
- Tax amount:$6,367 (2025)
Features and amenities
- Appliances:Dishwasher, Microwave, Oven, Range, Refrigerator, Washer
- Laundry features:Dryer, In-Unit Laundry, Washer
- Amenities:Cathedral/Vaulted Ceiling
Parking
- Parking description:2 Car Garage, Garage - Attached
- Garage spaces:2
New listings near 504 N Ponderosa DRIVE
- New
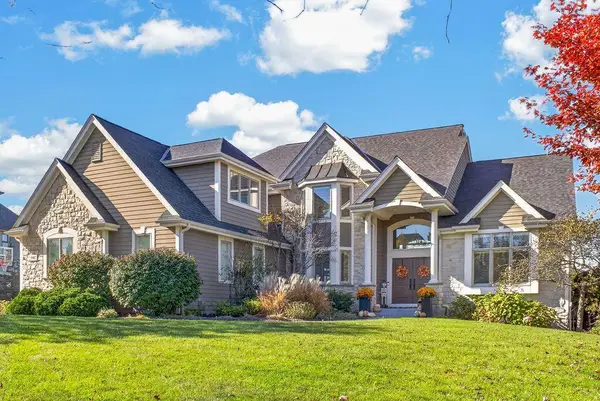 $1,725,000Active6 beds 5 baths6,400 sq. ft.
1187 Mary Hill CIRCLE, Hartland, WI 53029
MLS# 1986525Listed by: KELLER WILLIAMS REALTY-LAKE COUNTRY - New
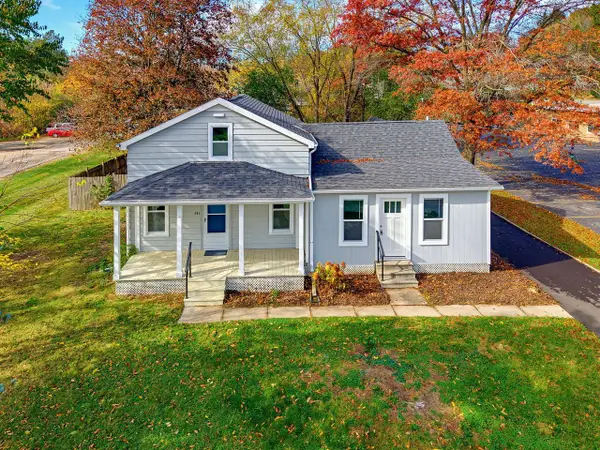 $440,000Active3 beds 2 baths1,825 sq. ft.
341 Zion STREET, Hartland, WI 53029
MLS# 1986481Listed by: THE LAVENDER GROUP - New
 $389,900Active3 beds 2 baths1,841 sq. ft.
6273 County Road Q, Hartland, WI 53029
MLS# 1986443Listed by: BERKSHIRE HATHAWAY HOMESERVICES METRO REALTY - New
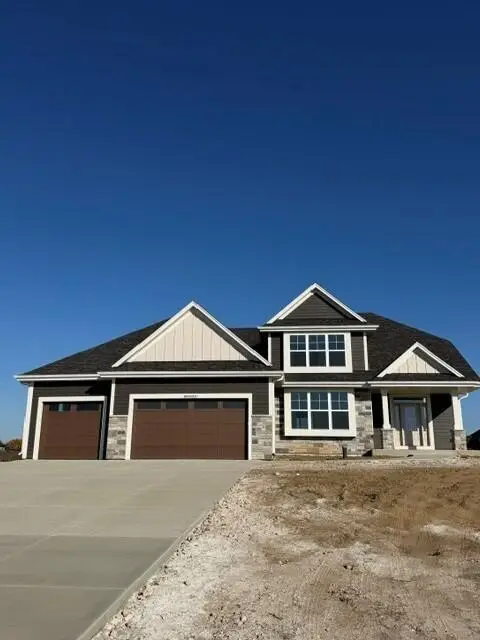 $839,990Active4 beds 3 baths2,945 sq. ft.
N82W27810 Sunflower PASS, Hartland, WI 53029
MLS# 1986428Listed by: KAEREK HOMES, INC. - New
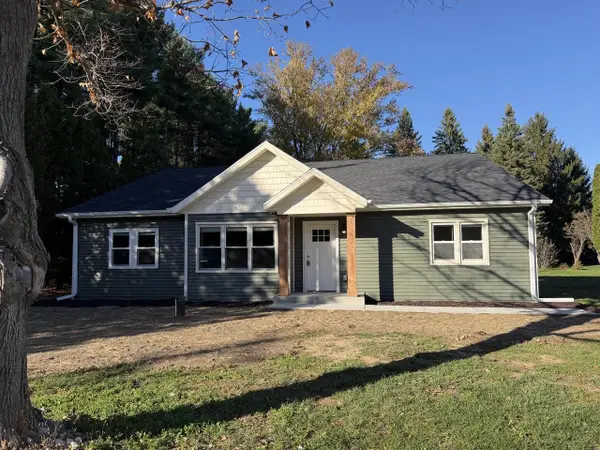 $449,900Active3 beds 3 baths1,696 sq. ft.
N68W29492 Hartling ROAD, Hartland, WI 53029
MLS# 1986147Listed by: FIRST WEBER INC - MENOMONEE FALLS - New
 $899,000Active2 beds 2 baths1,750 sq. ft.
W288N8053 Park DRIVE, Hartland, WI 53029
MLS# 1986039Listed by: THE REAL ESTATE COMPANY LAKE & COUNTRY  $589,900Active3 beds 3 baths2,702 sq. ft.
W309N7418 Northern Dancer RUN, Hartland, WI 53029
MLS# 1986028Listed by: FIRST WEBER INC - DELAFIELD $599,900Pending3 beds 2 baths1,744 sq. ft.
N82W28160 Marshall DRIVE, Hartland, WI 53029
MLS# 1985548Listed by: THE WISCONSIN REAL ESTATE GROUP $599,900Active4 beds 4 baths2,800 sq. ft.
516 Wild Oak ROAD #Lt32, Hartland, WI 53029
MLS# 1985486Listed by: FIRST WEBER INC - DELAFIELD


Protect your home and budget from life's surprises with an Assurant Home Warranty, backed by a partner that supports you through every step of homeownership. Explore Plans.
© 2023 - 2026 ERA Franchise Systems LLC. All rights reserved. ERA Franchise Systems LLC fully supports the principles of the Fair Housing Act and the Equal Opportunity Act. ERA, ERA Real Estate powered, and their respective logos are registered service marks of ERA Franchise Systems LLC. Each office is independently owned and operated.