
6273 County Road Q ROAD, Hartland, WI 53029
Local realty services provided by:ERA MyPro Realty
Listed by: anthony kersten
Office: berkshire hathaway homeservices metro realty
MLS#:1986443
Source:Metro MLS
6273 County Road Q ROAD,Hartland, WI 53029
$389,900
- 3 Beds
- 2 Baths
- 1,841 sq. ft.
- Single family
- Active
Price summary
- Price:$389,900
- Price per sq. ft.:$211.79
About this home
The possibilities are here! Set on approximately 2 acres of beautiful countryside, this property is ready for someone with vision to bring it back to its prime! Featuring 3 bedrooms with the potential for a 4th, 2 full baths, a 2-car garage with lean-to, and an additional smaller garage alongside neighboring farm fields, there's room to dream, create, and make this property your own. The home needs work, but for the right buyer, this could be an opportunity to build equity through hard work and transform it into a home where family gathers, memories are made, and there's room to spread out and enjoy the country life.The location adds to the appeal, with the rolling hills of the Kettle Moraine, nearby Ice Age Trail hiking, and the crystal-clear waters of the Oconomowoc River close by. H
Contact an agent
Home facts
- Year built:1917
- Listing ID #:1986443
- Added:1 day(s) ago
- Updated:October 29, 2026 at 12:59 AM
Rooms and interior
- Bedrooms:3
- Total bathrooms:2
- Full bathrooms:2
- Dining Description:On Main Level
- Bathrooms Description:Shower Over Tub, Tub Only, Whirlpool
- Kitchen Description:Microwave, On Main Level, Range, Refrigerator
- Bedroom Description:Master Bedroom On Upper Level
- Basement Description:Full, Walk Out/Outer Door
- Living area:1,841 sq. ft.
Heating and cooling
- Cooling:Central Air, Forced Air
- Heating:Forced Air, Natural Gas
Structure and exterior
- Year built:1917
- Building area:1,841 sq. ft.
- Lot area:2 Acres
- Lot Features:Wooded
- Architectural Style:Victorian/Federal
- Construction Materials:Wood
- Foundation Description:Block, Stone
- Levels:2 Story
Schools
- High school:Hartford
- Elementary school:Erin
Utilities
- Water:Well
- Sewer:Private Septic System
Finances and disclosures
- Price:$389,900
- Price per sq. ft.:$211.79
- Tax amount:$3,153 (2025)
Features and amenities
- Appliances:Microwave, Range, Refrigerator
- Amenities:Cable/Satellite Available, Skylight(s)
Parking
- Parking description:2 Car Garage, Garage - Detached, Garage Opener Included
- Garage spaces:2
New listings near 6273 County Road Q ROAD
- New
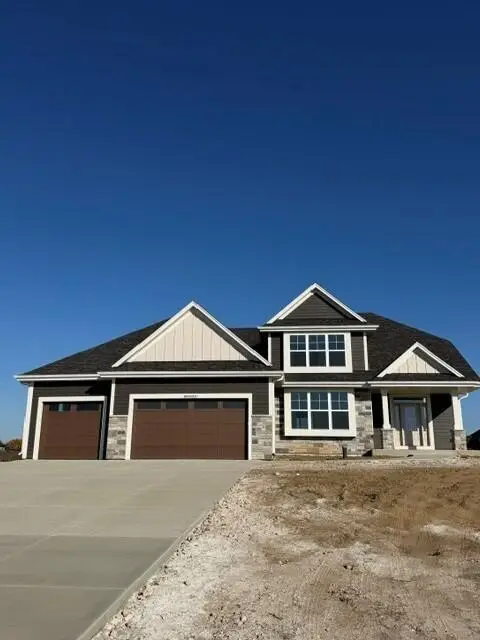 $839,990Active4 beds 3 baths2,945 sq. ft.
N82 W27810 Sunflower PASS, Hartland, WI 53029
MLS# 1986428Listed by: KAEREK HOMES, INC. - New
 $899,000Active2 beds 2 baths1,750 sq. ft.
W288N8053 Park DRIVE, Hartland, WI 53029
MLS# 1986039Listed by: THE REAL ESTATE COMPANY LAKE & COUNTRY  $589,900Active3 beds 3 baths2,702 sq. ft.
W309N7418 Northern Dancer RUN, Hartland, WI 53029
MLS# 1986028Listed by: FIRST WEBER INC - DELAFIELD $599,900Pending3 beds 2 baths1,744 sq. ft.
N82W28160 Marshall DRIVE, Hartland, WI 53029
MLS# 1985548Listed by: THE WISCONSIN REAL ESTATE GROUP- New
 $599,900Active4 beds 4 baths2,800 sq. ft.
516 Wild Oak ROAD #Lt32, Hartland, WI 53029
MLS# 1985486Listed by: FIRST WEBER INC - DELAFIELD 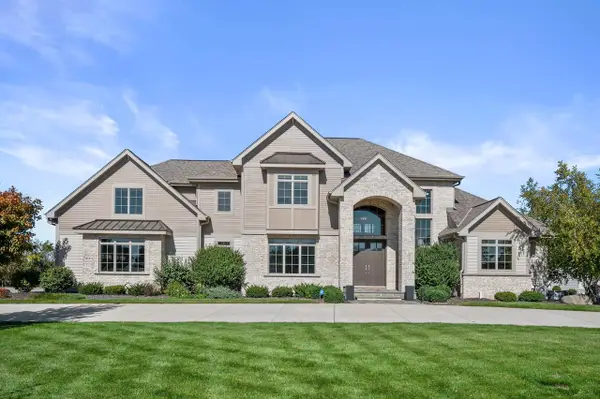 $1,599,900Active5 beds 5 baths5,802 sq. ft.
1649 Spring Valley ROAD, Hartland, WI 53029
MLS# 1984917Listed by: KELLER WILLIAMS REALTY-LAKE COUNTRY $450,000Active3 beds 2 baths1,949 sq. ft.
706 Wexford WAY, Hartland, WI 53029
MLS# 1984724Listed by: SHOREWEST REALTORS, INC. $180,000Active1 beds 1 baths880 sq. ft.
4875 Easy STREET #12, Hartland, WI 53029
MLS# 1984596Listed by: SHOREWEST REALTORS, INC. $725,000Active5 beds 4 baths3,712 sq. ft.
N63W29813 Woodfield COURT, Hartland, WI 53029
MLS# 1984535Listed by: KELLER WILLIAMS-MNS WAUWATOSA


Protect your home and budget from life's surprises with an Assurant Home Warranty, backed by a partner that supports you through every step of homeownership. Explore Plans.
© 2023 - 2026 ERA Franchise Systems LLC. All rights reserved. ERA Franchise Systems LLC fully supports the principles of the Fair Housing Act and the Equal Opportunity Act. ERA, ERA Real Estate powered, and their respective logos are registered service marks of ERA Franchise Systems LLC. Each office is independently owned and operated.