
N52W30598 Moraine DRIVE, Hartland, WI 53029
Local realty services provided by:ERA MyPro Realty
Listed by: michael moen
Office: arkenstone real estate experts
MLS#:1979774
Source:Metro MLS
Price summary
- Price:$1,149,000
- Price per sq. ft.:$401.89
About this home
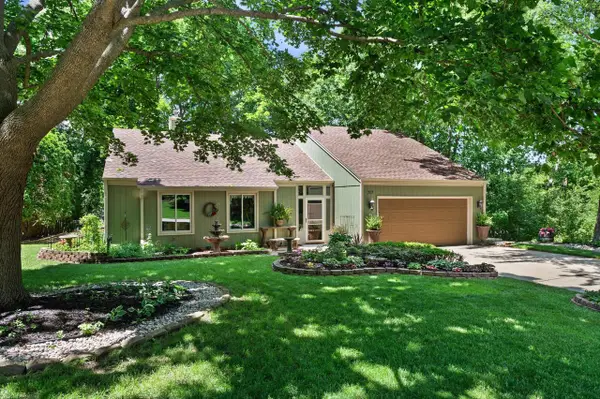
Some homes are easy to compare. This one isn't. You're getting a nearly new, custom built Miller Marriott home on a quiet cul-de-sac in the Arrowhead School District, plus shared ownership of 7.5 acres of prairie and conservancy land with walking trails. No HOA fees or restrictive HOA rules. Inside are 4 bedrooms, 2.5 baths, nearly 2,900 sq. ft., custom cabinetry and an extra large garage. The bright lower level has 9 ft. ceilings, bath plumbing and two egress windows, giving you real room to expand. You can find another 4 bedroom home. Finding this combination of home, land, location and freedom is much harder. Schedule a private showing and see the difference in person.
Contact an agent
Home facts
- Year built:2021
- Listing ID #:1979774
- Added:5 day(s) ago
- Updated:September 15, 2026 at 11:10 AM
Rooms and interior
- Bedrooms:4
- Total bathrooms:3
- Full bathrooms:2
- Flooring:Wood Floors
- Bathrooms Description:Ceramic Tile, Master Bedroom Bath: Tub/No Shower, Master Bedroom Bath: Walk-In Shower, Stubbed For Bathroom on Lower, Tub Only
- Kitchen Description:Dishwasher, Disposal, Range, Refrigerator
- Bedroom Description:Master Bedroom On Upper Level, Walk-In Closet(s)
- Basement Description:Full, Radon Mitigation System
- Living area:2,859 sq. ft.
Heating and cooling
- Cooling:Central Air, Forced Air
- Heating:Forced Air, Natural Gas
Structure and exterior
- Year built:2021
- Building area:2,859 sq. ft.
- Lot area:0.8 Acres
- Architectural Style:Prairie/Craftsman
- Exterior Features:Patio
- Foundation Description:Poured Concrete
- Levels:2 Story
Schools
- High school:Arrowhead
- Middle school:North Shore
Utilities
- Water:Well
- Sewer:Private Septic System
Finances and disclosures
- Price:$1,149,000
- Price per sq. ft.:$401.89
- Tax amount:$6,351 (2025)
Features and amenities
- Appliances:Dishwasher, Disposal, Range, Refrigerator, Washer
- Laundry features:Dryer, Washer
- Amenities:Pantry, Water Softener
Parking
- Parking description:4 Car Garage, Garage - Attached, Garage Opener Included
- Garage spaces:4
New listings near N52W30598 Moraine DRIVE
- New
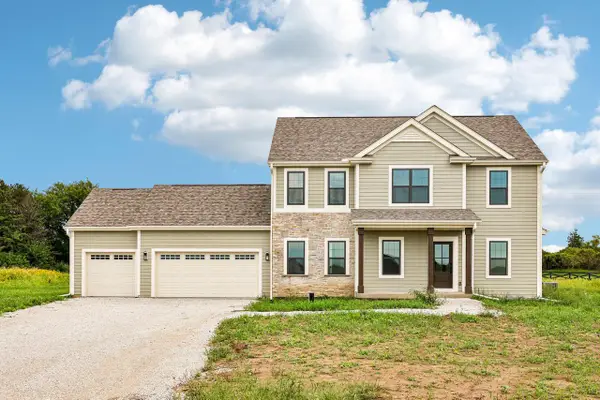 $804,900Active4 beds 3 baths2,726 sq. ft.
W275N8210 Harvest COURT, Hartland, WI 53029
MLS# 1980530Listed by: TIM O'BRIEN HOMES LLC - New
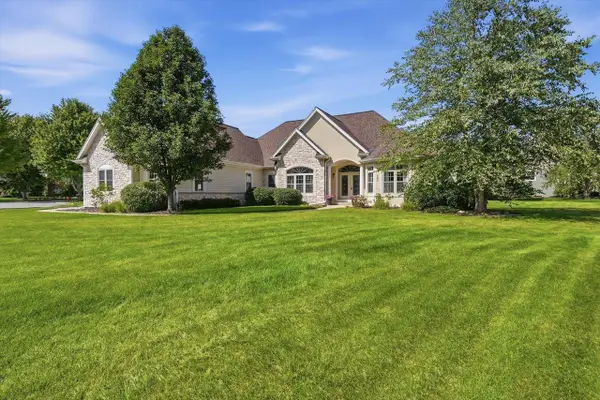 $799,900Active4 beds 4 baths3,962 sq. ft.
363 Sunshine DRIVE, Hartland, WI 53029
MLS# 1980209Listed by: WISCONSIN REALTOR GROUP - New
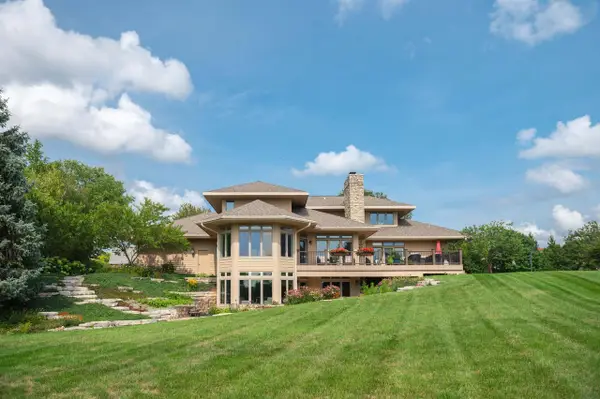 $1,399,999Active5 beds 4 baths5,938 sq. ft.
1801 E Bristlecone DRIVE, Hartland, WI 53029
MLS# 1979962Listed by: COMPASS RE WI-LAKE COUNTRY - New
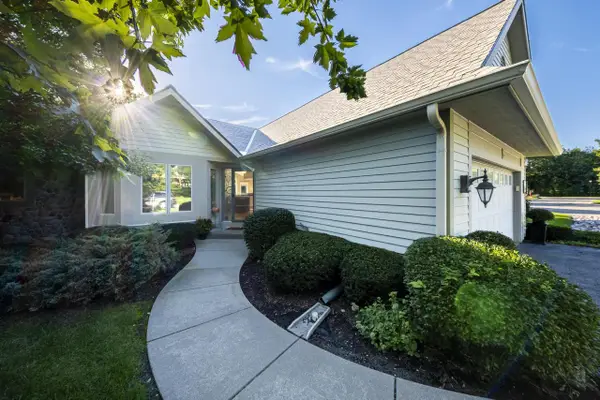 $605,000Active4 beds 3 baths2,683 sq. ft.
451 White Oak TRAIL #2, Hartland, WI 53029
MLS# 1979964Listed by: M3 REALTY - New
 $479,900Active4 beds 2 baths2,211 sq. ft.
717 Mansfield CIRCLE, Hartland, WI 53029
MLS# 1979623Listed by: KELLER WILLIAMS REALTY-MILWAUKEE SOUTHWEST - New
 $389,900Active3 beds 2 baths1,514 sq. ft.
N56W29354 County Road K, Hartland, WI 53029
MLS# 1979451Listed by: REDEFINED REALTY ADVISORS LLC - New
 $649,900Active4 beds 3 baths2,844 sq. ft.
2944 Ridley ROAD, Hartland, WI 53029
MLS# 1979430Listed by: RE/MAX REALTY CENTER - New
 $587,500Active3 beds 3 baths1,998 sq. ft.
N64W30881 Cindy COURT, Hartland, WI 53029
MLS# 1979293Listed by: FIRST WEBER INC - BROOKFIELD - New
 $589,900Active3 beds 3 baths2,488 sq. ft.
W309N7460 Northern Dancer RUN, Hartland, WI 53029
MLS# 1979240Listed by: RE/MAX FORWARD


Protect your home and budget from life's surprises with an Assurant Home Warranty, backed by a partner that supports you through every step of homeownership. Explore Plans.
© 2023 - 2026 ERA Franchise Systems LLC. All rights reserved. ERA Franchise Systems LLC fully supports the principles of the Fair Housing Act and the Equal Opportunity Act. ERA, ERA Real Estate powered, and their respective logos are registered service marks of ERA Franchise Systems LLC. Each office is independently owned and operated.