
170964 KRISTOF ROAD, Hatley, WI 54440
Local realty services provided by:ERA MyPro Realty
Listed by: jim prey, yvonne prey
Office: coldwell banker action
MLS#:22605434
Source:Metro MLS
170964 KRISTOF ROAD,Hatley, WI 54440
$499,900
- 3 Beds
- 3 Baths
- 1,732 sq. ft.
- Single family
- Active
Price summary
- Price:$499,900
- Price per sq. ft.:$288.63
About this home
RARE FIND! CUSTOM-BUILT, ONE-OWNER RANCH NESTLED ON 20 PRIVATE, WOODED ACRES! If privacy, peaceful surroundings, and the beauty of nature are what you?ve been searching for, this exceptional property is a must-see! Built in 2004 and meticulously maintained by its original owner, this beautiful custom-built ranch offers the perfect combination of comfortable main-floor living, quality craftsmanship, and an incredible wooded setting. Situated on 20 acres of mature woods in the Hatley area, this property includes the home on a 10-acre parcel PLUS an adjoining 10-acre wooded parcel. Enjoy outstanding privacy surrounded by neighboring properties featuring extensive private acreage. Located in the Town of Reid, offering the benefit of lower property taxes, yet conveniently situated approximately 10 miles south of Highway 29 off Highway J. Inside, you?ll appreciate the thoughtfully designed, open-concept floor plan featuring a spacious living room with a cozy gas-burning stove, a formal dining room, and an additional eat-in dining area. The open kitchen offers plenty of room for gathering,Everything you need is conveniently located on the main floor, including a laundry room with an additional bathroom near the attached three-car garage entrance. Step outside and discover your own private wooded retreat! A newly added backyard patio provides the perfect place to relax and enjoy the peaceful surroundings. Explore the numerous trails and walking paths winding throughout the 20 wooded acres, ideal for hiking, hunting, wildlife watching, or simply enjoying nature. Hunters and outdoor enthusiasts will appreciate the abundant wooded acreage, while a secluded fire pit area tucked into the back woods offers the perfect setting for relaxing evenings under the stars. The spacious, wide-open lower level offers tremendous potential and is ready to be finished to suit your needs, whether you envision additional living space, a recreation room, home theater, or hobby area. Recent improvements include a new furnace, dishwasher, and backyard patio. This exceptionally well-cared-for home offers low-maintenance living and true pride of ownership throughout. Properties like this are incredibly hard to find! A custom-built, one-owner ranch with an attached three-car garage, convenient main-floor living, and 20 beautiful wooded acres offering exceptional privacy. Experience the peace, seclusion, and endless possibilities this remarkable property has to offer. Schedule your private showing today! Two parcels included: 064-2709-281-0986 and 064-2709-281-0987....
Contact an agent
Home facts
- Year built:2004
- Listing ID #:22605434
- Added:1 day(s) ago
- Updated:October 31, 2026 at 02:59 PM
Rooms and interior
- Bedrooms:3
- Total bathrooms:3
- Full bathrooms:2
- Flooring:Carpet, Tile Floors
- Bathrooms Description:Master Bedroom Bath
- Kitchen Description:Dishwasher, Microwave, Range/Oven, Refrigerator
- Bedroom Description:Master Bedroom On Main Level
- Basement Description:Full, Unfinished
- Living area:1,732 sq. ft.
Heating and cooling
- Cooling:Air Exchanger, Central Air, Forced Air
- Heating:Forced Air, LP Gas
Structure and exterior
- Roof:Shingle
- Year built:2004
- Building area:1,732 sq. ft.
- Lot area:20 Acres
- Architectural Style:Ranch
- Construction Materials:Vinyl
- Exterior Features:Patio
- Foundation Description:Poured Concrete
- Levels:1 Story
Schools
- High school:Mosinee
- Middle school:Mosinee
- Elementary school:Mosinee
Utilities
- Water:Well
- Sewer:Municipal Sewer, Private Septic System
Finances and disclosures
- Price:$499,900
- Price per sq. ft.:$288.63
- Tax amount:$3,437 (2025)
Features and amenities
- Appliances:Dishwasher, Microwave, Refrigerator
- Amenities:High Speed Internet, Smoke Detector(s), Water Softener, _fea_all Window Coverings
Parking
- Parking description:3 Car Garage, Garage - Attached, Garage Opener Included
- Garage spaces:3
New listings near 170964 KRISTOF ROAD
- New
 $574,900Active3 beds 4 baths2,863 sq. ft.
212394 DEER PATH LANE, Hatley, WI 54440
MLS# 22605316Listed by: EXIT MIDSTATE REALTY  $229,900Pending4 beds 1 baths2,090 sq. ft.
320 BLAISDELL AVENUE, Hatley, WI 54440
MLS# 22605009Listed by: AMAXIMMO LLC $289,900Pending2 beds 1 baths864 sq. ft.
173088 KONKOL ROAD, Hatley, WI 54440
MLS# 22605021Listed by: KPR BROKERS, LLC $99,900Active1.08 Acres
1.08 Acres LOON BAY LANE, Hatley, WI 54440
MLS# 22604364Listed by: NEXTHOME LEADING EDGE $395,000Pending3 beds 3 baths1,584 sq. ft.
175933 E STATE HIGHWAY 153, Hatley, WI 54440
MLS# 22604265Listed by: WISCONSIN REAL ESTATE CO. LLC $489,000Pending3 beds 3 baths2,126 sq. ft.
309 WINNEBAGO AVENUE, Hatley, WI 54440
MLS# 22603767Listed by: REMAX EXCEL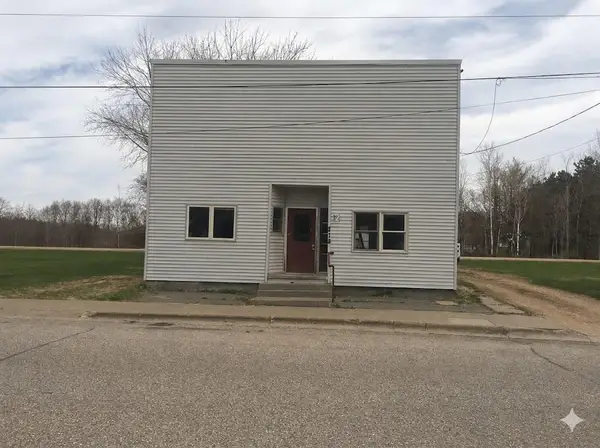 $109,000Pending3 beds 2 baths1,500 sq. ft.
220 CLARK STREET, Hatley, WI 54440
MLS# 22603585Listed by: QUORUM ENTERPRISES, INC.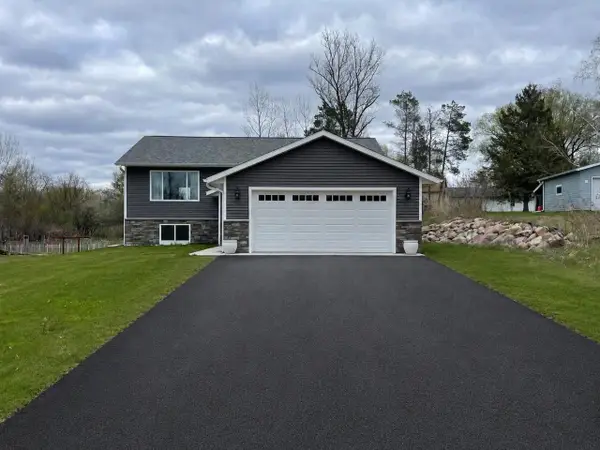 $374,999Pending4 beds 3 baths2,766 sq. ft.
116 CURTIS AVENUE, Hatley, WI 54440
MLS# 22602883Listed by: REMAX EXCEL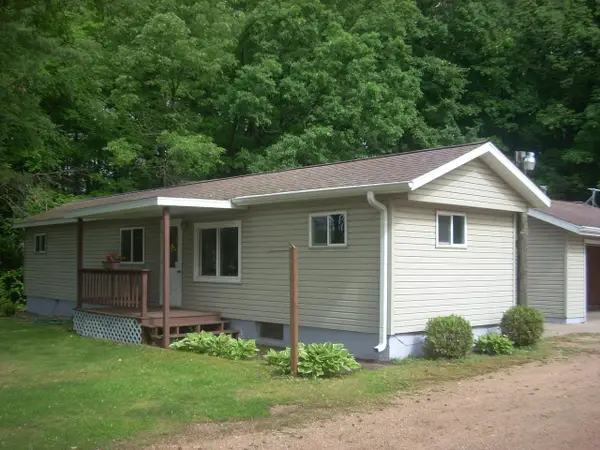 $159,900Pending2 beds 1 baths716 sq. ft.
168674 STATE HIGHWAY 153, Hatley, WI 54440
MLS# 22602646Listed by: REMAX EXCEL


Protect your home and budget from life's surprises with an Assurant Home Warranty, backed by a partner that supports you through every step of homeownership. Explore Plans.
© 2023 - 2026 ERA Franchise Systems LLC. All rights reserved. ERA Franchise Systems LLC fully supports the principles of the Fair Housing Act and the Equal Opportunity Act. ERA, ERA Real Estate powered, and their respective logos are registered service marks of ERA Franchise Systems LLC. Each office is independently owned and operated.