
W2055 Summer Hill DRIVE, Helenville, WI 53137
Local realty services provided by:ERA MyPro Realty
Listed by: christy weber
Office: avanti realty llc.
MLS#:1976463
Source:Metro MLS
Price summary
- Price:$499,900
- Price per sq. ft.:$153.82
About this home
Open-concept 4 bedroom, 3 bath split ranch that is loaded with updates! A new roof (2023) and a fully remodeled kitchen featuring new cabinets, quartz countertops, tiled backsplash and all new appliances offer reliability and updated style. The convenient first-floor laundry off the 2.5 car garage is a great staging area with extra storage. The finished lower level is perfect for entertaining with a spacious rec room, wet bar, entertaining space and pool table. Main level den and lower-level bedroom with egress provide extra flex space for home gyms, hobby or office spaces. Step through patio doors off the primary bedroom and living room and take in the picturesque backyard with large firepit. On almost an acre, you will have privacy along with endless outdoor possibilities. A must see!
Contact an agent
Home facts
- Year built:2002
- Listing ID #:1976463
- Added:50 day(s) ago
- Updated:October 06, 2026 at 03:56 PM
Rooms and interior
- Bedrooms:4
- Total bathrooms:3
- Full bathrooms:3
- Bathrooms Description:Ceramic Tile, Master Bedroom Bath, Master Bedroom Bath: Tub/Shower Combo, Shower Over Tub, Shower on Lower, Tub Only
- Kitchen Description:Dishwasher, Microwave, On Main Level, Oven, Range, Refrigerator
- Bedroom Description:Master Bedroom On Main Level
- Basement Description:Full, Full Size Windows, Partially Finished, Sump Pump
- Living area:3,250 sq. ft.
Heating and cooling
- Cooling:Central Air, Forced Air
- Heating:Forced Air, Natural Gas
Structure and exterior
- Year built:2002
- Building area:3,250 sq. ft.
- Lot area:0.9 Acres
- Architectural Style:Ranch
- Construction Materials:Vinyl
- Exterior Features:Patio
- Foundation Description:Poured Concrete
- Levels:1 Story
Schools
- High school:Jefferson
- Middle school:Jefferson
- Elementary school:Sullivan
Utilities
- Water:Well
- Sewer:Municipal Sewer
Finances and disclosures
- Price:$499,900
- Price per sq. ft.:$153.82
- Tax amount:$5,357 (2025)
Features and amenities
- Appliances:Dishwasher, Microwave, Oven, Range, Refrigerator, Washer
- Laundry features:Dryer, Washer
- Amenities:Cable/Satellite Available, Cathedral/Vaulted Ceiling, High Speed Internet, Security System, Water Softener, Wet Bar
Parking
- Parking description:2 Car Garage, Garage - Attached, Garage Opener Included
- Garage spaces:2
New listings near W2055 Summer Hill DRIVE
 $424,900Pending3 beds 2 baths2,372 sq. ft.
W3144 Thiesen LANE, Helenville, WI 53137
MLS# 1981102Listed by: SHOREWEST REALTORS, INC.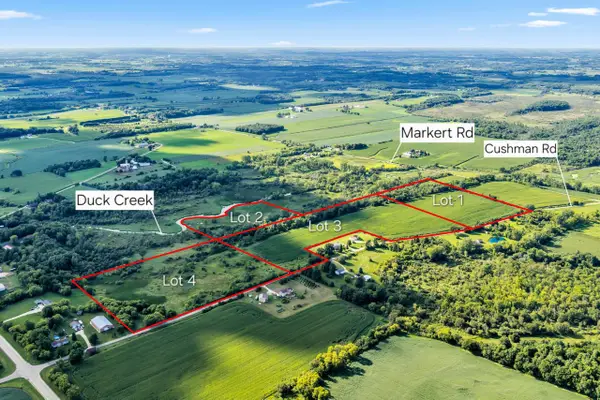 $975,000Active58.29 Acres
Lt1 CUSHMAN ROAD #Lt2-4, Helenville, WI 53137
MLS# 1976743Listed by: SHINE REALTY $1,690,000Active6 beds 3 baths3,040 sq. ft.
W2753 County Road Y, Helenville, WI 53137
MLS# 2030659Listed by: FIRST WEBER INC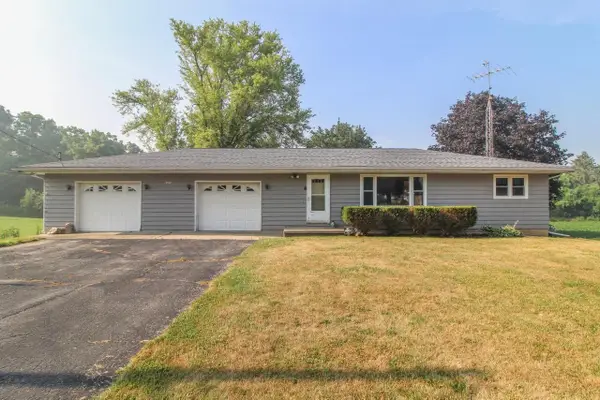 $249,900Pending3 beds 1 baths1,064 sq. ft.
W3335 Gruennert Street, Helenville, WI 53137
MLS# 2028684Listed by: FIRST WEBER INC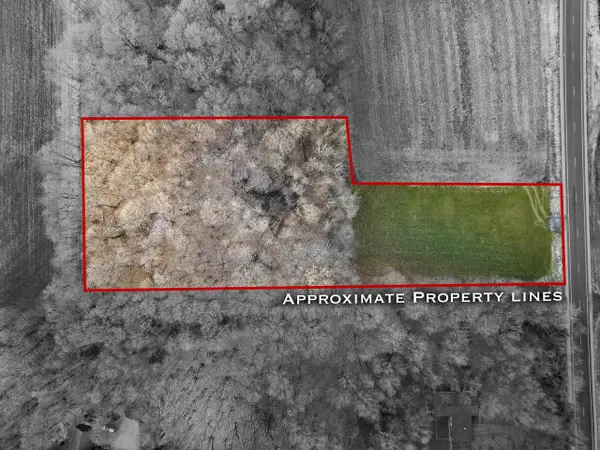 $195,000Pending3.1 Acres
N3913 County Road D Road, Helenville, WI 53137
MLS# 2013281Listed by: ARTISAN GRAHAM REAL ESTATE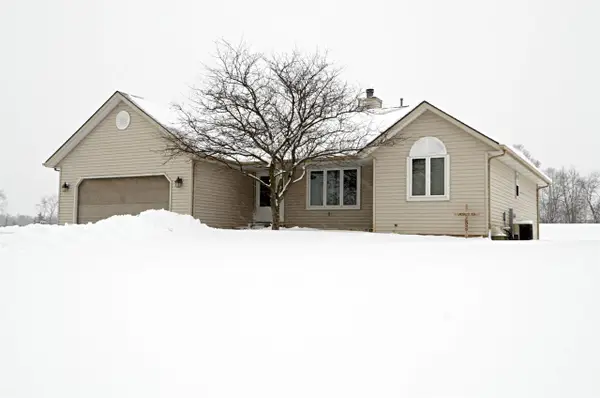 $524,900Pending5 beds 3 baths3,118 sq. ft.
N3947 Cushman Road, Helenville, WI 53137
MLS# 2013263Listed by: PREFERRED BUILDING SYSTEMS INC


Protect your home and budget from life's surprises with an Assurant Home Warranty, backed by a partner that supports you through every step of homeownership. Explore Plans.
© 2023 - 2026 ERA Franchise Systems LLC. All rights reserved. ERA Franchise Systems LLC fully supports the principles of the Fair Housing Act and the Equal Opportunity Act. ERA, ERA Real Estate powered, and their respective logos are registered service marks of ERA Franchise Systems LLC. Each office is independently owned and operated.