
W3144 Thiesen LANE, Helenville, WI 53137
Local realty services provided by:ERA MyPro Realty
Listed by: adam loeffel
Office: shorewest realtors, inc.
MLS#:1981102
Source:Metro MLS
W3144 Thiesen LANE,Helenville, WI 53137
$424,900
- 3 Beds
- 2 Baths
- 2,372 sq. ft.
- Single family
- Pending
Upcoming open houses
- Sun, Sep 2711:30 am - 01:00 pm
Price summary
- Price:$424,900
- Price per sq. ft.:$179.13
About this home
Welcome to your country escape, where life has a little more room to breathe. Imagine slow mornings surrounded by lush garden beds, afternoons enjoying the views from the three-season room, and evenings gathered around the backyard firepit under a sky full of stars. Inside you are greeted with a generously sized living room flowing seamlessly into the kitchen, creating the perfect setting for gatherings. Need more space? Spread out in the finished lower level, ideal for an office, den, or additional living area. A half bath is already plumbed for a future shower addition. Set on over an acre in the peaceful countryside of Helenville, enjoy quiet nights while keeping nearby communities, recreation, parks, and amenities within reach. Your country retreat is ready to call home.
Contact an agent
Home facts
- Year built:1978
- Listing ID #:1981102
- Added:9 day(s) ago
- Updated:September 27, 2026 at 10:50 AM
Rooms and interior
- Bedrooms:3
- Total bathrooms:2
- Full bathrooms:1
- Dining Description:On Main Level
- Bathrooms Description:Stubbed For Bathroom on Lower
- Kitchen Description:Dishwasher, Microwave, On Main Level, Oven, Range, Refrigerator
- Bedroom Description:Master Bedroom On Main Level
- Basement Description:8'+ Ceiling, Full, Partially Finished
- Living area:2,372 sq. ft.
Heating and cooling
- Cooling:Central Air, Forced Air
- Heating:Forced Air, LP Gas
Structure and exterior
- Year built:1978
- Building area:2,372 sq. ft.
- Lot area:1.3 Acres
- Architectural Style:Raised Ranch
- Construction Materials:Vinyl
- Levels:Bi-Level
Schools
- High school:Jefferson
- Middle school:Jefferson
- Elementary school:Sullivan
Utilities
- Water:Well
- Sewer:Private Septic System
Finances and disclosures
- Price:$424,900
- Price per sq. ft.:$179.13
- Tax amount:$4,570 (2025)
Features and amenities
- Appliances:Dishwasher, Microwave, Oven, Range, Refrigerator, Washer
- Laundry features:Dryer, Washer
- Amenities:Cable/Satellite Available, Cathedral/Vaulted Ceiling, High Speed Internet, Water Softener
Parking
- Parking description:4 Car Garage, Garage - Attached, Garage Opener Included
- Garage spaces:4
New listings near W3144 Thiesen LANE
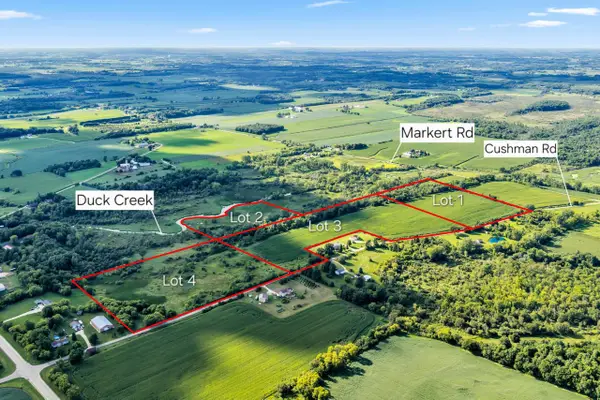 $975,000Active58.29 Acres
Lt1 CUSHMAN ROAD #Lt2-4, Helenville, WI 53137
MLS# 1976743Listed by: SHINE REALTY $1,690,000Active6 beds 3 baths3,040 sq. ft.
W2753 County Road Y, Helenville, WI 53137
MLS# 2030659Listed by: FIRST WEBER INC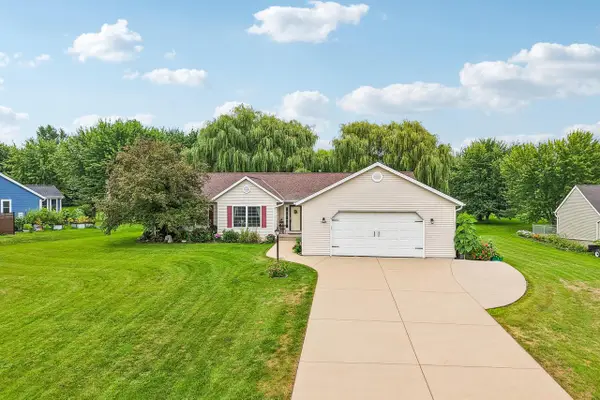 $499,900Pending4 beds 3 baths3,250 sq. ft.
W2055 Summer Hill DRIVE, Helenville, WI 53137
MLS# 1976463Listed by: AVANTI REALTY LLC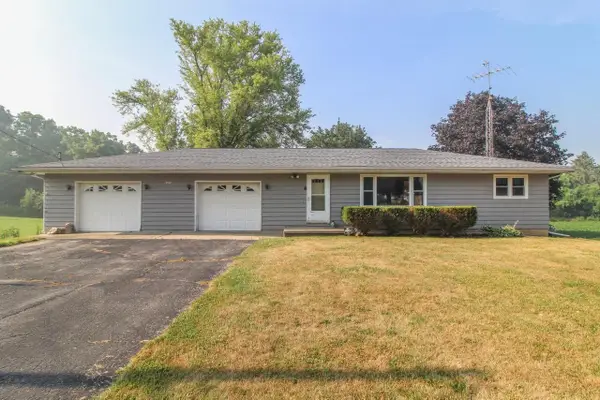 $249,900Pending3 beds 1 baths1,064 sq. ft.
W3335 Gruennert Street, Helenville, WI 53137
MLS# 2028684Listed by: FIRST WEBER INC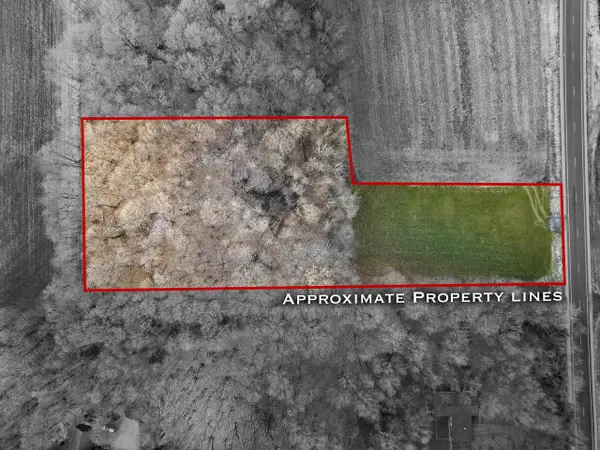 $195,000Pending3.1 Acres
N3913 County Road D Road, Helenville, WI 53137
MLS# 2013281Listed by: ARTISAN GRAHAM REAL ESTATE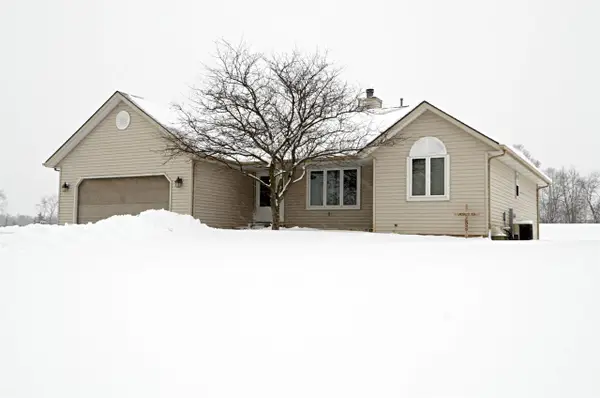 $524,900Pending5 beds 3 baths3,118 sq. ft.
N3947 Cushman Road, Helenville, WI 53137
MLS# 2013263Listed by: PREFERRED BUILDING SYSTEMS INC


Protect your home and budget from life's surprises with an Assurant Home Warranty, backed by a partner that supports you through every step of homeownership. Explore Plans.
© 2023 - 2026 ERA Franchise Systems LLC. All rights reserved. ERA Franchise Systems LLC fully supports the principles of the Fair Housing Act and the Equal Opportunity Act. ERA, ERA Real Estate powered, and their respective logos are registered service marks of ERA Franchise Systems LLC. Each office is independently owned and operated.