
S6327 HWY 154 Road, Hillpoint, WI 53937
Local realty services provided by:ERA MyPro Realty
Listed by: tina marshall
Office: united country midwest lifestyle properties
MLS#:2028762
Source:Metro MLS
S6327 HWY 154 Road,Hillpoint, WI 53937
$315,000
- 3 Beds
- 2 Baths
- 1,908 sq. ft.
- Single family
- Active
Price summary
- Price:$315,000
- Price per sq. ft.:$165.09
About this home
Escape to the beauty of Wisconsin's Driftless Region with this secluded 3-bedroom, 2-bath country home situated on 3.43 surveyed acres. Tucked away on a private drive with an easement off State Road 154, this property offers the perfect balance of privacy, convenience, and breathtaking scenery. The home's expansive elevated deck provides panoramic views of the rolling Driftless Valley, creating the perfect setting for morning coffee, evening sunsets, or entertaining family and friends. The durable steel exterior offers low-maintenance living, while the spacious 3-bay tuck-under garage provides ample room for vehicles, ATVs, equipment, storage, or workshop space. Surrounded by mature trees and open green space, the property is ideal for those seeking a peaceful full-time residence, weekend retreat, or recreational getaway. Enjoy abundant wildlife, beautiful seasonal colors, and easy access to the outdoor recreation that makes the Driftless Area one of Wisconsin's most sought-after des
Contact an agent
Home facts
- Year built:2007
- Listing ID #:2028762
- Added:66 day(s) ago
- Updated:September 28, 2026 at 04:03 PM
Rooms and interior
- Bedrooms:3
- Total bathrooms:2
- Full bathrooms:2
- Dining Description:On Main Level
- Bathrooms Description:At least 1 Tub, Master Bedroom Bath, Master Bedroom Bath: Full, Master Bedroom Bath: Tub/No Shower, Master Bedroom Bath: Walk-In Shower, Whirlpool
- Kitchen Description:On Main Level
- Bedroom Description:Master Bedroom On Main Level, Walk-In Closet(s)
- Basement Description:8'+ Ceiling, Full, Walk Out/Outer Door
- Living area:1,908 sq. ft.
Heating and cooling
- Heating:IN-Floor Heat, LP Gas, Wood
Structure and exterior
- Year built:2007
- Building area:1,908 sq. ft.
- Lot area:3.43 Acres
- Lot Features:Horse Allowed, Wooded
- Architectural Style:Contemporary, Raised Ranch
- Construction Materials:Aluminum/Steel
- Exterior Features:Deck
- Levels:1 Story
Schools
- High school:Weston
- Middle school:Weston
- Elementary school:Weston
Utilities
- Water:Well
- Sewer:Private Septic System
Finances and disclosures
- Price:$315,000
- Price per sq. ft.:$165.09
Features and amenities
- Amenities:Cathedral/Vaulted Ceiling
Parking
- Parking description:3 Car Garage, Garage - Attached, Garage - Basement Access, Garage - Built-in Under Home, Garage Door Over 8 Feet
- Garage spaces:3
New listings near S6327 HWY 154 Road
 $480,000Active45.64 Acres
45.64+/- Acres Highway G, Hillpoint, WI 53937
MLS# 2032897Listed by: WHITETAIL DREAMS REAL ESTATE $50,000Active3 beds 1 baths1,190 sq. ft.
33981 Smyth Hollow Road, Hillpoint, WI 53937
MLS# 2032001Listed by: GAVIN BROTHERS AUCTIONEERS LLC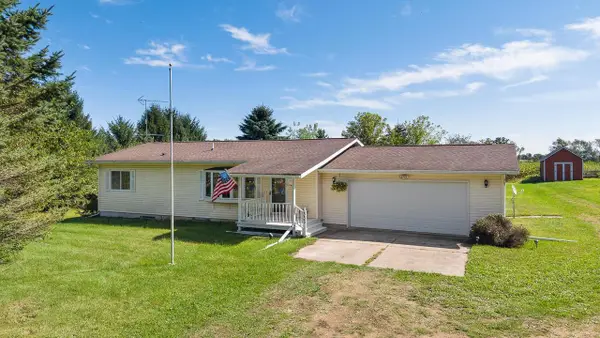 $399,900Pending3 beds 2 baths1,848 sq. ft.
353 S Main Street, Lime Ridge, WI 53937
MLS# 2031745Listed by: BUNBURY & ASSOC, REALTORS $465,000Active3 beds 2 baths2,685 sq. ft.
S6837 Crest Road, Hillpoint, WI 53937
MLS# 2031370Listed by: JUDD REALTY, LLC $485,000Active53 Acres
Lt2 ELI VALLEY ROAD, Loganville, WI 53943
MLS# 1968155Listed by: LANDGUYS, LLC OF WI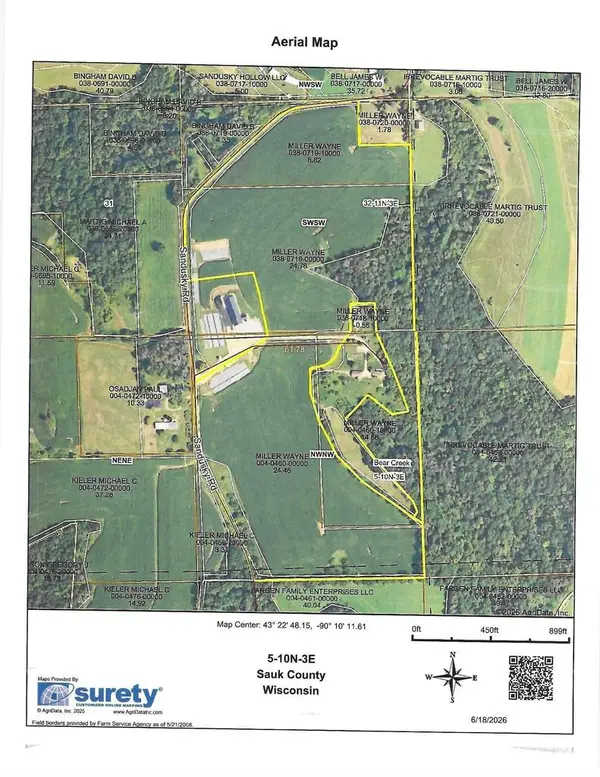 $662,738Pending61 Acres
61 A Sandusky Road, Hillpoint, WI 53937
MLS# 2026184Listed by: JUDD REALTY, LLC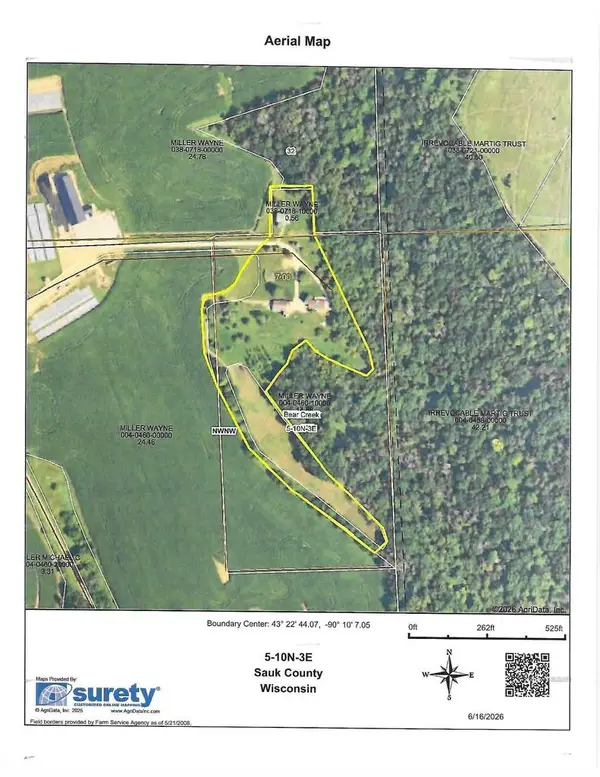 $480,000Pending3 beds 2 baths2,151 sq. ft.
S7304 Sandusky Road, Hillpoint, WI 53937
MLS# 2025988Listed by: JUDD REALTY, LLC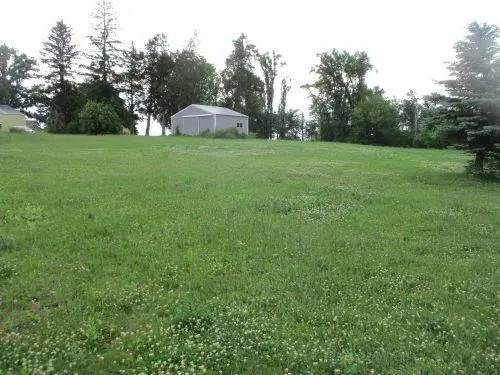 $119,000Pending1.8 Acres
S7204 Sandusky Road, Hillpoint, WI 53937
MLS# 2025887Listed by: JUDD REALTY, LLC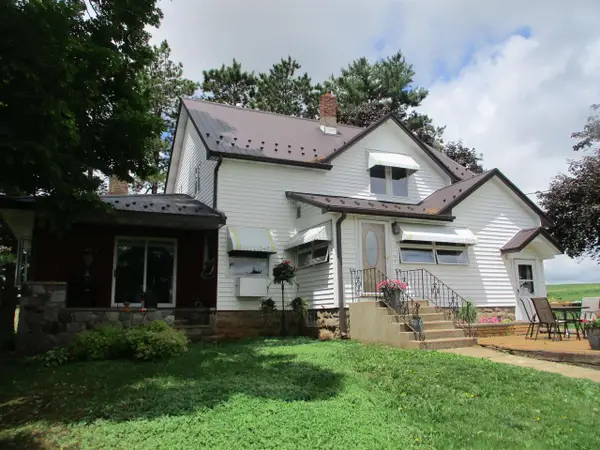 $399,000Pending5 beds 3 baths1,819 sq. ft.
E3976 Lake Road, Hillpoint, WI 53937
MLS# 2025774Listed by: JUDD REALTY, LLC


Protect your home and budget from life's surprises with an Assurant Home Warranty, backed by a partner that supports you through every step of homeownership. Explore Plans.
© 2023 - 2026 ERA Franchise Systems LLC. All rights reserved. ERA Franchise Systems LLC fully supports the principles of the Fair Housing Act and the Equal Opportunity Act. ERA, ERA Real Estate powered, and their respective logos are registered service marks of ERA Franchise Systems LLC. Each office is independently owned and operated.