
S6837 Crest Road, Hillpoint, WI 53937
Local realty services provided by:ERA MyPro Realty
Listed by: karen judd, jamie judd
Office: judd realty, llc.
MLS#:2031370
Source:Metro MLS
S6837 Crest Road,Hillpoint, WI 53937
$465,000
- 3 Beds
- 2 Baths
- 2,685 sq. ft.
- Single family
- Active
Price summary
- Price:$465,000
- Price per sq. ft.:$173.18
About this home
Spacious farmhouse offering a remodeled main level, upper-level, full basement & walk-up attic. Main level features eat-in kitchen w/Breakfast nook & pantry, dining area, living rm, bdrm & full bath. Upper level offers 2 bdrms w/walk-in closet, office, bonus Rm & full bath. The upper level needs some TLC but offers plenty of potential. Basement floor was redone in 2016 & features a diesel boiler system, in-floor heat for first level floor & radiant heat to the second floor. The home has no electrical wiring. Septic system was replaced in 2008. The shingle section roof installed in 2008 & steel section installed in 2015. Main level was remodeled in 2022 & upper-level windows were replaced in 2022. Outside, enjoy pasture land w/fencing, garden area, grape vines, raspberry bushes & apple trees. Property also includes two utility sheds, barn, silo and Commercial Building, that will be empty at closing, offers infloor heat but will need system to run it. A unique Property!
Contact an agent
Home facts
- Year built:1910
- Listing ID #:2031370
- Added:56 day(s) ago
- Updated:October 21, 2026 at 04:17 PM
Rooms and interior
- Bedrooms:3
- Total bathrooms:2
- Full bathrooms:2
- Dining Description:On Main Level
- Bathrooms Description:At least 1 Tub, No Master Bedroom Bath
- Kitchen Description:On Main Level
- Bedroom Description:Master Bedroom On Upper Level, Walk-In Closet(s)
- Basement Description:Full
- Living area:2,685 sq. ft.
Heating and cooling
- Heating:IN-Floor Heat
Structure and exterior
- Year built:1910
- Building area:2,685 sq. ft.
- Lot area:12 Acres
- Lot Features:Horse Allowed, Pasture
- Architectural Style:Farmhouse/National Folk
- Construction Materials:Vinyl
- Exterior Features:Deck
- Levels:2 Story
Schools
- High school:Weston
- Middle school:Weston
- Elementary school:Weston
Utilities
- Water:Well
- Sewer:Private Septic System
Finances and disclosures
- Price:$465,000
- Price per sq. ft.:$173.18
- Tax amount:$5,843 (2026)
Features and amenities
- Amenities:Walk-Up Attic
New listings near S6837 Crest Road
- New
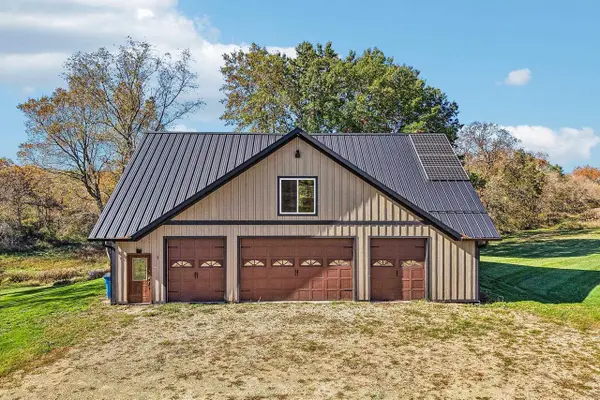 $649,000Active1 beds 1 baths1,125 sq. ft.
E4364 Meadow Drive, Hillpoint, WI 53937
MLS# 2034639Listed by: FIRST WEBER INC  $480,000Active45.64 Acres
45.64+/- Acres Highway G, Hillpoint, WI 53937
MLS# 2032897Listed by: WHITETAIL DREAMS REAL ESTATE $50,000Pending3 beds 1 baths1,190 sq. ft.
33981 Smyth Hollow Road, Hillpoint, WI 53937
MLS# 2032001Listed by: GAVIN BROTHERS AUCTIONEERS LLC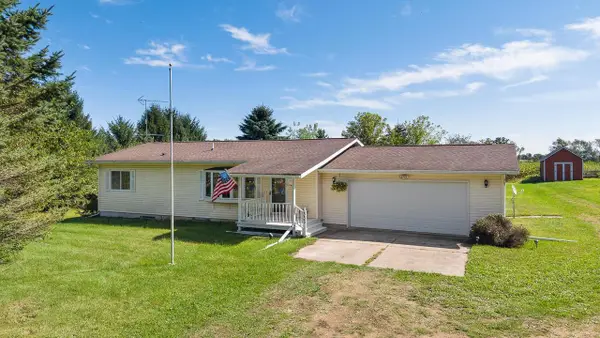 $399,900Pending3 beds 2 baths1,848 sq. ft.
353 S Main Street, Lime Ridge, WI 53937
MLS# 2031745Listed by: BUNBURY & ASSOC, REALTORS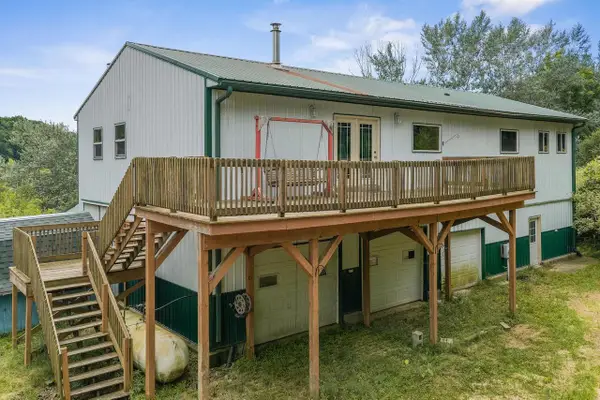 $295,000Active3 beds 2 baths1,908 sq. ft.
S6327 HWY 154 Road, Hillpoint, WI 53937
MLS# 2028762Listed by: UNITED COUNTRY MIDWEST LIFESTYLE PROPERTIES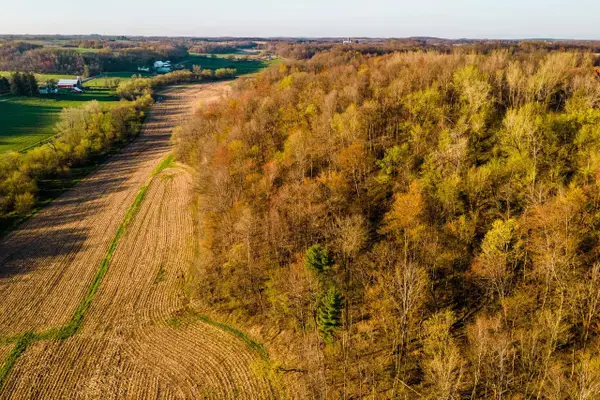 $485,000Active53 Acres
Lt2 ELI VALLEY ROAD, Loganville, WI 53943
MLS# 1968155Listed by: LANDGUYS, LLC OF WI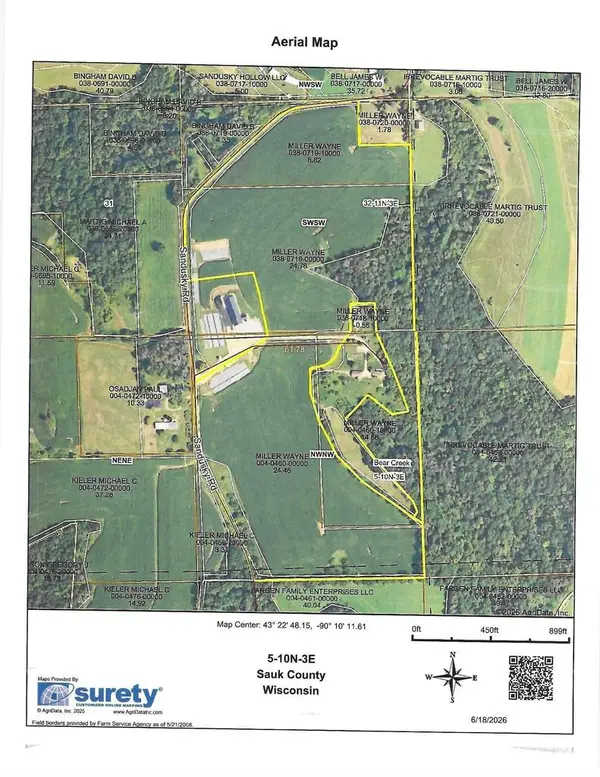 $662,738Pending61 Acres
61 A Sandusky Road, Hillpoint, WI 53937
MLS# 2026184Listed by: JUDD REALTY, LLC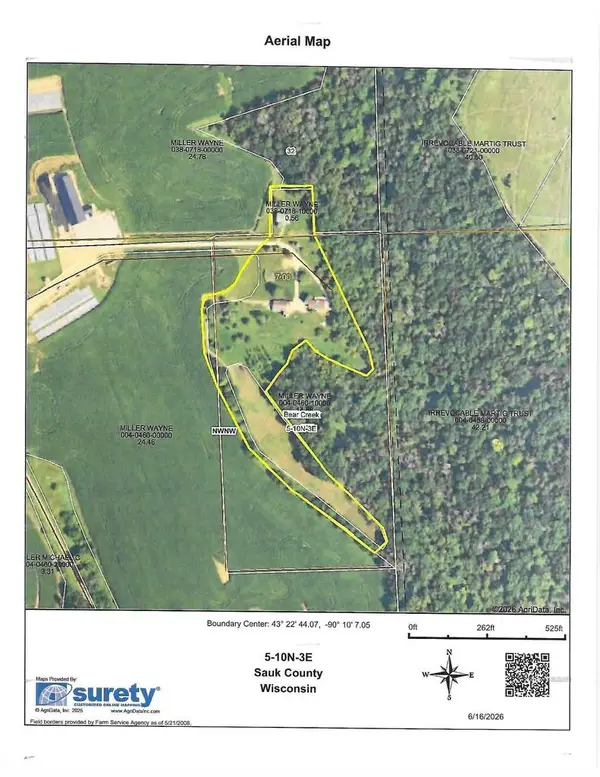 $480,000Pending3 beds 2 baths2,151 sq. ft.
S7304 Sandusky Road, Hillpoint, WI 53937
MLS# 2025988Listed by: JUDD REALTY, LLC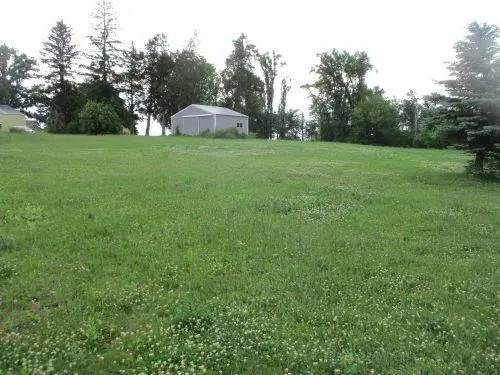 $119,000Pending1.8 Acres
S7204 Sandusky Road, Hillpoint, WI 53937
MLS# 2025887Listed by: JUDD REALTY, LLC


Protect your home and budget from life's surprises with an Assurant Home Warranty, backed by a partner that supports you through every step of homeownership. Explore Plans.
© 2023 - 2026 ERA Franchise Systems LLC. All rights reserved. ERA Franchise Systems LLC fully supports the principles of the Fair Housing Act and the Equal Opportunity Act. ERA, ERA Real Estate powered, and their respective logos are registered service marks of ERA Franchise Systems LLC. Each office is independently owned and operated.