
E18035 Heights ROAD, Hillsboro, WI 54634
Local realty services provided by:ERA MyPro Realty
Listed by: non mls-lac
Office: non mls lac
MLS#:1979028
Source:Metro MLS
E18035 Heights ROAD,Hillsboro, WI 54634
$325,000
- 3 Beds
- 2 Baths
- - sq. ft.
- Single family
- Sold
Sorry, we are unable to map this address
Price summary
- Price:$325,000
About this home
Welcome home to this inviting 3BR/2BA Ranch nestled on a spacious 1.23-acre lot in the City of Hillsboro! The efficient kitchen offers abundant cabinetry, generous counter space, a snack bar & sunny dinette area. Vaulted ceilings & skylights fill the large living room with natural light, creating a warm & welcoming gathering space. The primary suite features a private bath & walk-in closet, while 2 additional bedrooms offer ample closet space. Unwind in the window-filled 3-season room overlooking the expansive backyard where colorful birds provide a daily soundtrack. Covered front porch, plenty of room for gardens, maintenance-free steel siding, a durable metal roof & a fantastic 3+ car garage. The lower level offers direct access to the garage plus loads of space for hobbies, a workshop
Contact an agent
Home facts
- Year built:2001
- Listing ID #:1979028
- Added:49 day(s) ago
- Updated:September 07, 2026 at 07:27 AM
Rooms and interior
- Bedrooms:3
- Total bathrooms:2
- Full bathrooms:2
- Dining Description:On Main Level
- Bathrooms Description:Master Bedroom Bath, Master Bedroom Bath: Walk-In Shower, Tub Only
- Kitchen Description:Microwave, On Main Level, Oven, Range, Refrigerator
- Bedroom Description:Master Bedroom On Main Level, Walk-In Closet(s)
- Basement Description:Full
Heating and cooling
- Cooling:Central Air, Forced Air
- Heating:Forced Air, LP Gas
Structure and exterior
- Year built:2001
- Architectural Style:Ranch
- Construction Materials:Aluminum, Aluminum/Steel
- Foundation Description:Poured Concrete
- Levels:1 Story
Schools
- High school:Hillsboro
- Elementary school:Hillsboro
Utilities
- Water:Well
- Sewer:Private Septic System
Finances and disclosures
- Price:$325,000
- Tax amount:$3,569 (2025)
Features and amenities
- Appliances:Microwave, Oven, Range, Refrigerator, Washer
- Laundry features:Dryer, Washer
- Amenities:Cable/Satellite Available, Cathedral/Vaulted Ceiling, Pantry, Skylight(s)
Parking
- Parking description:3 Car Garage, Garage - Attached, Garage - Basement Access, Garage Opener Included
- Garage spaces:3
New listings near E18035 Heights ROAD
- New
 $349,000Active2 beds 2 baths1,142 sq. ft.
S1960 County Rd F Road, Hillsboro, WI 54634
MLS# 2031630Listed by: CENTURY 21 AFFILIATED  $339,900Pending3 beds 2 baths1,285 sq. ft.
S1415 Cty Rd F, Hillsboro, WI 54634
MLS# 2031486Listed by: REMAX REALPROS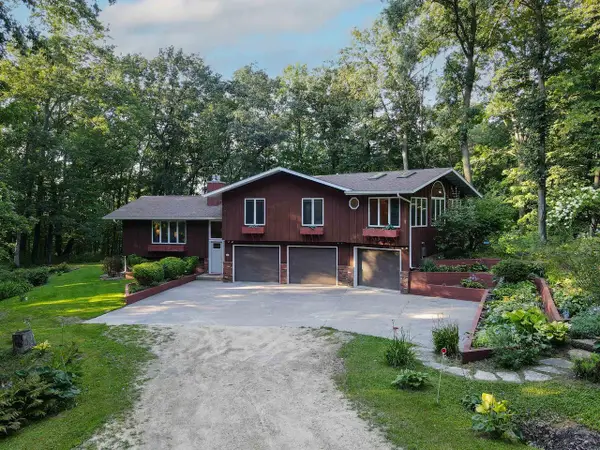 $445,000Active3 beds 3 baths2,284 sq. ft.
S1419 County Rd F Road, Hillsboro, WI 54634
MLS# 2030935Listed by: BERKSHIRE HATHAWAY HOMESERVICES TRUE REALTY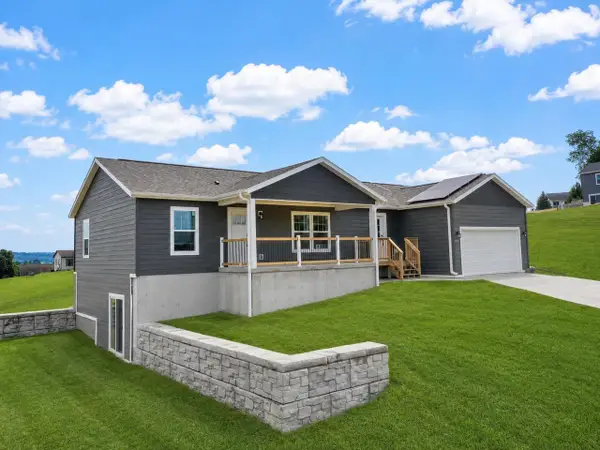 $330,000Active3 beds 2 baths1,620 sq. ft.
1117 Darcy DRIVE, Hillsboro, WI 54634
MLS# 1976281Listed by: NEXTHOME PRIME REAL ESTATE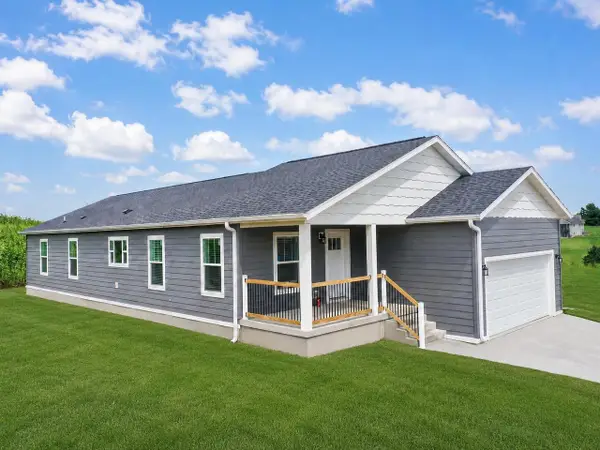 $330,000Active3 beds 2 baths1,630 sq. ft.
1120 Knower AVENUE, Hillsboro, WI 54634
MLS# 1976282Listed by: NEXTHOME PRIME REAL ESTATE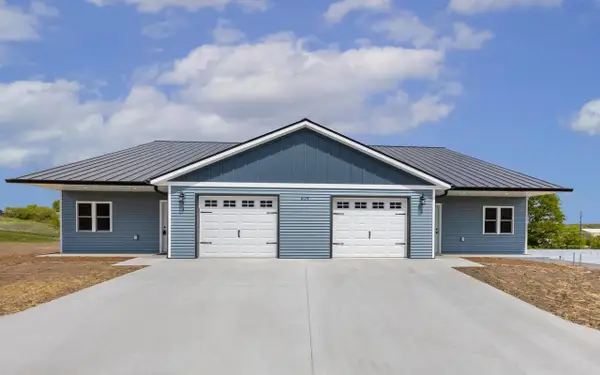 $233,000Active3 beds 2 baths1,684 sq. ft.
627 Salsbery Circle #1, Hillsboro, WI 54634
MLS# 2029764Listed by: WEICHERT, REALTORS - GREAT DAY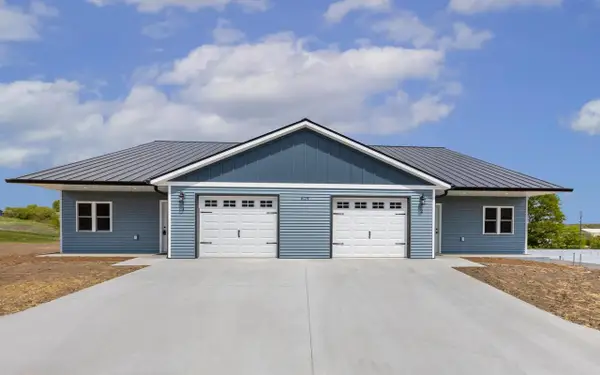 $233,000Active3 beds 2 baths1,684 sq. ft.
627 Salsbery Circle #2, Hillsboro, WI 54634
MLS# 2029765Listed by: WEICHERT, REALTORS - GREAT DAY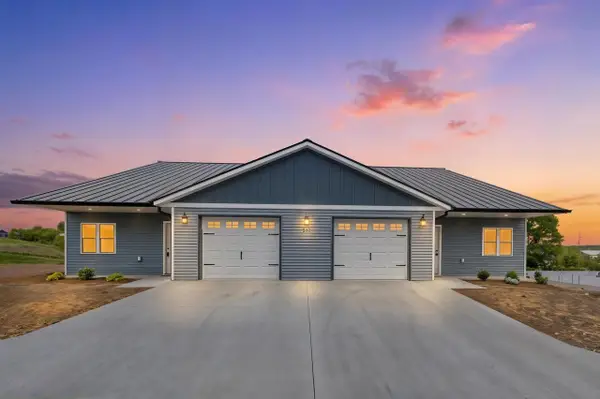 $460,000Active3 beds 2 baths3,296 sq. ft.
627 Salsbery Court #1&2, Hillsboro, WI 54634
MLS# 2029766Listed by: WEICHERT, REALTORS - GREAT DAY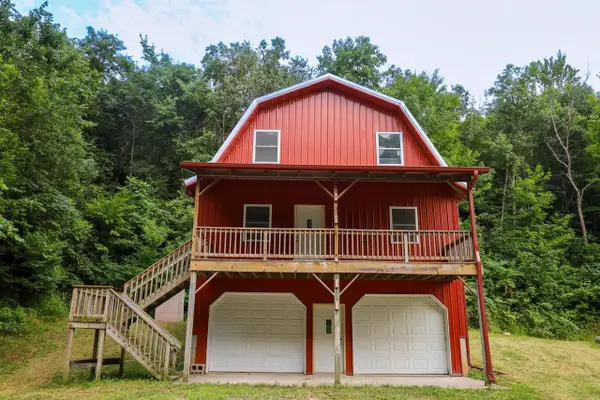 $199,000Pending3 beds -- baths2,000 sq. ft.
E16003 County Road P, Hillsboro, WI 54634
MLS# 2029910Listed by: MIDWEST LAND GROUP LLC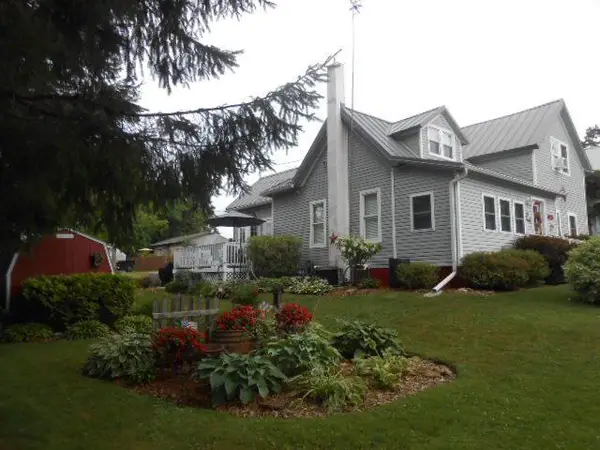 $235,000Active4 beds 2 baths1,700 sq. ft.
721 FIELD AVENUE, Hillsboro, WI 54634
MLS# 1975013Listed by: HTC REALTY BY DESIGN, LLC


Protect your home and budget from life's surprises with an Assurant Home Warranty, backed by a partner that supports you through every step of homeownership. Explore Plans.
© 2023 - 2026 ERA Franchise Systems LLC. All rights reserved. ERA Franchise Systems LLC fully supports the principles of the Fair Housing Act and the Equal Opportunity Act. ERA, ERA Real Estate powered, and their respective logos are registered service marks of ERA Franchise Systems LLC. Each office is independently owned and operated.