
707 BLACKBERRY COURT, Hobart, WI 54155
Local realty services provided by:ERA MyPro Realty
Listed by: sandra ranck
Office: exp realty llc.
MLS#:50328170
Source:Metro MLS
707 BLACKBERRY COURT,Hobart, WI 54155
$1,999,999
- 7 Beds
- 5 Baths
- 6,054 sq. ft.
- Single family
- Active
Price summary
- Price:$1,999,999
- Price per sq. ft.:$330.36
About this home
Premium 7 bdrm/5 full ba/5 stall GA home on a 1.2 acre park-like lot on a quiet cul-de-sac. Meticulously planned for high function/ease of living & having fun. 10' ceilings main level, Chef's kitchen w/ restaurant grade appliances, huge butler's pantry, formal dining rm, stunning great rm w/ wall of windows/real stone gas FP, incredible back hall w/ dog rm/full bath/wall of enclosed lockers, ultra luxury primary suite w/ gas FP/ private outdoor spa area/luxury bath w/ steam shower. Upper level features 4 bdrms w/ dual entry baths & a loft family rm. LL features 2 more bdrms/full bath/kitchenette/rec room area & a flex rm (perfect for an exercise rm). 5 stall GA is heated/finished/stairs to LL. 5' aluminum fenced backyard. Multiple outdoor living areas.
Contact an agent
Home facts
- Year built:2024
- Listing ID #:50328170
- Added:102 day(s) ago
- Updated:October 07, 2026 at 04:05 PM
Rooms and interior
- Bedrooms:7
- Total bathrooms:5
- Full bathrooms:5
- Dining Description:On Main Level
- Bathrooms Description:At least 1 Tub
- Kitchen Description:Dishwasher, Disposal, Microwave, On Main Level, Range/Oven, Refrigerator
- Bedroom Description:Master Bedroom On Main Level, Walk-In Closet(s)
- Basement Description:8'+ Ceiling, Finished, Full, Sump Pump
- Living area:6,054 sq. ft.
Heating and cooling
- Cooling:Central Air
- Heating:Natural Gas, Zoned Heating
Structure and exterior
- Year built:2024
- Building area:6,054 sq. ft.
- Lot area:1.2 Acres
- Construction Materials:Brick/Stone, Stone, Vinyl
- Exterior Features:Fenced Yard, Sprinkler System
- Foundation Description:Poured Concrete
- Levels:1.5 Story
Schools
- High school:Pulaski--Pulaski
- Middle school:Pulaski
- Elementary school:Hillcrest-Pulaski
Utilities
- Water:Municipal Water
- Sewer:Mound System, Private Septic System
Finances and disclosures
- Price:$1,999,999
- Price per sq. ft.:$330.36
- Tax amount:$14,066
Features and amenities
- Appliances:Dishwasher, Disposal, Microwave, Refrigerator, Washer
- Laundry features:Dryer, Washer
- Amenities:Pantry, Security System
Parking
- Parking description:4 Car Garage, Garage - Attached, Garage - Basement Access, Garage - Heated, Tandem
- Garage spaces:5
New listings near 707 BLACKBERRY COURT
- New
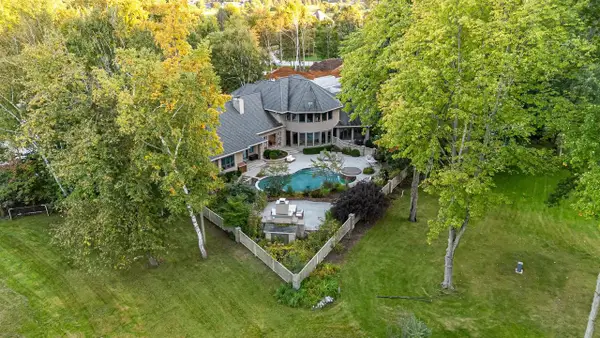 $1,275,000Active5 beds 6 baths6,439 sq. ft.
966 THORNBERRY DRIVE, Oneida, WI 54155
MLS# 50333416Listed by: BEISER REALTY, LLC 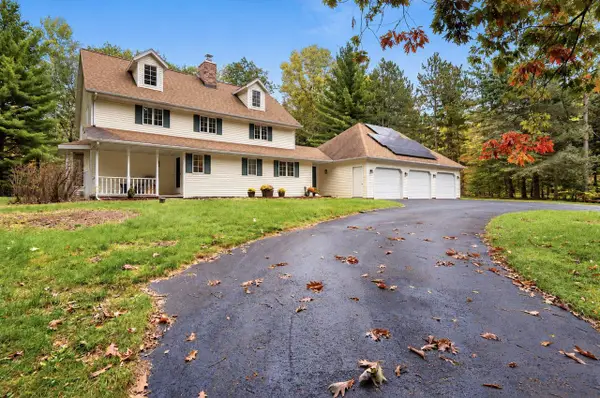 $525,000Pending4 beds 4 baths3,324 sq. ft.
4527 CREEK VALLEY LANE, Oneida, WI 54155
MLS# 50333623Listed by: BERKSHIRE HATHAWAY HS FOX CITIES REALTY- New
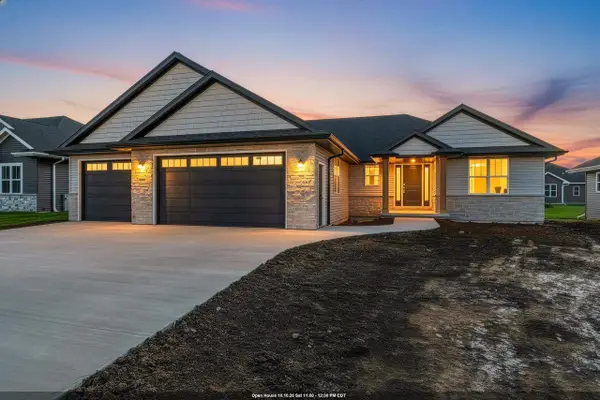 $544,900Active3 beds 3 baths1,867 sq. ft.
1424 DIVINITY DRIVE, De Pere, WI 54115
MLS# 50333748Listed by: SHOREWEST, REALTORS 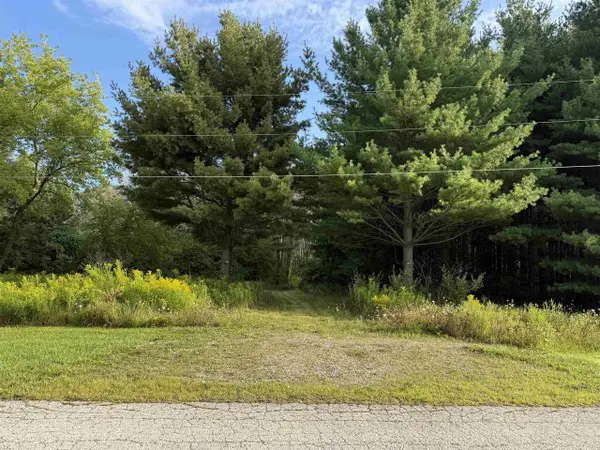 $240,000Active2.69 Acres
444 OAKRIDGE DRIVE, Hobart, WI 54155
MLS# 50332977Listed by: DESIGN REALTY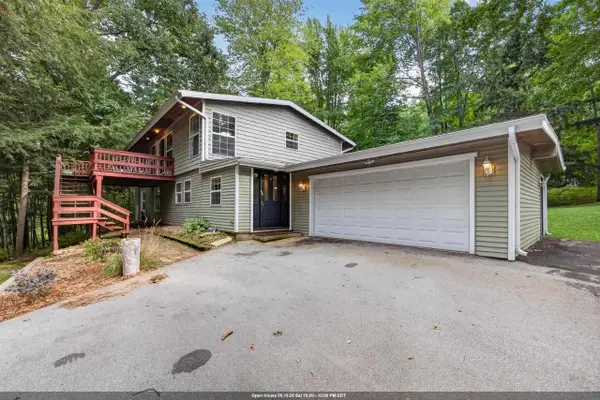 $449,000Active4 beds 2 baths2,388 sq. ft.
706 MELANIE LANE, Oneida, WI 54155
MLS# 50332741Listed by: LPT REALTY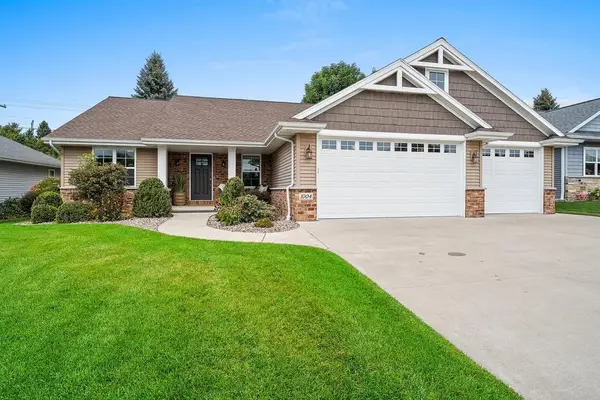 $435,000Pending3 beds 2 baths1,716 sq. ft.
1004 HEYERDAHL HEIGHTS, Hobart, WI 54313
MLS# 50332449Listed by: EXP REALTY LLC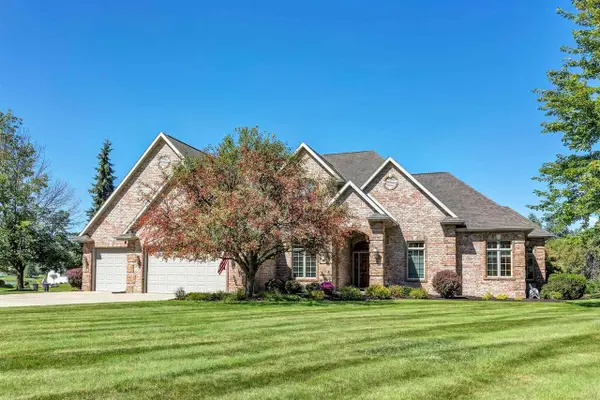 $744,900Active4 beds 4 baths3,955 sq. ft.
4360 HILTON HEAD COURT, Hobart, WI 54155
MLS# 50332584Listed by: SHOREWEST, REALTORS $419,900Pending3 beds 2 baths2,641 sq. ft.
4851 ISABELLA CIRCLE, Oneida, WI 54155
MLS# 50331963Listed by: SHOREWEST, REALTORS $449,900Pending3 beds 2 baths2,301 sq. ft.
648 PEBBLESTONE CIRCLE, Hobart, WI 54155
MLS# 50331722Listed by: COLDWELL BANKER REAL ESTATE GROUP $399,000Pending2 beds 2 baths1,922 sq. ft.
4858 WYLD BERRY WAY, Hobart, WI 54155
MLS# 50331840Listed by: REDFIN CORPORATION


Protect your home and budget from life's surprises with an Assurant Home Warranty, backed by a partner that supports you through every step of homeownership. Explore Plans.
© 2023 - 2026 ERA Franchise Systems LLC. All rights reserved. ERA Franchise Systems LLC fully supports the principles of the Fair Housing Act and the Equal Opportunity Act. ERA, ERA Real Estate powered, and their respective logos are registered service marks of ERA Franchise Systems LLC. Each office is independently owned and operated.