
1360 Annapolis DRIVE, Holmen, WI 54636
Local realty services provided by:ERA MyPro Realty
Listed by: alex bode
Office: bluffside real estate, llc.
MLS#:1978940
Source:Metro MLS
1360 Annapolis DRIVE,Holmen, WI 54636
$624,900
- 5 Beds
- 3 Baths
- 3,417 sq. ft.
- Single family
- Active
Price summary
- Price:$624,900
- Price per sq. ft.:$182.88
About this home
Almost 2100 sqft 3 bed 2 bath, on the main floor with 9ft walls. Amish built cabinets with quartz countertops. Luxury vinyl plank floors throughout the main level of the home with carpet in two bedrooms. Over 1300 sqft of finished space in the basement that includes 2 beds, 1 bath with carpet floors. Comes with 3 car garage, back patio overhang and a fully sodded yard. Quiet neighborhood in a new development between Prairie View Elementary and Holmen High School. Scheduled to be completed mid/late October. House is currently being built. Some pictures have AI rendering.Property is owned by agent and builder.
Contact an agent
Home facts
- Year built:2026
- Listing ID #:1978940
- Added:49 day(s) ago
- Updated:October 21, 2026 at 04:17 PM
Rooms and interior
- Bedrooms:5
- Total bathrooms:3
- Full bathrooms:3
- Dining Description:On Main Level
- Kitchen Description:On Main Level
- Bedroom Description:Master Bedroom On Main Level
- Basement Description:Finished, Full Size Windows, Sump Pump
- Living area:3,417 sq. ft.
Heating and cooling
- Cooling:Central Air
- Heating:Natural Gas
Structure and exterior
- Year built:2026
- Building area:3,417 sq. ft.
- Lot area:0.33 Acres
- Architectural Style:Ranch
- Construction Materials:Brick/Stone, Stone, Vinyl
- Exterior Features:Patio
- Foundation Description:Poured Concrete
- Levels:1 Story
Schools
- High school:Holmen
- Middle school:Holmen
Utilities
- Water:Municipal Water
Finances and disclosures
- Price:$624,900
- Price per sq. ft.:$182.88
Parking
- Parking description:3 Car Garage, Garage - Attached
- Garage spaces:3
New listings near 1360 Annapolis DRIVE
- New
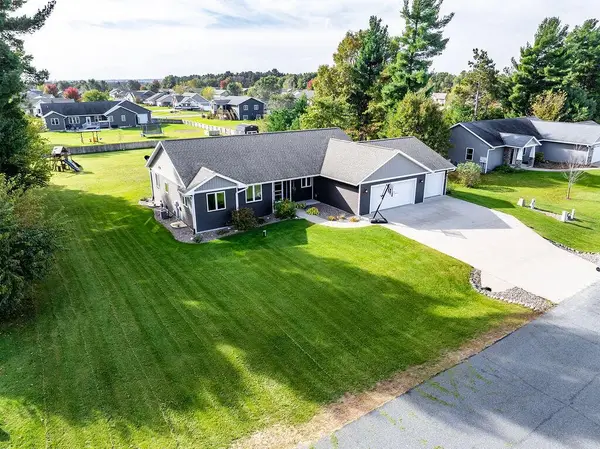 $529,900Active5 beds 3 baths3,070 sq. ft.
W7869 W Broadmoor Park DRIVE, Holmen, WI 54636
MLS# 1985727Listed by: RE/MAX RESULTS - New
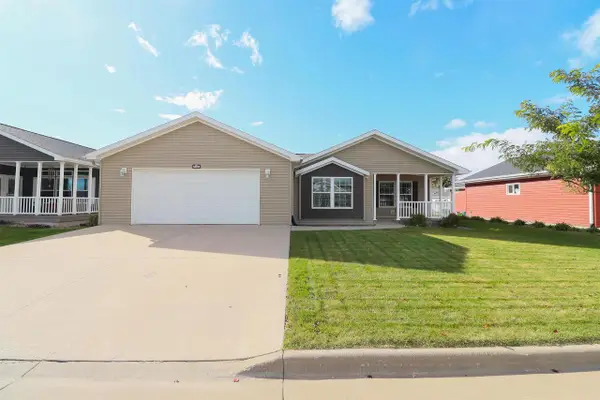 $229,900Active3 beds 2 baths1,792 sq. ft.
3048 Sarah Lane, Holmen, WI 54636
MLS# 2034947Listed by: CINDY GERKE & ASSOCIATES, INC. REALTORS - New
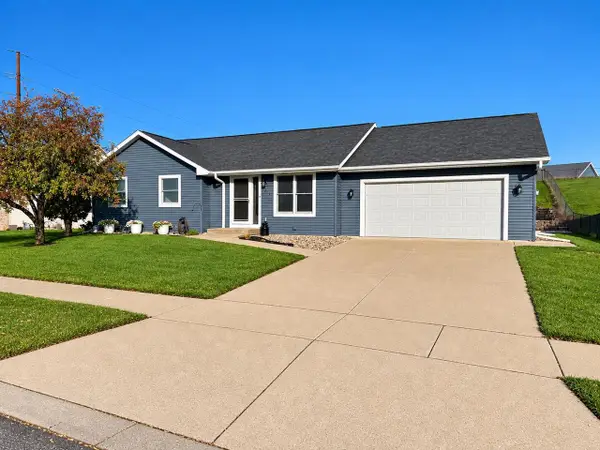 $379,900Active4 beds 3 baths2,400 sq. ft.
603 Pioneer DRIVE, Holmen, WI 54636
MLS# 1985441Listed by: RELIANT REAL ESTATE SERVICES, LLC - Open Thu, 4:30 to 6pmNew
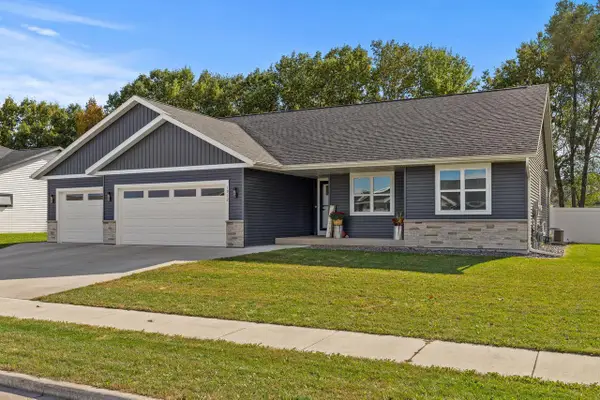 $549,000Active5 beds 3 baths2,704 sq. ft.
1912 Brooklyn PLACE, Holmen, WI 54636
MLS# 1985344Listed by: @PROPERTIES LA CROSSE 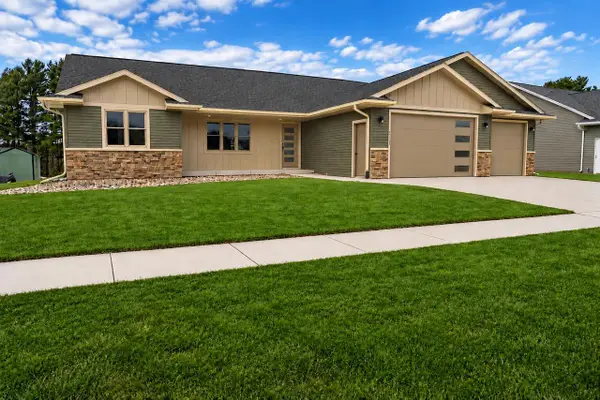 $449,900Pending3 beds 2 baths1,680 sq. ft.
1837 Golden Gate WAY, Holmen, WI 54636
MLS# 1985254Listed by: RE/MAX RESULTS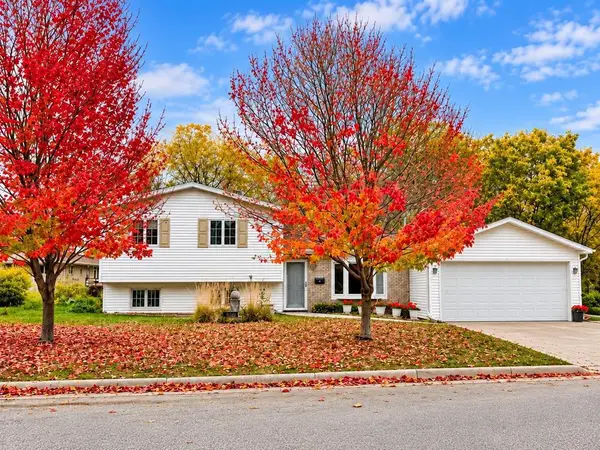 $324,900Active3 beds 2 baths1,464 sq. ft.
305 Kay Street, Holmen, WI 54636
MLS# 1605999Listed by: VILLAGE LANE REAL ESTATE CO- New
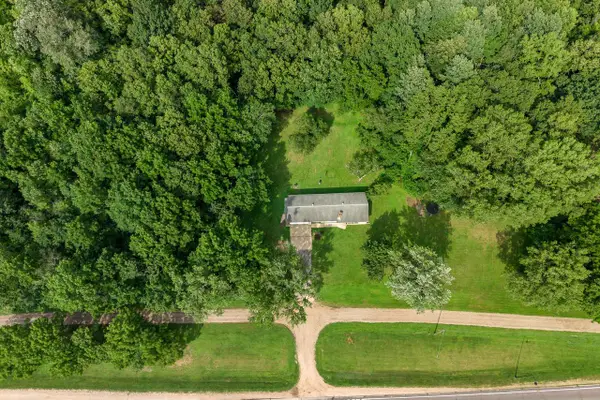 $365,900Active3.35 Acres
809 HOLMEN DRIVE N, Holmen, WI 54636
MLS# 1985019Listed by: @PROPERTIES LA CROSSE 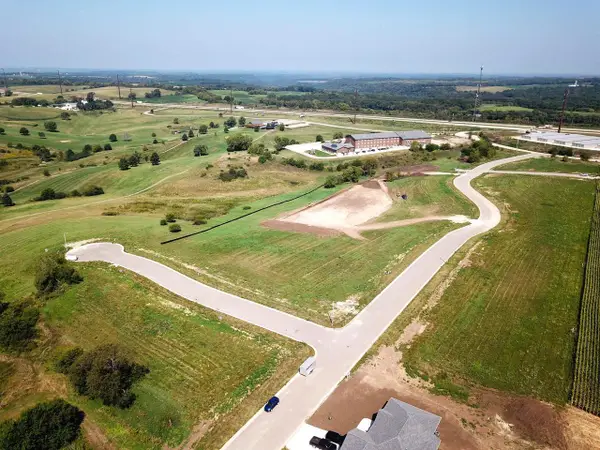 $409,900Active4 beds 3 baths2,294 sq. ft.
1420 Waldenberger ROAD, Holmen, WI 54636
MLS# 1984784Listed by: EXP REALTY LLC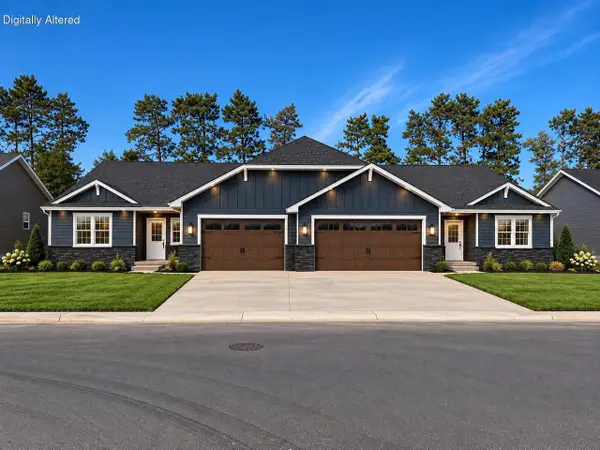 $409,900Active4 beds 3 baths1,299 sq. ft.
1430 Waldenberger ROAD, Holmen, WI 54636
MLS# 1984785Listed by: EXP REALTY LLC- New
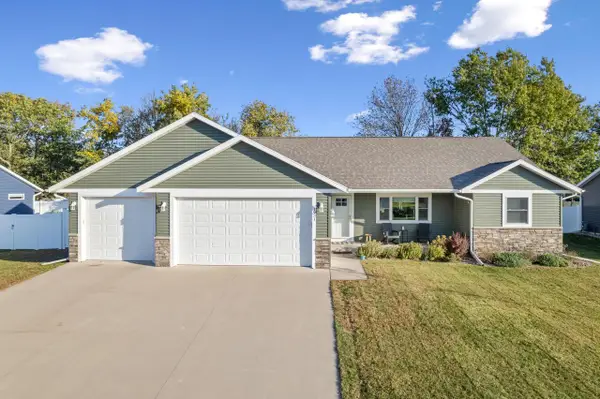 $495,000Active4 beds 3 baths3,009 sq. ft.
1931 Mcgilvray WAY, Holmen, WI 54636
MLS# 1984723Listed by: CENTURY 21 AFFILIATED


Protect your home and budget from life's surprises with an Assurant Home Warranty, backed by a partner that supports you through every step of homeownership. Explore Plans.
© 2023 - 2026 ERA Franchise Systems LLC. All rights reserved. ERA Franchise Systems LLC fully supports the principles of the Fair Housing Act and the Equal Opportunity Act. ERA, ERA Real Estate powered, and their respective logos are registered service marks of ERA Franchise Systems LLC. Each office is independently owned and operated.