
W7869 W Broadmoor Park DRIVE, Holmen, WI 54636
Local realty services provided by:ERA MyPro Realty
Listed by: alexa jerue
Office: re/max results
MLS#:1985727
Source:Metro MLS
W7869 W Broadmoor Park DRIVE,Holmen, WI 54636
$529,900
- 5 Beds
- 3 Baths
- 3,070 sq. ft.
- Single family
- Active
Price summary
- Price:$529,900
- Price per sq. ft.:$172.61
About this home
Nearly new, this 2018 build is ready for its new owner before the holidays!This home sits on just over a half acre of sprawling greenery just blocks from the Holland Air Park! Outback features a playset, fire pit pad, and a new shed w/ skylights! Inside, enjoy the luxury of TWO floor to ceiling stone fireplaces, vaulted ceilings, tons of natural light, 5 bedrooms PLUS a bonus room, lower level access from the garage, and a storage cellar in addition to the storage room for all your nice wines, delicious homemade canned goods, or use as your personal walk-in safe! Irrigation system, LL stubbed for wet bar, LL offers both vinyl and carpet family room entertainment areas!Don't sit and think on it, book your tour and step through the door today! This home is even better in person!
Contact an agent
Home facts
- Year built:2018
- Listing ID #:1985727
- Added:1 day(s) ago
- Updated:October 23, 2026 at 11:45 AM
Rooms and interior
- Bedrooms:5
- Total bathrooms:3
- Full bathrooms:3
- Dining Description:On Main Level
- Bathrooms Description:Master Bedroom Bath, Shower Over Tub, Shower on Lower, Tub Only
- Kitchen Description:Dishwasher, Microwave, On Main Level, Oven, Refrigerator
- Bedroom Description:Master Bedroom On Main Level, Walk-In Closet(s)
- Basement Description:8'+ Ceiling, Finished, Full
- Living area:3,070 sq. ft.
Heating and cooling
- Cooling:Central Air, Forced Air
- Heating:Forced Air, Natural Gas
Structure and exterior
- Year built:2018
- Building area:3,070 sq. ft.
- Lot area:0.52 Acres
- Architectural Style:Ranch
- Construction Materials:Vinyl
- Exterior Features:Patio, Sprinkler System
- Levels:1 Story
Schools
- High school:Holmen
- Middle school:Holmen
Utilities
- Water:Well
- Sewer:Private Septic System
Finances and disclosures
- Price:$529,900
- Price per sq. ft.:$172.61
- Tax amount:$4,906 (2025)
Features and amenities
- Appliances:Dishwasher, Microwave, Oven, Refrigerator
- Amenities:Cable/Satellite Available, Cathedral/Vaulted Ceiling, High Speed Internet, Pantry, Water Softener
Parking
- Parking description:3 Car Garage, Garage - Attached, Garage - Basement Access, Garage - Heated, Garage Opener Included
- Garage spaces:3
New listings near W7869 W Broadmoor Park DRIVE
- Coming Soon
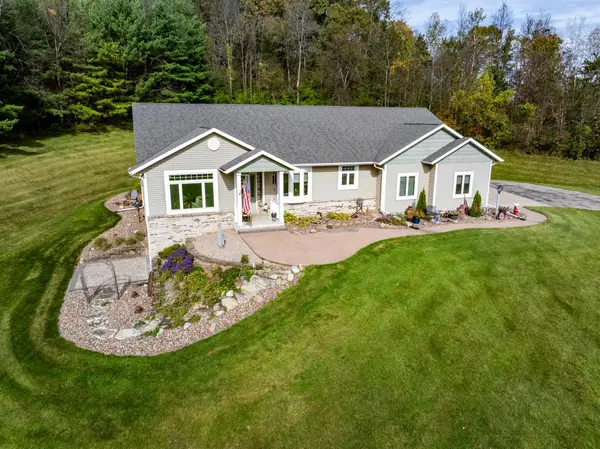 $849,900Coming Soon4 beds 4 baths3,200 sq. ft.
N7815 County Road W, Holmen, WI 54636
MLS# 7162920Listed by: RE/MAX RESULTS - Open Sat, 1 to 2:30pmNew
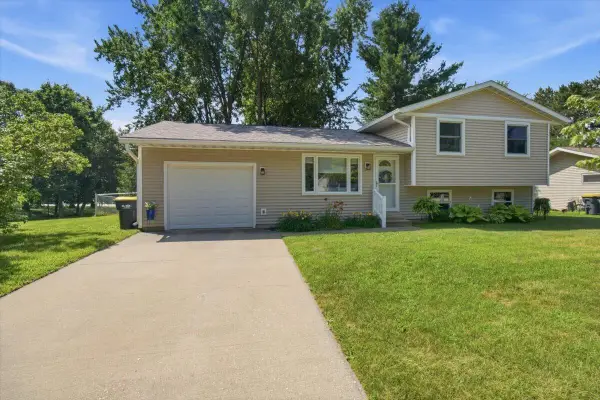 $299,900Active3 beds 1 baths1,341 sq. ft.
508 Evergreen DRIVE, Holmen, WI 54636
MLS# 1985791Listed by: FAIR WAY REALTY GROUP LLC - New
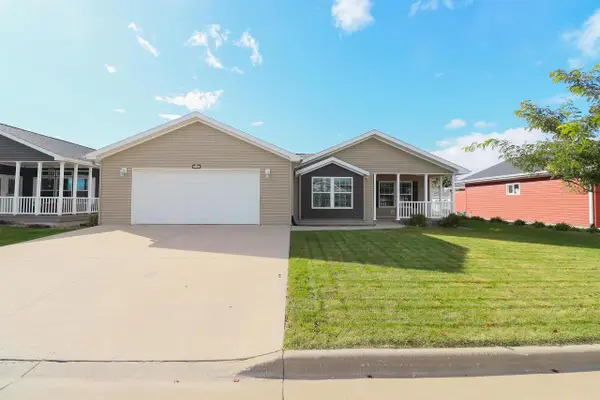 $229,900Active3 beds 2 baths1,792 sq. ft.
3048 Sarah Lane, Holmen, WI 54636
MLS# 2034947Listed by: CINDY GERKE & ASSOCIATES, INC. REALTORS - New
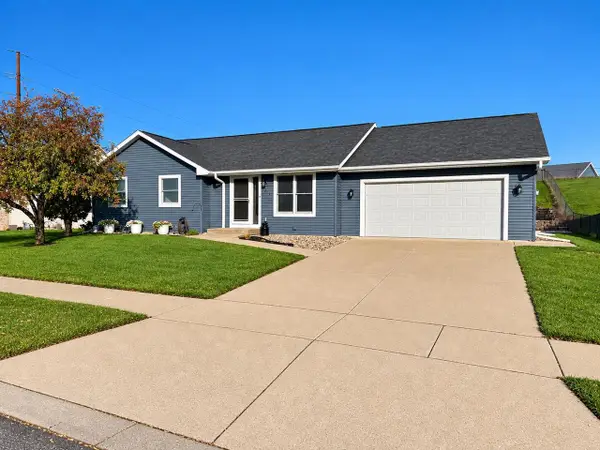 $379,900Active4 beds 3 baths2,400 sq. ft.
603 Pioneer DRIVE, Holmen, WI 54636
MLS# 1985441Listed by: RELIANT REAL ESTATE SERVICES, LLC - New
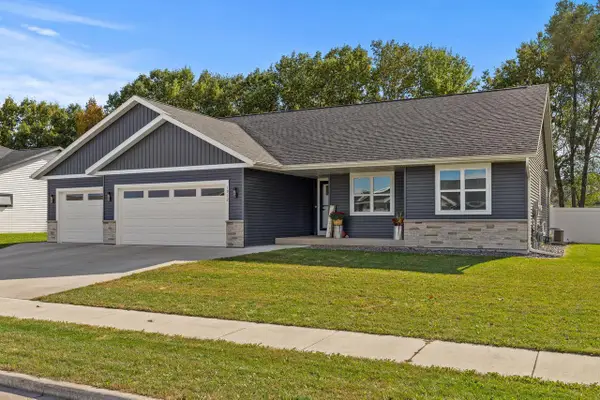 $549,000Active5 beds 3 baths2,704 sq. ft.
1912 Brooklyn PLACE, Holmen, WI 54636
MLS# 1985344Listed by: @PROPERTIES LA CROSSE 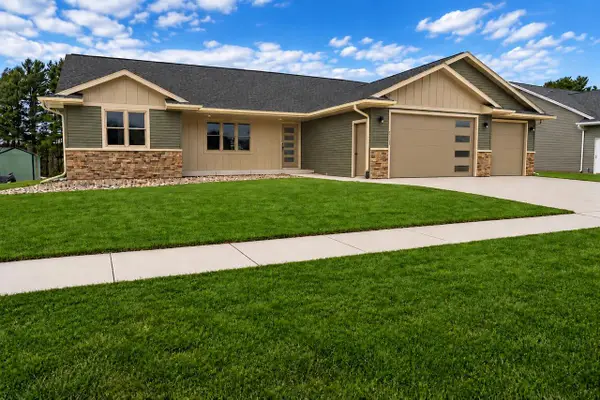 $449,900Pending3 beds 2 baths1,680 sq. ft.
1837 Golden Gate WAY, Holmen, WI 54636
MLS# 1985254Listed by: RE/MAX RESULTS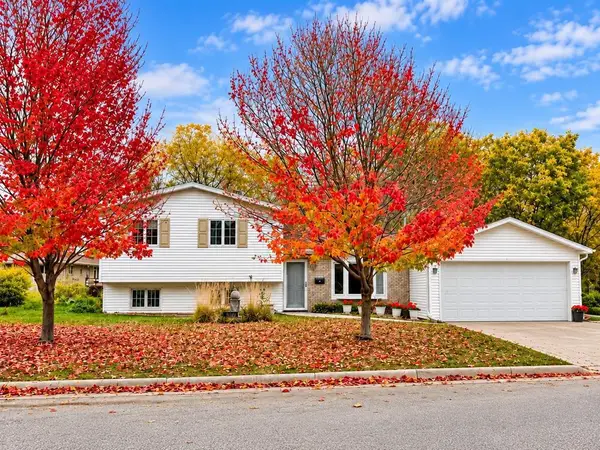 $324,900Active3 beds 2 baths1,464 sq. ft.
305 Kay Street, Holmen, WI 54636
MLS# 1605999Listed by: VILLAGE LANE REAL ESTATE CO- New
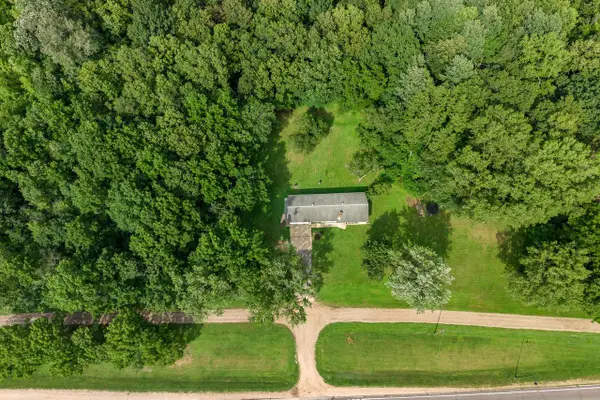 $365,900Active3.35 Acres
809 HOLMEN DRIVE N, Holmen, WI 54636
MLS# 1985019Listed by: @PROPERTIES LA CROSSE 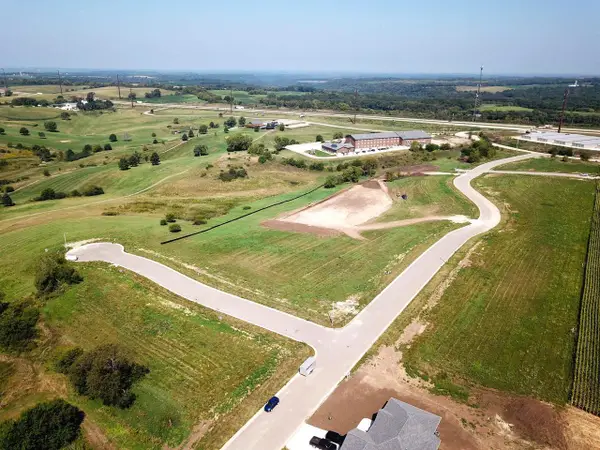 $409,900Active4 beds 3 baths2,294 sq. ft.
1420 Waldenberger ROAD, Holmen, WI 54636
MLS# 1984784Listed by: EXP REALTY LLC


Protect your home and budget from life's surprises with an Assurant Home Warranty, backed by a partner that supports you through every step of homeownership. Explore Plans.
© 2023 - 2026 ERA Franchise Systems LLC. All rights reserved. ERA Franchise Systems LLC fully supports the principles of the Fair Housing Act and the Equal Opportunity Act. ERA, ERA Real Estate powered, and their respective logos are registered service marks of ERA Franchise Systems LLC. Each office is independently owned and operated.