
1530 Waldenberger ROAD, Holmen, WI 54636
Local realty services provided by:ERA MyPro Realty
Listed by: sherie grass
Office: re/max results
MLS#:1970691
Source:Metro MLS
1530 Waldenberger ROAD,Holmen, WI 54636
$499,900
- 3 Beds
- 2 Baths
- 1,656 sq. ft.
- Single family
- Active
Price summary
- Price:$499,900
- Price per sq. ft.:$301.87
About this home
Within walking distance to Prairie View Elementary School, shopping and restaurants, with easy access to La Crosse and Onalaska via Highway 53 and I-90. This new construction offers an open concept, split floor plan with a master bedroom on one side and two other main floor bedrooms on the other. Features lovely Amish custom cabinetry and custom built-ins in the mud room. The kitchen will include quartz counters, an island, and a pantry. Oversized 3 car attached garage. If purchased while still under construction, buyers can choose most all finishings including cabinets, flooring, tile and counters.
Contact an agent
Home facts
- Year built:2026
- Listing ID #:1970691
- Added:1 day(s) ago
- Updated:July 09, 2026 at 04:08 AM
Rooms and interior
- Bedrooms:3
- Total bathrooms:2
- Full bathrooms:2
- Bathrooms Description:Master Bedroom Bath, Master Bedroom Bath: Walk-In Shower, Stubbed For Bathroom on Lower
- Kitchen Description:On Main Level
- Bedroom Description:Master Bedroom On Main Level, Walk-In Closet(s)
- Basement Description:Full, Full Size Windows
- Living area:1,656 sq. ft.
Heating and cooling
- Cooling:Central Air, Forced Air
- Heating:Forced Air, Natural Gas
Structure and exterior
- Year built:2026
- Building area:1,656 sq. ft.
- Lot area:0.33 Acres
- Architectural Style:Ranch
- Construction Materials:Brick/Stone, Stone, Vinyl
- Levels:1 Story
Schools
- High school:Holmen
- Middle school:Holmen
Utilities
- Water:Municipal Water
- Sewer:Municipal Sewer
Finances and disclosures
- Price:$499,900
- Price per sq. ft.:$301.87
Features and amenities
- Amenities:Cathedral/Vaulted Ceiling
Parking
- Parking description:3 Car Garage, Garage - Attached, Garage Opener Included
- Garage spaces:3
New listings near 1530 Waldenberger ROAD
- Open Thu, 4:30 to 6pmNew
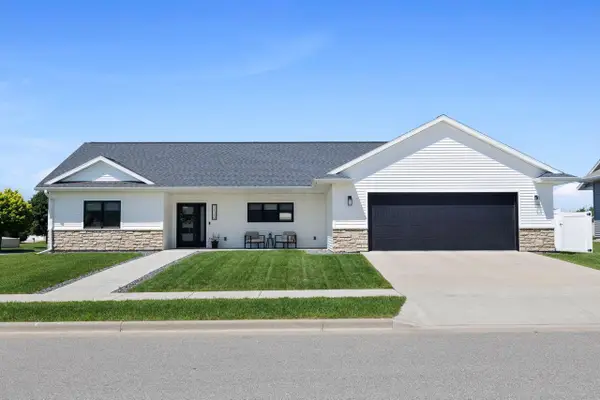 $459,000Active3 beds 2 baths1,733 sq. ft.
1120 Crockett DRIVE, Holmen, WI 54636
MLS# 1970596Listed by: @PROPERTIES LA CROSSE - New
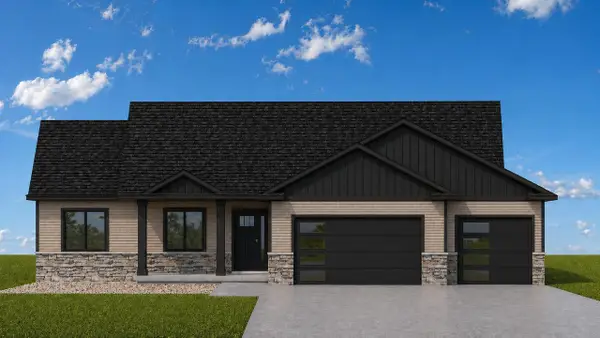 $519,900Active3 beds 2 baths1,802 sq. ft.
932 Bridger DRIVE, Holmen, WI 54636
MLS# 1970427Listed by: COLDWELL BANKER RIVER VALLEY, REALTORS - New
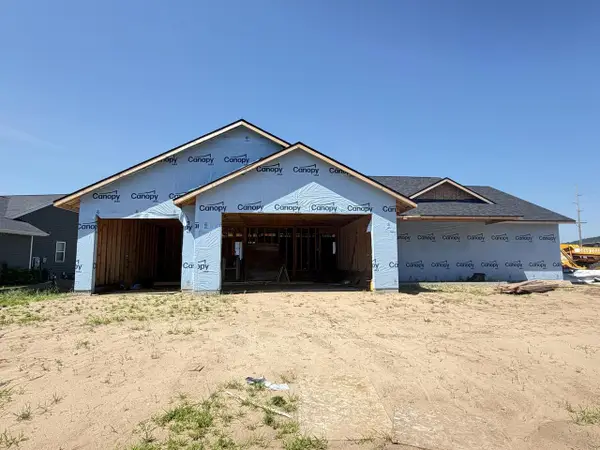 $525,000Active3 beds 2 baths1,857 sq. ft.
2001 Prairie PLACE, Holmen, WI 54636
MLS# 1970338Listed by: EDINA REALTY, INC.  $779,900Active5 beds 4 baths4,208 sq. ft.
1419 Herb LANE, Holmen, WI 54636
MLS# 1970150Listed by: RE/MAX RESULTS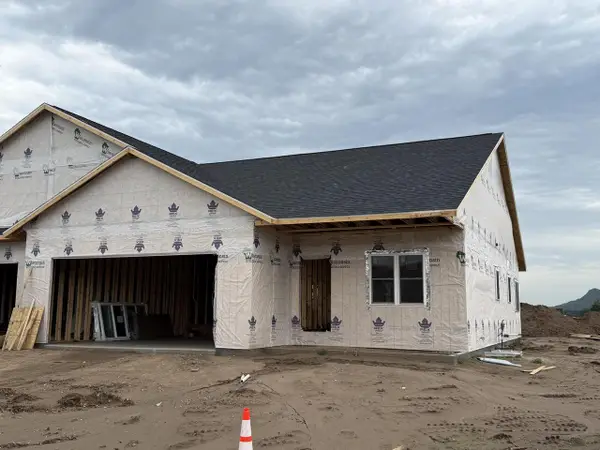 $414,000Active4 beds 3 baths2,658 sq. ft.
1201 Sween DRIVE, Holmen, WI 54636
MLS# 1969907Listed by: BLUFFSIDE REAL ESTATE, LLC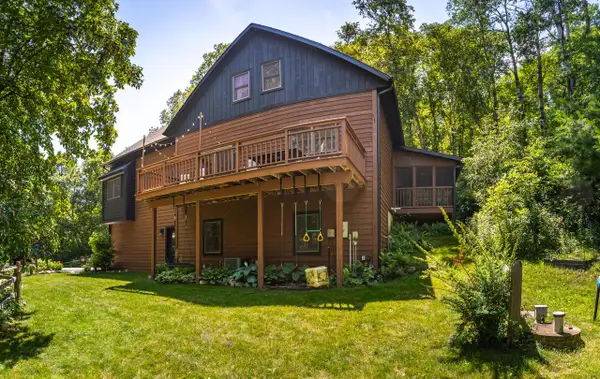 $779,900Active5 beds 4 baths3,634 sq. ft.
N6587 McCurdy ROAD, Holmen, WI 54636
MLS# 1969550Listed by: CASTLE REALTY, LLC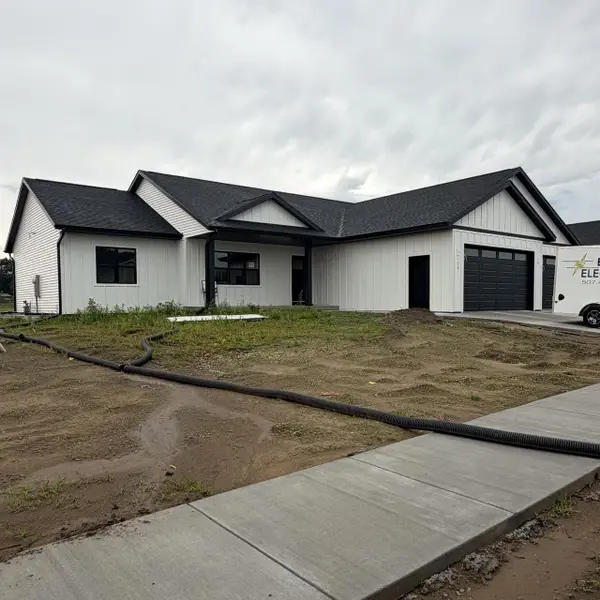 $529,900Pending5 beds 3 baths3,100 sq. ft.
1361 Annapolis DRIVE, Holmen, WI 54636
MLS# 1969428Listed by: BLUFFSIDE REAL ESTATE, LLC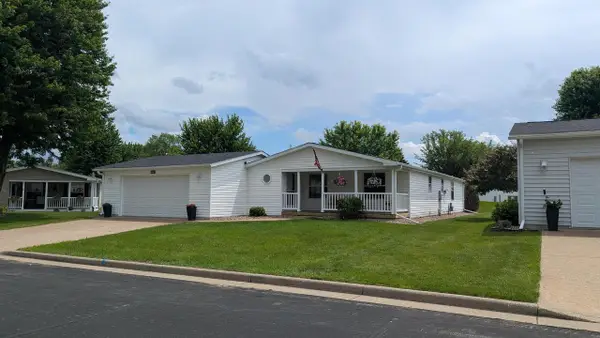 $235,000Active3 beds 2 baths1,456 sq. ft.
3121 Spruce Street, Holmen, WI 54636
MLS# 2026734Listed by: CINDY GERKE & ASSOCIATES, INC. REALTORS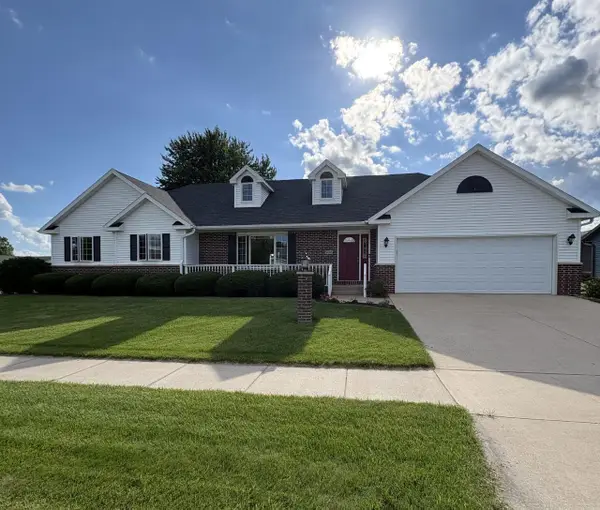 $389,900Pending3 beds 3 baths2,727 sq. ft.
908 2nd AVENUE E, Holmen, WI 54636
MLS# 1969338Listed by: LA CROSSE BY OWNER, LLC


Protect your home and budget from life's surprises with an Assurant Home Warranty, backed by a partner that supports you through every step of homeownership. Explore Plans.
© 2023 - 2026 ERA Franchise Systems LLC. All rights reserved. ERA Franchise Systems LLC fully supports the principles of the Fair Housing Act and the Equal Opportunity Act. ERA, ERA Real Estate powered, and their respective logos are registered service marks of ERA Franchise Systems LLC. Each office is independently owned and operated.