
309 Mallard DRIVE, Holmen, WI 54636
Local realty services provided by:ERA MyPro Realty
Listed by: christopher sullivan
Office: la crosse by owner, llc.
MLS#:1976636
Source:Metro MLS
309 Mallard DRIVE,Holmen, WI 54636
$390,000
- 3 Beds
- 2 Baths
- 1,468 sq. ft.
- Single family
- Pending
Price summary
- Price:$390,000
- Price per sq. ft.:$265.67
About this home
Beautifully maintained 3BR/2BA ranch offering 1,468 sq. ft. of convenient main-level living plus a full unfinished basement ready for future living, recreation or storage space. The bright, spacious great room features hardwood floors and a vaulted ceiling. Enjoy a large eat-in kitchen with quartz countertops, ample cabinetry and patio doors leading to the backyard deck. The primary suite includes a walk-in closet and private bath. A rare 3-car HEATED garage adds exceptional value! Outside, relax on the large deck overlooking a beautifully maintained yard with mature landscaping and established perennial gardens. Main-floor laundry, appliances and window treatments included. Move-in ready with room to grow!
Contact an agent
Home facts
- Year built:1999
- Listing ID #:1976636
- Added:41 day(s) ago
- Updated:September 28, 2026 at 04:02 PM
Rooms and interior
- Bedrooms:3
- Total bathrooms:2
- Full bathrooms:2
- Flooring:Wood Floors
- Dining Description:On Main Level
- Bathrooms Description:Master Bedroom Bath, Master Bedroom Bath: Walk-In Shower, Shower Over Tub, Tub Only
- Kitchen Description:Dishwasher, Disposal, Microwave, On Main Level, Range, Refrigerator
- Bedroom Description:Master Bedroom On Main Level, Walk-In Closet(s)
- Basement Description:Full
- Living area:1,468 sq. ft.
Heating and cooling
- Cooling:Central Air, Forced Air
- Heating:Forced Air, Natural Gas
Structure and exterior
- Year built:1999
- Building area:1,468 sq. ft.
- Lot area:0.25 Acres
- Lot Features:Sidewalks
- Architectural Style:Ranch
- Construction Materials:Aluminum, Aluminum/Steel, Brick, Brick/Stone, Vinyl
- Exterior Features:Deck, Fenced Yard
- Foundation Description:Poured Concrete
- Levels:1 Story
Schools
- High school:Holmen
- Middle school:Holmen
Utilities
- Water:Municipal Water
- Sewer:Municipal Sewer
Finances and disclosures
- Price:$390,000
- Price per sq. ft.:$265.67
- Tax amount:$4,826 (2026)
Features and amenities
- Appliances:Dishwasher, Disposal, Microwave, Range, Refrigerator, Washer
- Laundry features:Dryer, Washer
- Amenities:Cable/Satellite Available, Cathedral/Vaulted Ceiling, High Speed Internet, Pantry, Water Softener
Parking
- Parking description:3 Car Garage, Garage - Attached, Garage - Heated, Garage Opener Included
- Garage spaces:3
New listings near 309 Mallard DRIVE
- New
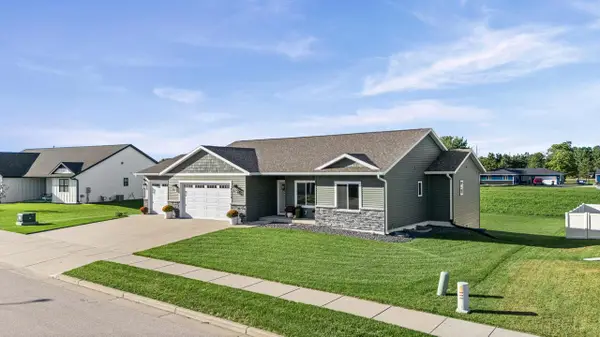 $549,900Active5 beds 3 baths2,827 sq. ft.
2119 Spakenburg ROAD, Holmen, WI 54636
MLS# 1982359Listed by: CENTURY 21 AFFILIATED - New
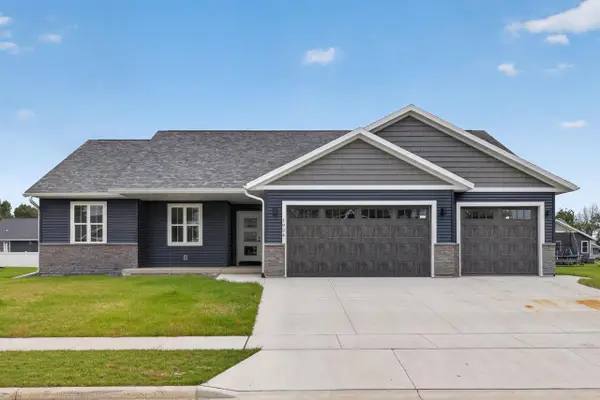 $489,900Active3 beds 2 baths1,835 sq. ft.
1924 London STREET, Holmen, WI 54636
MLS# 1982142Listed by: @PROPERTIES LA CROSSE - New
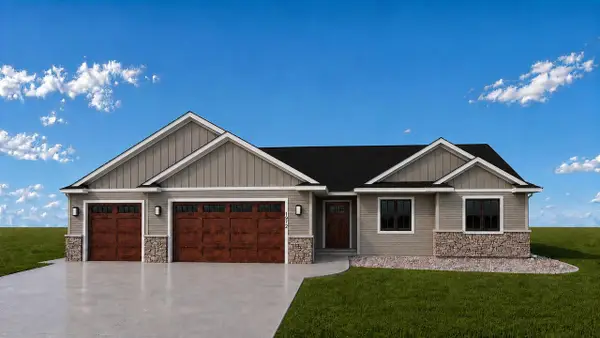 $529,900Active3 beds 2 baths1,859 sq. ft.
942 Bridger DRIVE, Holmen, WI 54636
MLS# 1981972Listed by: COLDWELL BANKER RIVER VALLEY, REALTORS - New
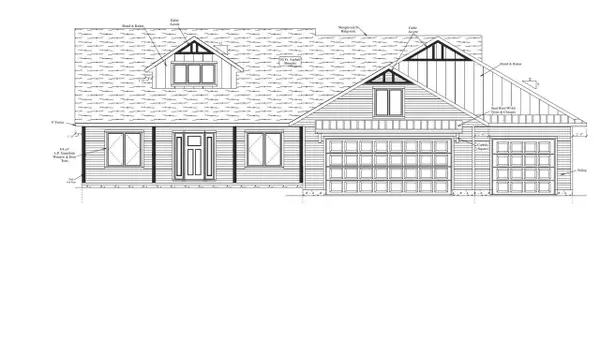 $594,000Active4 beds 3 baths2,829 sq. ft.
Lot 3 Block 7, Holmen, WI 54636
MLS# 1981745Listed by: RE/MAX RESULTS - New
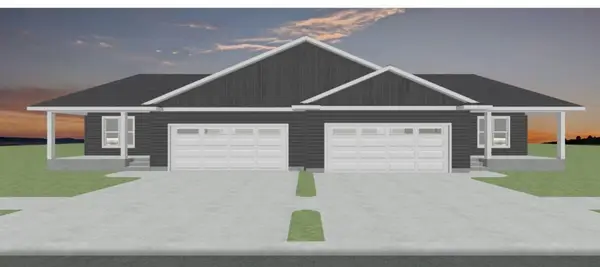 $369,900Active4 beds 3 baths2,241 sq. ft.
1374 Waldenberger ROAD, Holmen, WI 54636
MLS# 1981409Listed by: BLUFFSIDE REAL ESTATE, LLC - New
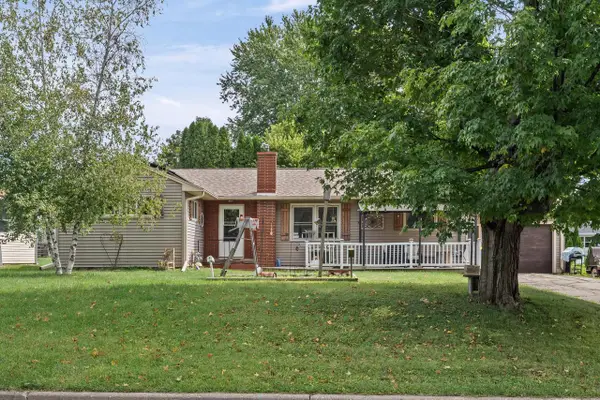 $289,900Active3 beds 2 baths1,479 sq. ft.
407 Long Coulee ROAD, Holmen, WI 54636
MLS# 1981337Listed by: ASSIST 2 SELL PREMIUM CHOICE REALTY, LLC - New
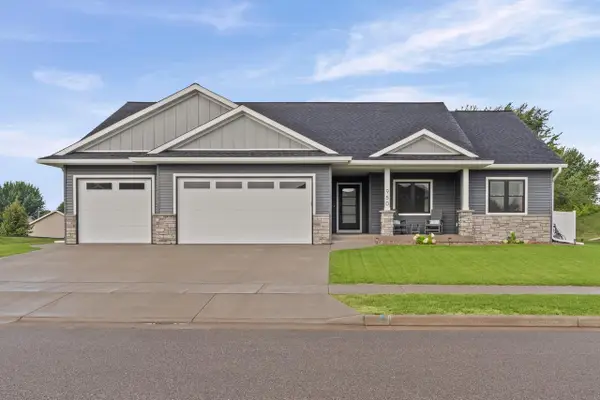 $559,900Active3 beds 2 baths1,896 sq. ft.
950 Crockett DRIVE, Holmen, WI 54636
MLS# 1981326Listed by: RE/MAX RESULTS 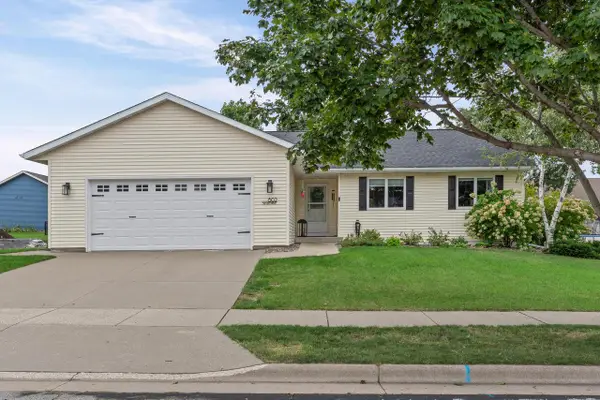 $389,900Pending3 beds 2 baths1,730 sq. ft.
802 Silver DRIVE, Holmen, WI 54636
MLS# 1981328Listed by: RE/MAX RESULTS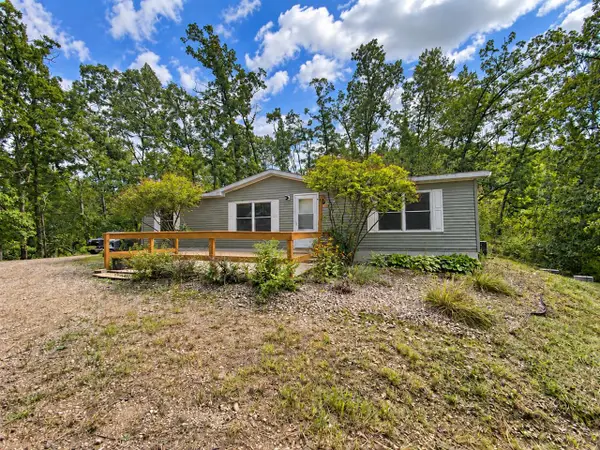 $264,900Pending3 beds 2 baths1,600 sq. ft.
N7549 County Road W, Holmen, WI 54636
MLS# 1980902Listed by: RE/MAX RESULTS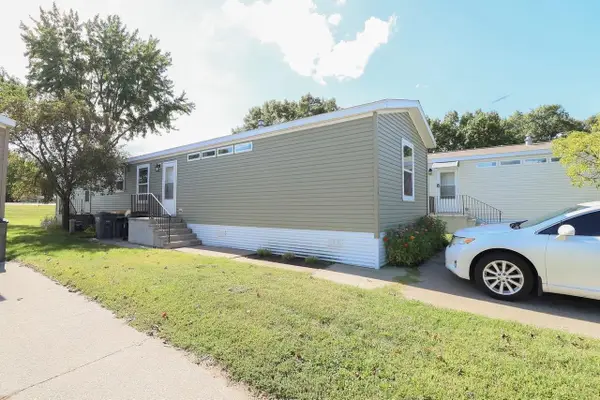 $87,500Active3 beds 2 baths1,216 sq. ft.
3501 WI-35 #116, Onalaska, WI 54650
MLS# 2032761Listed by: CINDY GERKE & ASSOCIATES, INC. REALTORS


Protect your home and budget from life's surprises with an Assurant Home Warranty, backed by a partner that supports you through every step of homeownership. Explore Plans.
© 2023 - 2026 ERA Franchise Systems LLC. All rights reserved. ERA Franchise Systems LLC fully supports the principles of the Fair Housing Act and the Equal Opportunity Act. ERA, ERA Real Estate powered, and their respective logos are registered service marks of ERA Franchise Systems LLC. Each office is independently owned and operated.